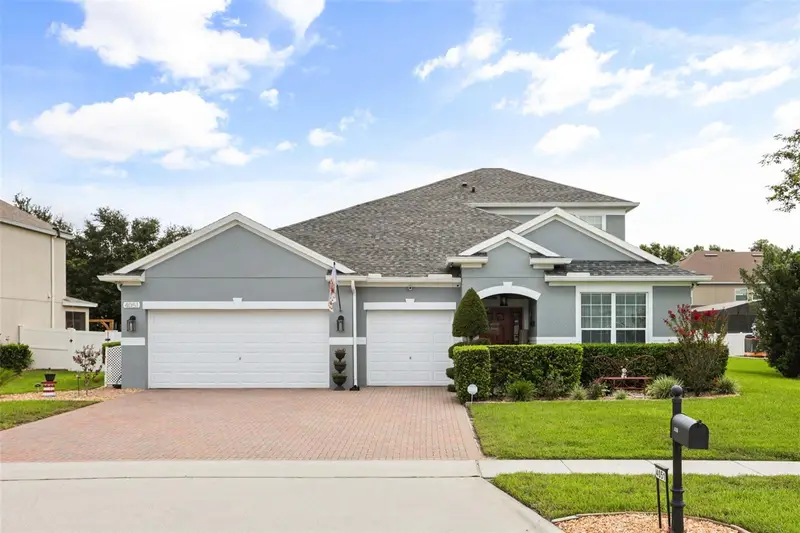



$613,000
4051 Knott DriveApopka, FL 32712
Listing updated: November 10, 2026 at 9:00 PM ET
Listing courtesy of Empire Network Realty · Cecilia Mesa · MLS #S5155745 · Active · 407-440-3798Property type
Year built
Lot size
Price / sq ft
HOA dues
Days on market
Garage spaces
Flood zone
About this home
Welcome home to this well-kept and spacious 5-bedroom, 3.5 bath residence, offering plenty of indoor living space and thoughtful features throughout. The home features a 3-year-old roof and new Carrier AC units installed in April 2026, providing added peace of mind for years to come. The home comes fully equipped with a water softener system, kitchen stainless steel appliances, washer and dryer, making the move-in process that much easier. Recent exterior paint adds to the home's well-maintained appearance, while patio retractable awnings, a pavered backyard patio, mature trees and raised beds create an inviting outdoor space perfect for relaxing or entertaining. The second floor is equipped with wet bar connections, offering an excellent opportunity to create gathering space tailored to your needs. Already installed Ring alarm system ownership will be transfered to new owner. Located in a sought after neighborhood with a low HOA, this home offers convenient access to numerous amenities, including a short driving distance to Wekiva Springs and Rock Springs Run State Parks, shopping centers, a nearby sports complex, and a golf course with membership available to those who desire it. Families also appreciate the highly regarded school district. With all this home offers it makes a fantastic opportunity to enjoy comfort and convenience in a great community. Schedule your private tour today.
Estimated monthly payment
Estimate only. Taxes use the listing's reported amount where available; insurance is a Florida-average estimate. Your actual payment will vary — run a full calculation or talk to a lender.
Price & listing history84 days on market
- Status: ActiveAug 18, 2026
- Listed$620,000Aug 18, 2026
- Price reduced$613,000
Property Documents
Documents the listing agent has made public for this property. Free to view and download.
Facts & features
- Property type
- Residential
- Sub type
- Single Family Residence
- Status
- Active
- Days on market
- 84
- Subdivision
- Rock Spgs Rdg Ph Vi-A
- County
- Orange
- Year built
- 2010
- Living area
- 3,226 sq ft
- Price/sq ft
- $190
- Building area
- 4,168 sq ft (Public Records)
- Lot size
- 12,025 sq ft
- Lot category
- 1/4 to less than 1/2
- Flood zone
- X (12095C0110H)
- Garage
- 3 spaces
- Annual taxes
- $5,251 (2025)
- Parcel #
- 17-20-28-7428-09-710
- Zoning
- PUD
- MLS #
- S5155745
Ask about this home
Have a question? Ask the broker directly.
Ryan Solberg answers personally — no call center, no spam. Your question goes straight to him.
Interior Details
- Bedrooms
- 5
- Full bathrooms
- 3
- Half bathrooms
- 1
- Flooring
- Bamboo, Laminate, Tile
- Appliances
- Dishwasher, Dryer, Microwave, Range, Refrigerator, Washer, Water Softener
- Interior features
- Built-in Features, Ceiling Fans(s), Eat-in Kitchen, High Ceilings, Open Floorplan, Primary Bedroom Main Floor, Thermostat, Walk-In Closet(s)
- Laundry
- Inside, Laundry Room
- Stories / Levels
- Two
- Direction faces
- West
Heating & Cooling
- Heating
- Electric
- Cooling
- Central Air
Parking
- Garage spaces
- 3
- Attached garage
- No
HOA & Financial
- HOA fee
- $231 / Quarterly
- Monthly HOA
- $77/mo
- Total monthly fees
- $77/mo
- Total annual fees
- $922
- HOA name
- Beacon Community Management
- CDD
- No
- Homestead exemption
- Yes
- Min lease term
- 1-2 Years
- Ownership
- Fee Simple
- Available for lease
- Yes
- Lease restrictions
- No
Exterior & Construction
- Exterior features
- Awning(s), Garden, Private Yard
- Construction materials
- Block, Stucco
- Roof
- Shingle
- Foundation
- Slab
- Road surface
- Asphalt
Utilities
- Sewer
- Public Sewer
- Water source
- Public
- Utilities
- BB/HS Internet Available, Electricity Available, Sprinkler Recycled, Water Available
Community
- Pets allowed
- Yes
Room Details
| Room | Level | Dimensions |
|---|---|---|
| Kitchen | First | |
| Living Room | First | |
| Primary Bedroom | First |
Listing Details
- Listing date
- 2026-08-18
- On market date
- 2026-08-18
- Original list price
- $620,000
- Occupant type
- Owner
- MLS area
- 32712 - Apopka
- Listing AOR
- Orlando Regional
- Status changed
- 2026-08-18
- Tax legal description
- ROCK SPRINGS RIDGE PHASE VI-A 63/105 LOT971
Flood risk
Minimal-risk area outside the mapped floodplain. Flood insurance is optional and typically low-cost.
Source: FEMA flood zone reported on the listing. Confirm current designation at FEMA Flood Map Service Center.
Location
Directions
Starting on W Kelly Park Road, turn south onto Jason Dwelley Pkwy, turn left onto Spinfisher Dr, turn right onto Spinning Wheel Dr, turn right onto Knott Dr, property will be on the left.
More homes like this
$899,900
32129 Wolf Branch Ln
Sorrento, FL 32776
4 bd · 3 ba · 3,488 sqft
Wolfbranch Estates Sub
MLS ID #G5120127, ERA GRIZZARD REAL ESTATE.
Listing provided by Stellar MLS
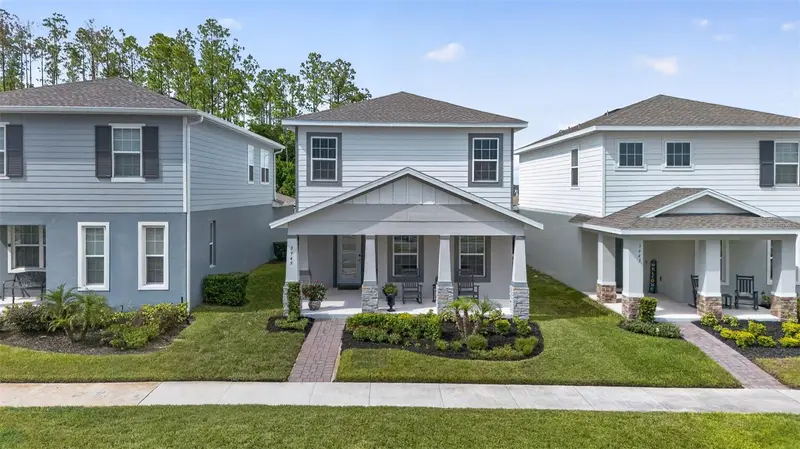
$424,900
3949 Capital Reef Way
Apopka, FL 32712
3 bd · 3 ba · 2,128 sqft
Park View Preserve Ph 1
MLS ID #O6440268, CHARLES RUTENBERG REALTY ORLANDO.
Listing provided by Stellar MLS
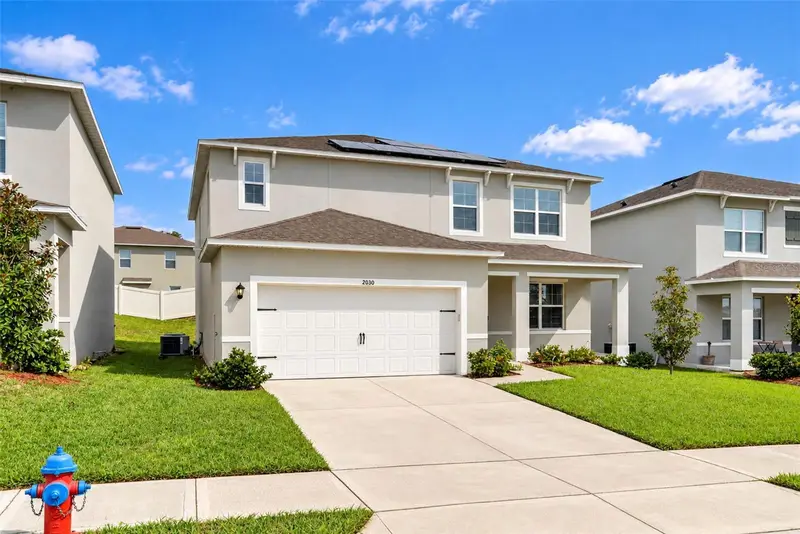
$484,875
2030 Maple Ridge Dr
Zellwood, FL 32798
5 bd · 4 ba · 2,807 sqft
Westridge Park
MLS ID #O6447025, AGENT PLUS REALTY.
Listing provided by Stellar MLS
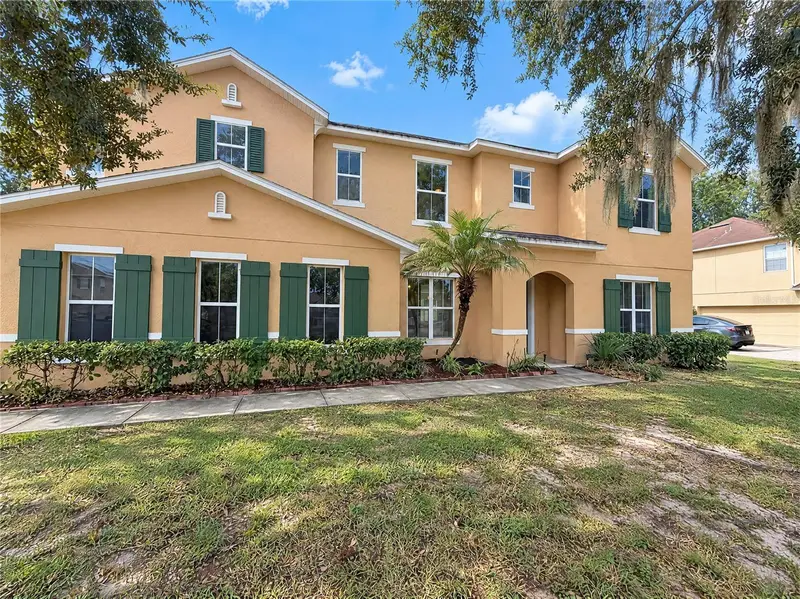
$492,000
2474 Mallow Oak Ct
Apopka, FL 32712
4 bd · 3 ba · 3,290 sqft
Arbor Rdg Ph 02 D
MLS ID #O6451637, OPENDOOR BROKERAGE LLC.
Listing provided by Stellar MLS

Listings courtesy of Stellar MLS as distributed by MLS GRID
IDX information is provided exclusively for consumers’ personal, non-commercial use and may not be used for any purpose other than to identify prospective properties consumers may be interested in purchasing.
Based on information submitted to the MLS GRID as of November 10, 2026 at 9:00 PM ET. All data is obtained from various sources and may not have been verified by broker or MLS GRID. Supplied Open House Information is subject to change without notice. All information should be independently reviewed and verified for accuracy. Properties may or may not be listed by the office/agent presenting the information.
All or a portion of the multiple listing information is provided by Stellar MLS, from a copyrighted compilation of listings. The compilation of listings and each individual listing are © 2026 Stellar MLS. All rights reserved.
Ryan Solberg, Broker · MaxLife Realty LLC · FL License #BK3354351 · Equal Housing Opportunity · Full disclaimer · DMCA