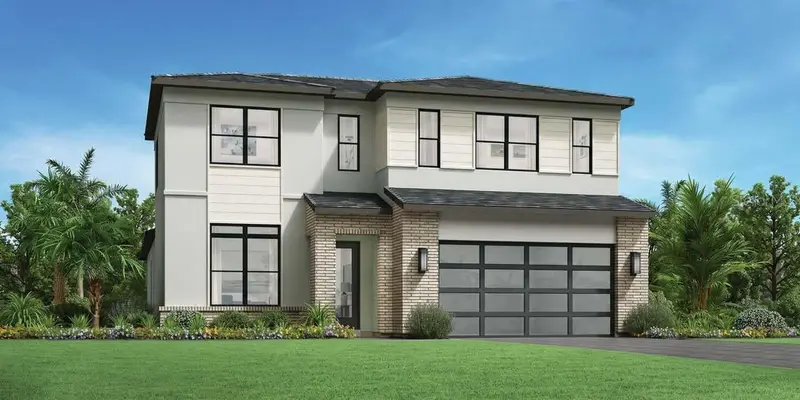

$1,118,552
4938 Tree Line DrivePalm Harbor, FL 34683
Listing updated: November 10, 2026 at 6:16 PM ET
Listing courtesy of Tampa Tbi Realty Llc · Ambria Feth · MLS #A4712715 · Active · 941-279-4055Property type
Year built
Lot size
Price / sq ft
HOA dues
Days on market
Garage spaces
Flood zone
About this home
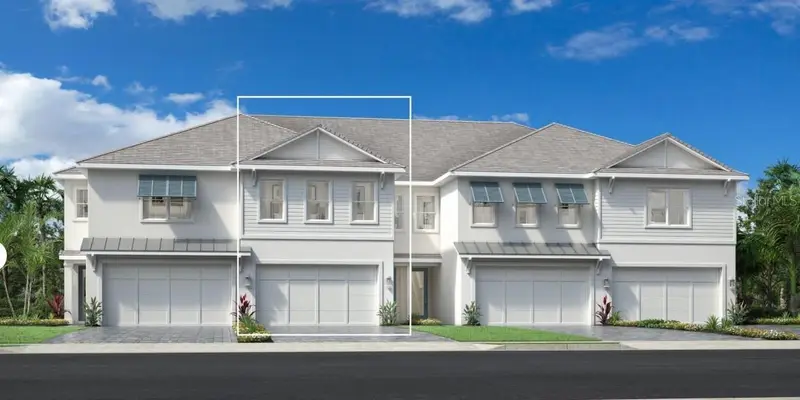
Pre-Construction. To be built. Still time to select finishes at our Design Center! The Tidal blends elegance and practicality to create a beautiful home. A welcoming foyer flows past a bright flex room into the open-concept main living area, featuring a casual dining area and a chic great room with a tray ceiling and access to a beautiful covered lanai. Adjacent, the thoughtfully designed kitchen features an island with breakfast bar, a walk-in pantry, and ample counter and cabinet space. The primary bedroom is enhanced by a tray ceiling, a generous walk-in closet, and a tranquil bath with a dual-sink vanity, a luxe shower with seat, linen storage, and a private water closet. The second floor reveals a versatile loft, two secondary bedrooms with walk-in closets, and a full hall bath with a dual-sink vanity. Additional highlights include dedicated laundry space off the everyday entry, a powder room, and extra storage throughout.
Estimated monthly payment
Estimate only. Taxes use the listing's reported amount where available; insurance is a Florida-average estimate. Your actual payment will vary — run a full calculation or talk to a lender.
Price & listing history0 days on market
- Status: ActiveNov 10, 2026
- Listed$1,118,552Nov 10, 2026
Facts & features
- Property type
- Residential
- Sub type
- Single Family Residence
- Status
- Active
- Days on market
- 0
- Subdivision
- Innisbrook Prcl L Ph 1 & 3
- County
- Pinellas
- Year built
- 2027
- Living area
- 3,240 sq ft
- Price/sq ft
- $345
- Building area
- 4,232 sq ft (Builder)
- Lot size
- 6,752 sq ft
- Lot category
- 0 to less than 1/4
- Flood zone
- X (12103C0057H)
- Garage
- 2 spaces
- Annual taxes
- $3,257 (2025)
- Parcel #
- 24-27-15-43120-000-0220
- MLS #
- A4712715
Ask about this home
Have a question? Ask the broker directly.
Ryan Solberg answers personally — no call center, no spam. Your question goes straight to him.
Interior Details
- Bedrooms
- 4
- Full bathrooms
- 3
- Half bathrooms
- 1
- Flooring
- Other
- Appliances
- Cooktop, Dishwasher, Disposal, Range Hood, Tankless Water Heater
- Interior features
- Carbon Monoxide Detector(s), Eat-in Kitchen, High Ceilings, In Wall Pest System, Kitchen/Family Room Combo, Living Room/Dining Room Combo, Open Floorplan, Primary Bedroom Main Floor, Smart Home, Walk-In Closet(s)
- Laundry
- Inside, Laundry Room
- Stories / Levels
- Two
- Direction faces
- East
- New construction
- Yes
Heating & Cooling
- Heating
- Central
- Cooling
- Central Air
Parking
- Garage spaces
- 2
- Attached garage
- Yes
HOA & Financial
- HOA fee
- $400 / Monthly
- Monthly HOA
- $400/mo
- Total monthly fees
- $632/mo
- Total annual fees
- $4,800
- HOA name
- Jamie Mick
- CDD
- No
- Min lease term
- 3 Months
- Ownership
- Fee Simple
- Available for lease
- Yes
- Lease restrictions
- Yes
- Additional lease restrictions
- No Owner may lease his or her residence for a period less than 90 days.
- Approval process
- Contact HOA for approval process or see HOA documents.
Exterior & Construction
- Exterior features
- Lighting, Rain Gutters, Sidewalk, Sprinkler Metered
- Construction materials
- Brick, Stucco
- Roof
- Tile
- Foundation
- Slab
- Road surface
- Paved
Utilities
- Sewer
- Public Sewer
- Water source
- Public
- Utilities
- BB/HS Internet Available, Cable Available, Electricity Connected, Natural Gas Connected, Phone Available, Sewer Connected, Sprinkler Meter, Underground Utilities, Water Connected
Community
- Pets allowed
- Yes
Schools
Letter grades: Florida DOE 2024–25 school grades (Orange, Seminole, Lake, Osceola, Brevard). Assigned schools from the listing agent — verify enrollment with the district.
Room Details
| Room | Level | Dimensions |
|---|---|---|
| Great Room | First | 21x18 |
| Kitchen | First | 14x12 |
| Primary Bedroom | First | 21x14 |
Listing Details
- Listing date
- 2026-11-10
- On market date
- 2026-11-10
- Original list price
- $1,118,552
- Occupant type
- Vacant
- MLS area
- 34683 - Palm Harbor
- Listing AOR
- Sarasota - Manatee
- Status changed
- 2026-11-10
- Tax legal description
- INNISBROOK PARCEL L PHASES 1 & 3 LOT 22
Flood risk
Minimal-risk area outside the mapped floodplain. Flood insurance is optional and typically low-cost.
Source: FEMA flood zone reported on the listing. Confirm current designation at FEMA Flood Map Service Center.
Location
Directions
DRIVING N ON US 19 TURN LEFT ON KLOSTERMAN, LEFT ON MILLRIDGE RD, RIGHT ONTO HAVENLY RIDGE, AND SALES OFFICE IS NEXT TO PARKING LOT.
More homes like this
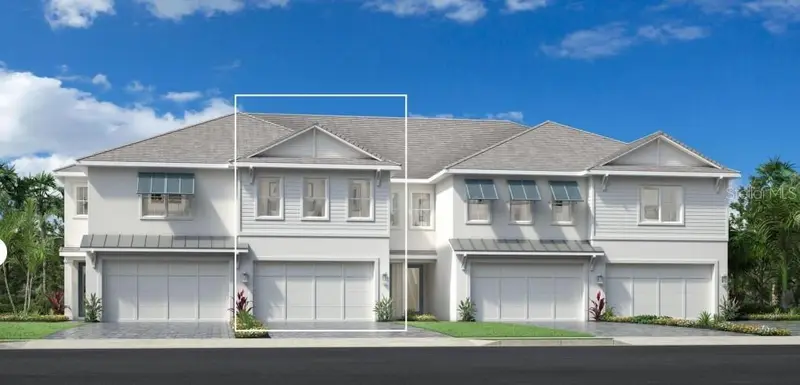
$660,605
Palm Harbor, FL 34683
3 bd · 3 ba · 2,235 sqft
Innisbrook Prcl L Ph 1 & 3
MLS ID #A4709020, TAMPA TBI REALTY LLC.
Listing provided by Stellar MLS
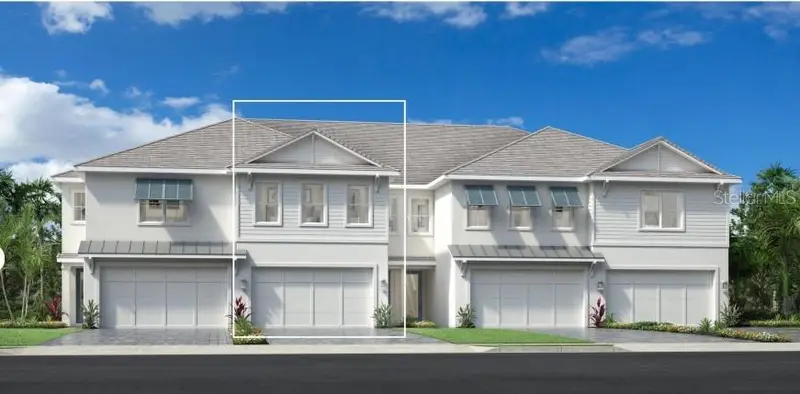
$800,398
1558 Sandhill Ct
Palm Harbor, FL 34683
3 bd · 4 ba · 2,274 sqft
Innisbrook Prcl L Ph 1 & 3
MLS ID #A4708987, TAMPA TBI REALTY LLC.
Listing provided by Stellar MLS
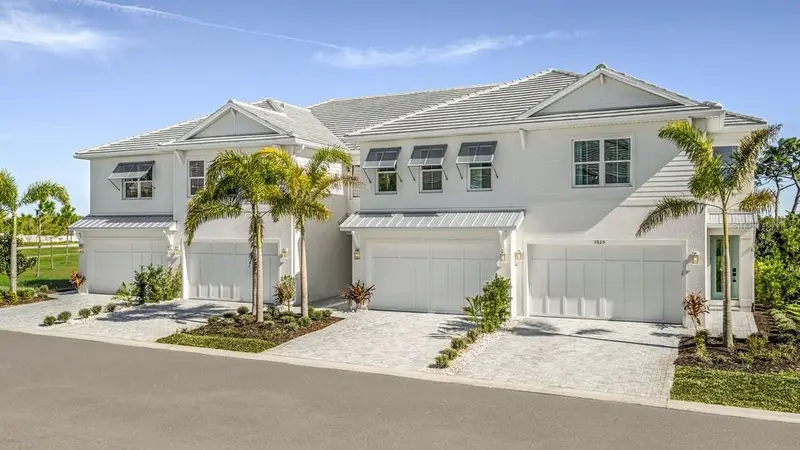
$833,445
1961 Hillsong Ter
Palm Harbor, FL 34683
3 bd · 3 ba · 2,172 sqft
Innisbrook Prcl L Ph 1 & 3
MLS ID #A4712548, TAMPA TBI REALTY LLC.
Listing provided by Stellar MLS
$849,000
1620 Sandhill Ct
Palm Harbor, FL 34683
2 bd · 3 ba · 2,221 sqft
Innisbrook Prcl L Ph 1 & 3
MLS ID #A4709125, TAMPA TBI REALTY LLC.
Listing provided by Stellar MLS

Listings courtesy of Stellar MLS as distributed by MLS GRID
IDX information is provided exclusively for consumers’ personal, non-commercial use and may not be used for any purpose other than to identify prospective properties consumers may be interested in purchasing.
Based on information submitted to the MLS GRID as of November 10, 2026 at 6:16 PM ET. All data is obtained from various sources and may not have been verified by broker or MLS GRID. Supplied Open House Information is subject to change without notice. All information should be independently reviewed and verified for accuracy. Properties may or may not be listed by the office/agent presenting the information.
All or a portion of the multiple listing information is provided by Stellar MLS, from a copyrighted compilation of listings. The compilation of listings and each individual listing are © 2026 Stellar MLS. All rights reserved.
Ryan Solberg, Broker · MaxLife Realty LLC · FL License #BK3354351 · Equal Housing Opportunity · Full disclaimer · DMCA