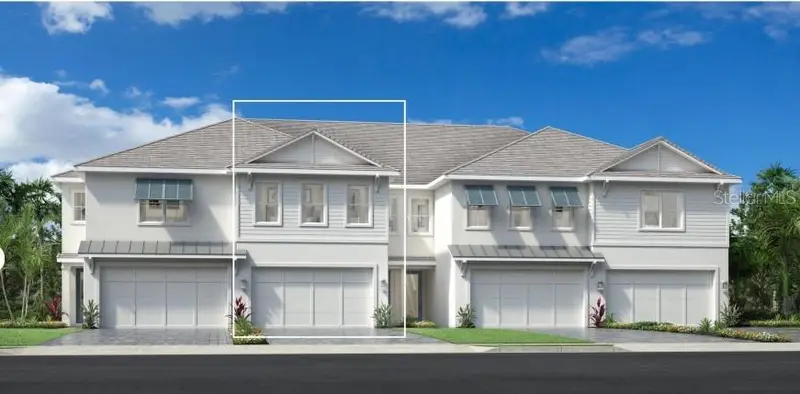

$799,094
1558 Sandhill CourtPalm Harbor, FL 34683
Listing updated: October 9, 2026 at 6:51 AM ET
Listing courtesy of Tampa Tbi Realty Llc · Carina Rosa · MLS #A4708987 · Active · 941-279-4055Property type
Year built
Lot size
Price / sq ft
HOA dues
Day on market
Garage spaces
Flood zone
About this home
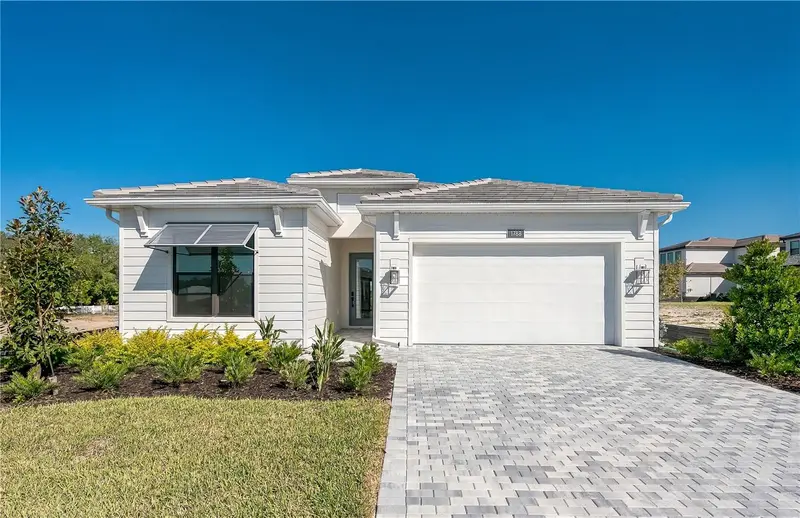
Under Construction. TOWNHOME WITH PRESERVE VIEWS IN MONTROSE AT INNISBROOK! Welcome to Toll Brothers newest community in Palm Harbor, ideally located near Gulf beaches, shopping, dining, and local favorites. This townhome features KitchenAid appliances, light finishes, and an additional bedroom and bathroom on the first floor. As a Montrose resident, enjoy access to a resort-inspired lifestyle with Innisbrook amenities including six resort-style pools, fitness facilities, tennis and racquetball, on-site dining, Salamander Spa, and the opportunity to play on the PGA TOUR’s Copperhead golf course. Inside, the thoughtfully designed floor plan offers comfortable living and entertaining spaces, complemented by quality builder upgrades and the peace of mind of a new Toll Brothers community. Enjoy the best of Palm Harbor living with a resort lifestyle at your doorstep, Gulf beaches just minutes away, and convenient access to everything the Tampa Bay area has to provide. Whether you're looking for a full-time residence, seasonal retreat, or low-maintenance Florida home, this Montrose townhome is an exceptional opportunity. Book a tour today!
Estimated monthly payment
Estimate only. Taxes use the listing's reported amount where available; insurance is a Florida-average estimate. Your actual payment will vary — run a full calculation or talk to a lender.
Price & listing history1 days on market
- Status: ActiveOct 8, 2026
- Listed$799,094Oct 8, 2026
Facts & features
- Property type
- Residential
- Sub type
- Townhouse
- Status
- Active
- Days on market
- 1
- Subdivision
- Innisbrook Prcl L Ph 1 & 3
- County
- Pinellas
- Year built
- 2026
- Living area
- 2,274 sq ft
- Price/sq ft
- $351
- Building area
- 2,954 sq ft (Builder)
- Lot size
- 2,439 sq ft
- Lot category
- 0 to less than 1/4
- Flood zone
- X
- Garage
- 2 spaces
- Annual taxes
- $1,535 (2025)
- Parcel #
- 24-27-15-43120-000-0740
- MLS #
- A4708987
Ask about this home
Have a question? Ask the broker directly.
Ryan Solberg answers personally — no call center, no spam. Your question goes straight to him.
Interior Details
- Bedrooms
- 3
- Full bathrooms
- 3
- Half bathrooms
- 1
- Flooring
- Hardwood, Tile
- Appliances
- Convection Oven, Dishwasher, Disposal, Electric Cooktop, Electric Water Heater, Microwave, Range, Refrigerator
- Interior features
- Crown Molding, Eat-in Kitchen, High Ceilings, In Wall Pest System, PrimaryBedroom Upstairs, Thermostat, Tray Ceiling(s), Walk-In Closet(s)
- Laundry
- Electric Dryer Hookup, Inside, Laundry Room, Upper Level, Washer Hookup
- Stories / Levels
- Two
- Direction faces
- East
- New construction
- Yes
Heating & Cooling
- Heating
- Heat Pump
- Cooling
- Central Air
Parking
- Garage spaces
- 2
- Attached garage
- Yes
HOA & Financial
- HOA fee
- $400 / Monthly
- Monthly HOA
- $400/mo
- Total monthly fees
- $632/mo
- Total annual fees
- $4,800
- HOA name
- Jamie Mick
- CDD
- No
- Min lease term
- 3 Months
- Ownership
- Fee Simple
- Available for lease
- Yes
- Lease restrictions
- Yes
- Additional lease restrictions
- No Owner may lease his or her residence for a period less than 90 days.
- Approval process
- Contact HOA for approval process or see HOA documents.
Exterior & Construction
- Exterior features
- Balcony, Lighting, Sidewalk, Sprinkler Metered
- Construction materials
- Concrete, Stucco
- Roof
- Tile
- Foundation
- Slab
- Road surface
- Paved
Utilities
- Sewer
- Public Sewer
- Water source
- Public
- Utilities
- BB/HS Internet Available, Cable Available, Electricity Available, Sewer Connected, Sprinkler Meter, Underground Utilities, Water Connected
Community
- Pets allowed
- Cats OK, Dogs OK
Room Details
| Room | Level | Dimensions |
|---|---|---|
| Primary Bedroom | Second | |
| Primary Bathroom | Second | |
| Bedroom 2 | Second | |
| Bedroom 3 | First | |
| Bathroom 2 | Second | |
| Bathroom 3 | First | |
| Office | Second | |
| Loft | Second | |
| Kitchen | First | |
| Dining Room | First | |
| Living Room | First |
Listing Details
- Listing date
- 2026-10-08
- On market date
- 2026-10-08
- Original list price
- $799,094
- Occupant type
- Vacant
- MLS area
- 34683 - Palm Harbor
- Listing AOR
- Sarasota - Manatee
- Home warranty
- Yes
- Status changed
- 2026-10-08
- Tax legal description
- INNISBROOK PARCEL L PHASES 1 & 3 LOT 74
Flood risk
Minimal-risk area outside the mapped floodplain. Flood insurance is optional and typically low-cost.
Source: FEMA flood zone reported on the listing. Confirm current designation at FEMA Flood Map Service Center.
Location
Directions
DRIVING N ON US 19 TURN LEFT ON KLOSTERMAN, LEFT ON MILLRIDGE RD, RIGHT ONTO HAVENLY RIDGE, AND SALES OFFICE IS NEXT TO PARKING LOT.
More homes like this
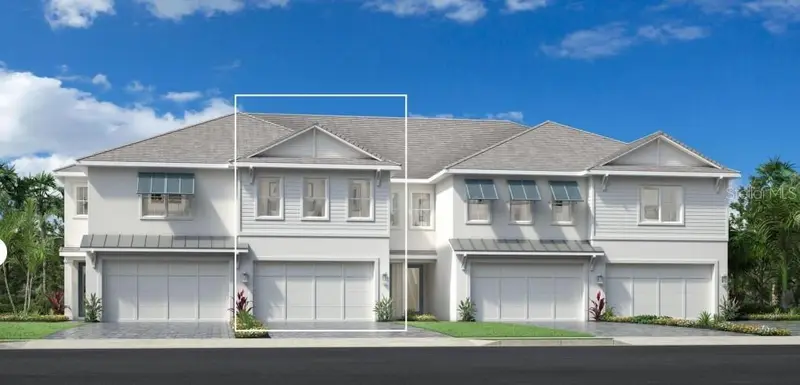
$660,605
Palm Harbor, FL 34683
3 bd · 3 ba · 2,235 sqft
Innisbrook Prcl L Ph 1 & 3
MLS ID #A4709020, TAMPA TBI REALTY LLC.
Listing provided by Stellar MLS
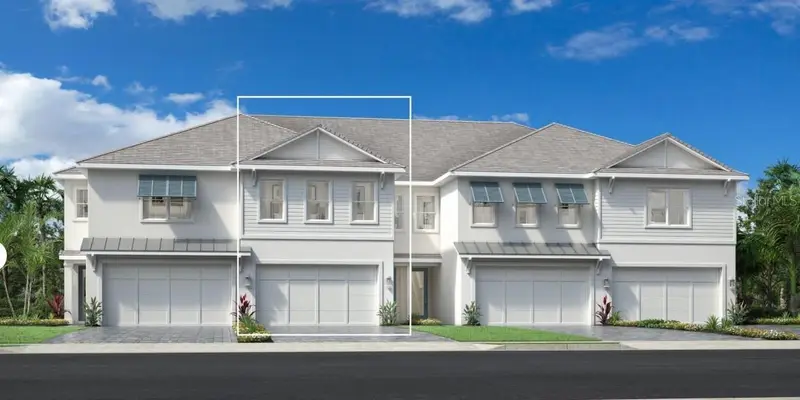
$849,000
1620 Sandhill Ct
Palm Harbor, FL 34683
2 bd · 3 ba · 2,221 sqft
Innisbrook Prcl L Ph 1 & 3
MLS ID #A4709125, TAMPA TBI REALTY LLC.
Listing provided by Stellar MLS
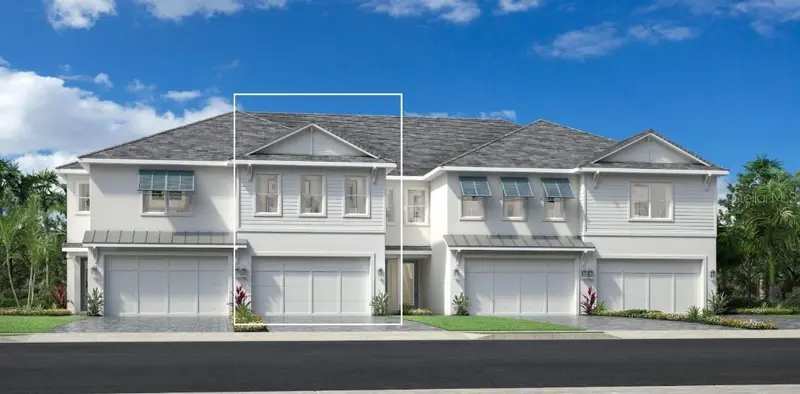
$855,332
1609 Sandhill Ct
Palm Harbor, FL 34683
3 bd · 3 ba · 2,235 sqft
Innisbrook Prcl L Ph 1 & 3
MLS ID #A4708931, TAMPA TBI REALTY LLC.
Listing provided by Stellar MLS
$999,000
1788 Sandhill Ct
Palm Harbor, FL 34683
3 bd · 3 ba · 2,514 sqft
Innisbrook Prcl L Ph 1 & 3
MLS ID #A4710940, TAMPA TBI REALTY LLC.
Listing provided by Stellar MLS

Listings courtesy of Stellar MLS as distributed by MLS GRID
IDX information is provided exclusively for consumers’ personal, non-commercial use and may not be used for any purpose other than to identify prospective properties consumers may be interested in purchasing.
Based on information submitted to the MLS GRID as of October 9, 2026 at 6:51 AM ET. All data is obtained from various sources and may not have been verified by broker or MLS GRID. Supplied Open House Information is subject to change without notice. All information should be independently reviewed and verified for accuracy. Properties may or may not be listed by the office/agent presenting the information.
All or a portion of the multiple listing information is provided by Stellar MLS, from a copyrighted compilation of listings. The compilation of listings and each individual listing are © 2026 Stellar MLS. All rights reserved.
Ryan Solberg, Broker · MaxLife Realty LLC · FL License #BK3354351 · Equal Housing Opportunity · Full disclaimer · DMCA