$399,000
9972 Mesic Woods AvenueSeffner, FL 33584
Listing updated: November 13, 2026 at 3:06 PM ET
 Listing courtesy of Green Star Realty, Inc. · Levi Stubbs · MLS #TB8566494 · Active · 813-598-6841
Property type
Year built
Lot size
Price / sq ft
HOA dues
Days on market
Flood zone
About this home
Lovingly maintained, spacious, and ready for its next owner, this 4-bedroom, 2-bath home offers an open layout, modern finishes, a 2-car garage, and a generous backyard in a convenient location. Newly installed sod gives the exterior a manicured look and adds to the home’s inviting curb appeal. Inside, vaulted ceilings and large windows create an airy atmosphere with plenty of natural light. Luxury vinyl flooring runs throughout the main living areas. A whole home water softener system reduces hard water buildup, keeps your plumbing and appliances in better condition, and leaves skin and hair feeling softer. The beautiful kitchen features stainless steel appliances, ample cabinetry, granite countertops, an undersink reverse osmosis system and a large island that provides a perfect spot for quick meals. The kitchen overlooks the spacious great room which offers plenty of room for entertaining and dining. The bedrooms are split for privacy and offer generous living space. The primary bedroom is a true retreat and boasts a spacious walk in closet and ensuite bathroom with dual sinks and a glass-enclosed shower. In the back of the home, a covered and screened in patio provides the perfect space to enjoy the fresh air and the freshly sodded backyard is perfect for outdoor enjoyment. You’ll be close to shopping and dining options galore and have easy access to major roadways. Come and take a look today!
Estimated monthly payment
Estimate only. Taxes use the listing's reported amount where available; insurance is a Florida-average estimate. Your actual payment will vary — run a full calculation or talk to a lender.
Price & listing history121 days on market
- Status: ActiveNov 13, 2026
- Listed$399,000Nov 13, 2026
Facts & features
- Property type
- Residential
- Sub type
- Single Family Residence
- Status
- Active
- Days on market
- 121
- Cumulative DOM
- 121
- Subdivision
- Williams Pointe
- County
- Hillsborough
- Year built
- 2023
- Living area
- 1,701 sq ft
- Price/sq ft
- $235
- Building area
- 2,307 sq ft (Public Records)
- Lot size
- 6,000 sq ft
- Lot category
- 0 to less than 1/4
- Flood zone
- X (12057C0240H)
- Annual taxes
- $6,420 (2026)
- Parcel #
- U-20-28-20-C6Z-000000-00082.0
- Zoning
- PD
- MLS #
- TB8566494
Ask about this home
Have a question? Ask the broker directly.
Ryan Solberg answers personally — no call center, no spam. Your question goes straight to him.
Interior Details
- Bedrooms
- 4
- Full bathrooms
- 2
- Flooring
- Carpet, Luxury Vinyl
- Appliances
- Dishwasher, Disposal, Kitchen Reverse Osmosis System, Microwave, Range, Refrigerator, Water Softener
- Interior features
- Ceiling Fans(s), High Ceilings, Kitchen/Family Room Combo, Open Floorplan, Primary Bedroom Main Floor, Solid Surface Counters, Thermostat, Walk-In Closet(s), Window Treatments
- Laundry
- Electric Dryer Hookup, Laundry Room, Washer Hookup
- Stories / Levels
- One
- Direction faces
- South
Heating & Cooling
- Heating
- Electric, Heat Pump
- Cooling
- Central Air
Parking
- Garage spaces
- 0
- Attached garage
- Yes
- Parking features
- Driveway, Garage Door Opener, Ground Level
HOA & Financial
- HOA fee
- $272 / Quarterly
- Monthly HOA
- $91/mo
- Total monthly fees
- $91/mo
- Total annual fees
- $1,088
- HOA name
- Folio Association Management: Christopher Steidel
- CDD
- No
- Min lease term
- No Minimum
- Listing terms
- Cash, Conventional, FHA, VA Loan
- Ownership
- Fee Simple
- Available for lease
- Yes
- Lease restrictions
- No
- Additional lease restrictions
- Buyer and/or buyer's agent to confirm restrictions with the HOA
Exterior & Construction
- Exterior features
- Sidewalk
- Construction materials
- Block, Stucco
- Roof
- Shingle
- Foundation
- Slab
- Road surface
- Paved
Utilities
- Sewer
- Public Sewer
- Water source
- Public
- Utilities
- Cable Connected, Electricity Connected, Public, Sewer Connected, Underground Utilities, Water Connected
Community
- Pets allowed
- Yes
Schools
Letter grades: Florida DOE 2024–25 school grades (Orange, Seminole, Lake, Osceola, Brevard). Assigned schools from the listing agent — verify enrollment with the district.
Room Details
| Room | Level | Dimensions |
|---|---|---|
| Primary Bedroom | First | 12x16 |
| Bedroom 2 | First | 13x10 |
| Bedroom 3 | First | 13x10 |
| Bedroom 4 | First | 13x10 |
| Laundry | First | 7x6 |
| Kitchen | First | 18x9 |
| Great Room | First | 15x15 |
Listing Details
- Listing date
- 2026-11-13
- On market date
- 2026-11-13
- Original list price
- $399,000
- Occupant type
- Vacant
- MLS area
- 33584 - Seffner
- Listing AOR
- Suncoast Tampa
- Status changed
- 2026-11-13
- Tax legal description
- WILLIAMS POINTE LOT 82
Flood risk
Minimal-risk area outside the mapped floodplain. Flood insurance is optional and typically low-cost.
Source: FEMA flood zone reported on the listing. Confirm current designation at FEMA Flood Map Service Center.
Location
Directions
From I-4, take Exit 10 for Mango Road/CR 579 and head north. Turn right onto E Dr. Martin Luther King Jr. Blvd, then left onto Williams Road. Turn right onto Wheeler Groves Drive, then left onto Mesic Woods Avenue. The property will be on the right.
More homes like this
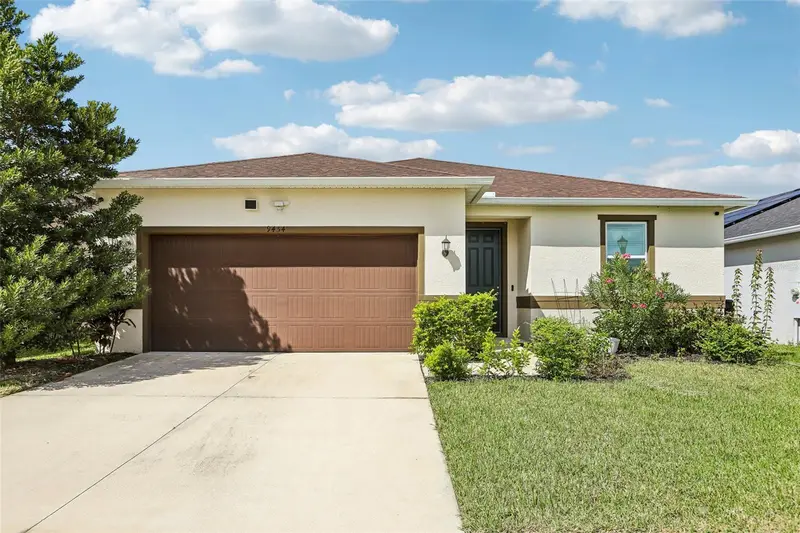
$439,000
9454 Sanders Park Pl
Seffner, FL 33584
4 bd · 3 ba · 2,328 sqft
Williams Pointe
MLS ID #O6446693, PROPERTIO.
Listing provided by Stellar MLS
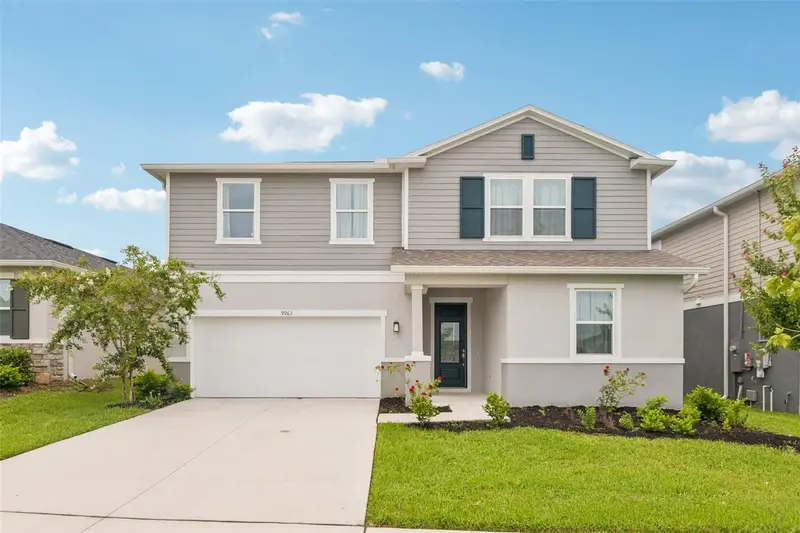
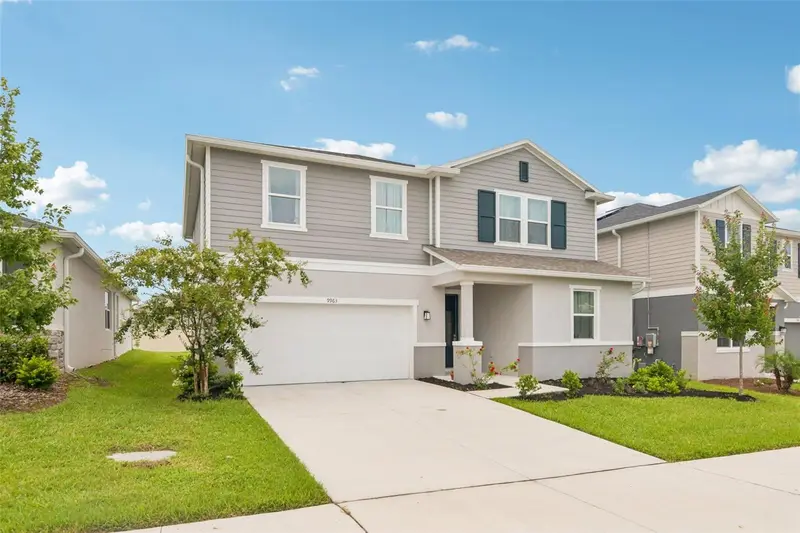
$489,000
9963 Sunrise View Ct
Seffner, FL 33584
4 bd · 3 ba · 2,668 sqft
Williams Pointe
MLS ID #O6431581, PROPERTIO.
Listing provided by Stellar MLS
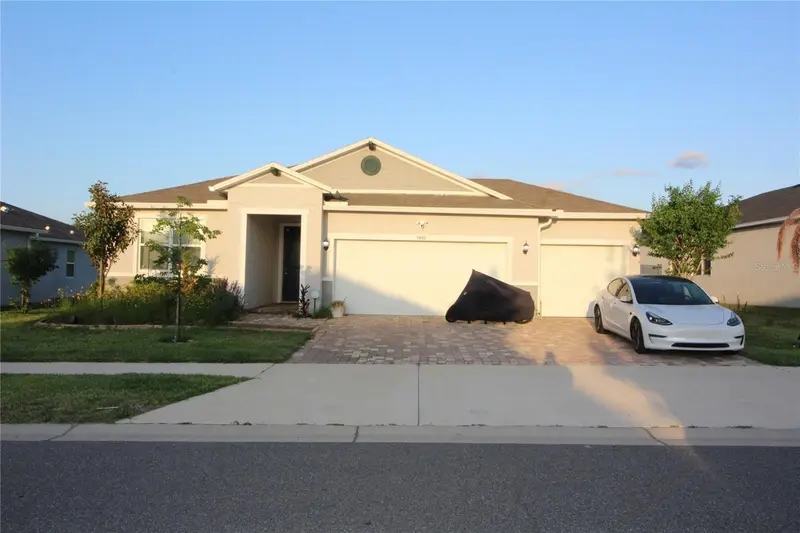
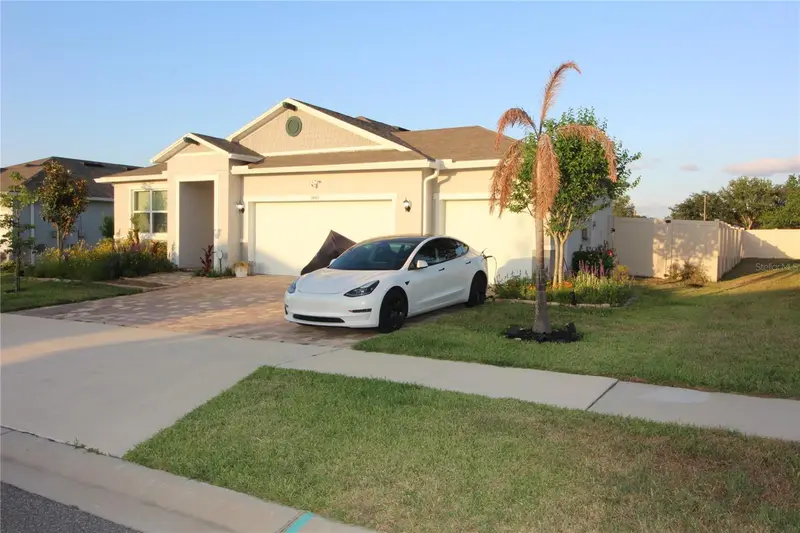
$499,000
9449 Sanders Park Pl
Seffner, FL 33584
4 bd · 2 ba · 1,983 sqft
Williams Pointe
MLS ID #O6404860, BEYCOME OF FLORIDA LLC.
Listing provided by Stellar MLS
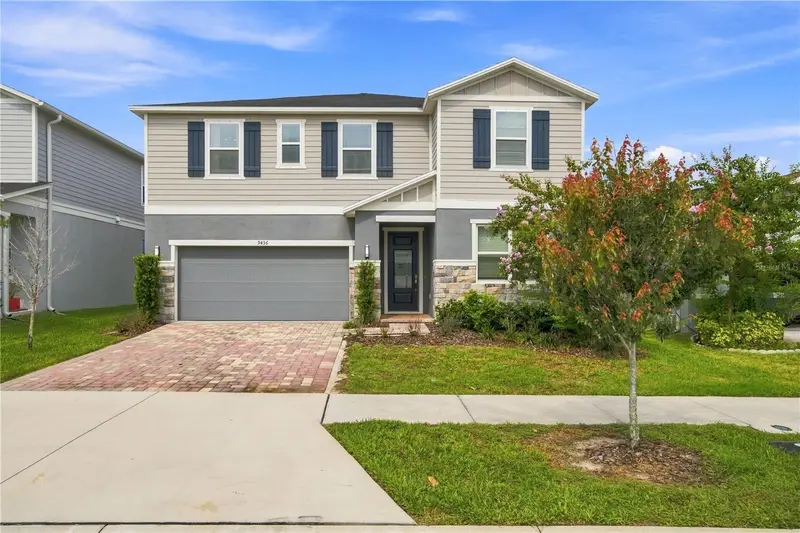
$539,000
9436 Pinewood Point Pl
Seffner, FL 33584
5 bd · 3 ba · 3,075 sqft
Williams Pointe
MLS ID #TB8539506, ENGEL & VOLKERS SOUTH TAMPA.
Listing provided by Stellar MLS

Listings courtesy of Stellar MLS as distributed by MLS GRID
IDX information is provided exclusively for consumers’ personal, non-commercial use and may not be used for any purpose other than to identify prospective properties consumers may be interested in purchasing.
Based on information submitted to the MLS GRID as of November 13, 2026 at 3:06 PM ET. All data is obtained from various sources and may not have been verified by broker or MLS GRID. Supplied Open House Information is subject to change without notice. All information should be independently reviewed and verified for accuracy. Properties may or may not be listed by the office/agent presenting the information.
All or a portion of the multiple listing information is provided by Stellar MLS, from a copyrighted compilation of listings. The compilation of listings and each individual listing are © 2026 Stellar MLS. All rights reserved.
Ryan Solberg, Broker · MaxLife Realty LLC · FL License #BK3354351 · Equal Housing Opportunity · Full disclaimer · DMCA