

$499,000
9449 Sanders Park PlaceSeffner, FL 33584
Listing updated: September 10, 2026 at 9:05 AM ET
Listing courtesy of Beycome Of Florida Llc · Steven Koleno · MLS #O6404860 · Active · 804-656-5007Property type
Year built
Lot size
Price / sq ft
HOA dues
Days on market
Garage spaces
Flood zone
About this home
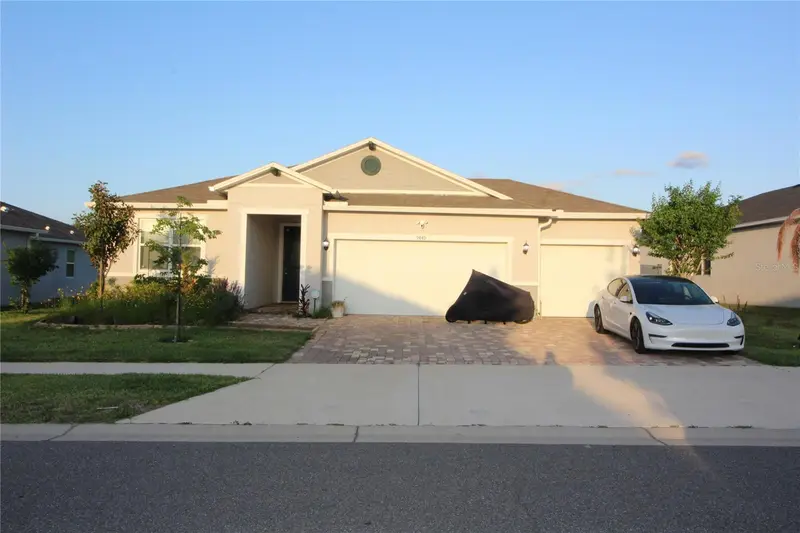
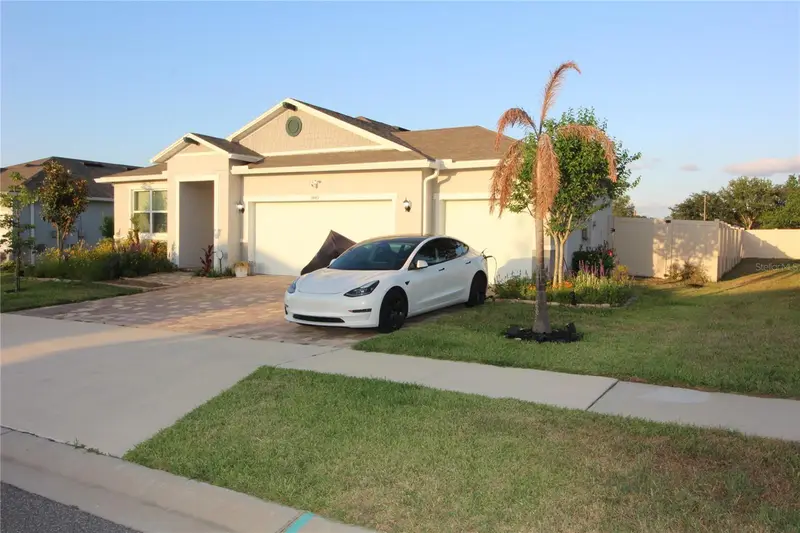
Welcome to this 4-bedroom, 2-bath single-family residence in the heart of Seffner. With nearly 2,000 square feet of modern, open-concept living, the home is thoughtfully designed for both comfort and style. Details include soaring 9’4” ceilings throughout, 12’ vaulted ceilings in the spacious great room, and contemporary hardwood floors, creating a unique sense of space. The kitchen features quartz countertops, Energy Star appliances, 42” maple cabinetry with dovetail and soft-close drawers, and a JenAir downdraft range. Enjoy indoor-outdoor living with an 8’x8’ sliding glass door leading to a large covered back patio and backyard. Additional features include a spacious 3-car garage and a brick-paver driveway. The backyard includes a larger paved area, a new gutter system, and a privacy fence. The home also includes a whole-house air purifier and energy-efficient features throughout. More than $100,000 in upgrades include cabinets, flooring, electrical connections, appliances, insulated windows and garage doors, a hybrid hot water heater, upgraded condenser unit, under-sink outlets, and Christmas light outlets. The quarter-acre lot (8,276 sq ft) provides ample outdoor space. 9449 Sanders Park Pl includes a range of thoughtful upgrades inside and out.
Estimated monthly payment
Estimate only. Taxes use the listing's reported amount where available; insurance is a Florida-average estimate. Your actual payment will vary — run a full calculation or talk to a lender.
Price & listing history128 days on market
- Status: ActiveMay 5, 2026
- Listed$515,000May 5, 2026
- Price reduced$499,000
Facts & features
- Property type
- Residential
- Sub type
- Single Family Residence
- Status
- Active
- Days on market
- 128
- Subdivision
- Williams Pointe
- County
- Hillsborough
- Year built
- 2023
- Living area
- 1,983 sq ft
- Price/sq ft
- $252
- Building area
- 2,637 sq ft (Owner)
- Lot size
- 8,400 sq ft
- Lot category
- 0 to less than 1/4
- Flood zone
- X (12057C0240H)
- Garage
- 3 spaces
- Annual taxes
- $7,488 (2025)
- Parcel #
- U-20-28-20-C6Z-000000-00005.0
- Zoning
- PD
- MLS #
- O6404860
Ask about this home
Have a question? Ask the broker directly.
Ryan Solberg answers personally — no call center, no spam. Your question goes straight to him.
Interior Details
- Bedrooms
- 4
- Full bathrooms
- 2
- Flooring
- Luxury Vinyl
- Appliances
- Built-In Oven, Convection Oven, Cooktop, Dishwasher, Disposal, Dryer, Electric Water Heater, Exhaust Fan, Ice Maker, Microwave, Other, Range, Range Hood, Refrigerator, Washer
- Interior features
- Built-in Features, Ceiling Fans(s), High Ceilings, Open Floorplan, Primary Bedroom Main Floor, Smart Home, Solid Surface Counters, Solid Wood Cabinets, Split Bedroom, Thermostat, Vaulted Ceiling(s), Walk-In Closet(s), Window Treatments
- Laundry
- Electric Dryer Hookup, Inside, Laundry Room, Washer Hookup
- Stories / Levels
- One
- Direction faces
- West
Heating & Cooling
- Heating
- Central
- Cooling
- Central Air
Parking
- Garage spaces
- 3
- Attached garage
- Yes
HOA & Financial
- HOA fee
- $91 / Monthly
- Monthly HOA
- $91/mo
- Total monthly fees
- $91/mo
- Total annual fees
- $1,092
- HOA name
- Williams Pointe Property Owners Association, Inc
- CDD
- No
- Min lease term
- 1-2 Years
- Listing terms
- Cash, Conventional, FHA, Other, VA Loan
- Ownership
- Fee Simple
- Available for lease
- Yes
- Lease restrictions
- No
- Approval process
- Any lease and/or rental agreement shall specifically provide that the lessee, tenant and all occupants of the leased Home and Lot shall be bound by the terms of the Governing Documents.
Exterior & Construction
- Exterior features
- Lighting, Other, Private Mailbox, Rain Gutters, Sidewalk
- Construction materials
- Block, Stucco
- Roof
- Shingle
- Foundation
- Slab
- Road surface
- Asphalt
Utilities
- Sewer
- Public Sewer
- Water source
- Public
- Utilities
- BB/HS Internet Available, Cable Available, Electricity Available, Electricity Connected, Fiber Optics, Phone Available, Sewer Connected, Underground Utilities, Water Available, Water Connected
Community
- Pets allowed
- Yes
Room Details
| Room | Level | Dimensions |
|---|---|---|
| Primary Bedroom | First | |
| Bedroom 2 | First | |
| Bedroom 3 | First | |
| Bedroom 4 | First | |
| Balcony/Porch/Lanai | First | |
| Primary Bathroom | First | |
| Bathroom 2 | First | |
| Library | First | |
| Living Room | First | |
| Kitchen | First | |
| Dining Room | First |
Listing Details
- Listing date
- 2026-05-05
- On market date
- 2026-05-05
- Original list price
- $515,000
- Occupant type
- Owner
- MLS area
- 33584 - Seffner
- Listing AOR
- Orlando Regional
- Status changed
- 2026-05-05
- Tax legal description
- WILLIAMS POINTE LOT 5
Flood risk
Minimal-risk area outside the mapped floodplain. Flood insurance is optional and typically low-cost.
Source: FEMA flood zone reported on the listing. Confirm current designation at FEMA Flood Map Service Center.
Location
Directions
Drive north on Lenna Ave. Left to East Doctor Martin Luther King Junior Bld/FL 574. Right to South Kingsway Road. Left to Muck Pond Road. Right to CR 579. Left to Joe Ebert Road.
More homes like this
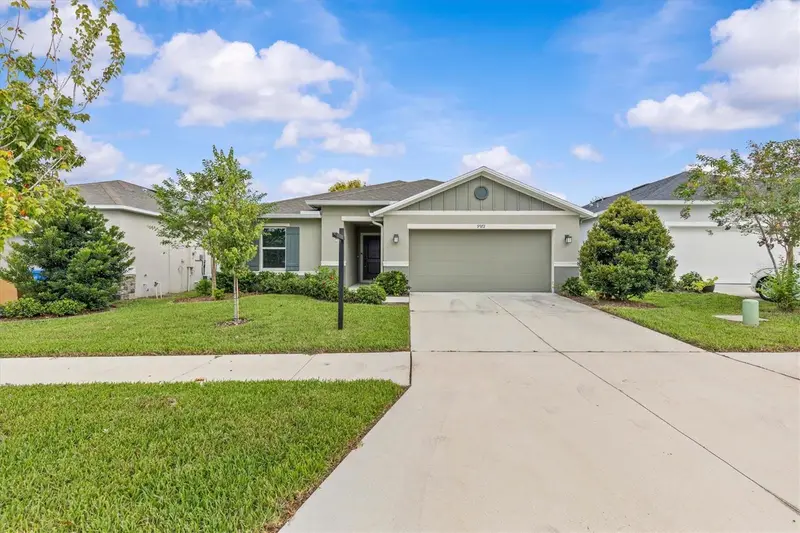
$428,000
9972 Mesic Woods Ave
Seffner, FL 33584
4 bd · 2 ba · 1,701 sqft
Williams Pointe
MLS ID #TB8525086, NXTDEAL REALTY LLC.
Listing provided by Stellar MLS
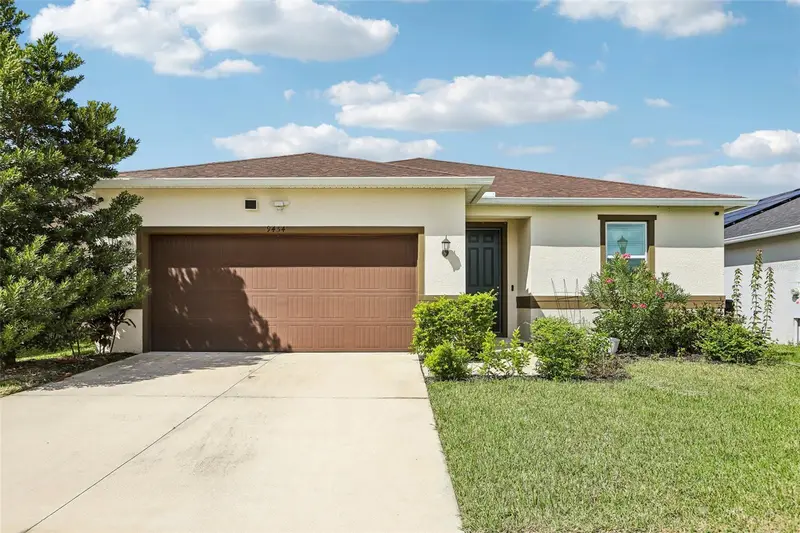
$439,000
9454 Sanders Park Pl
Seffner, FL 33584
4 bd · 3 ba · 2,328 sqft
Williams Pointe
MLS ID #O6446693, PROPERTIO.
Listing provided by Stellar MLS
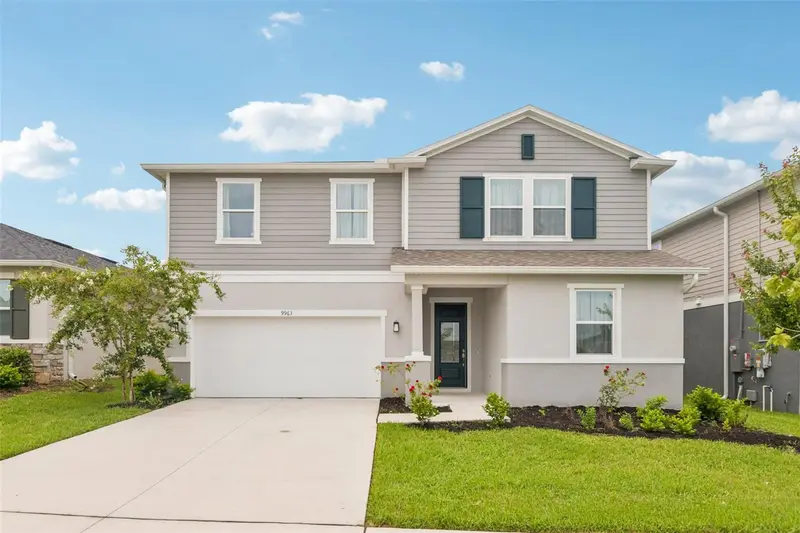
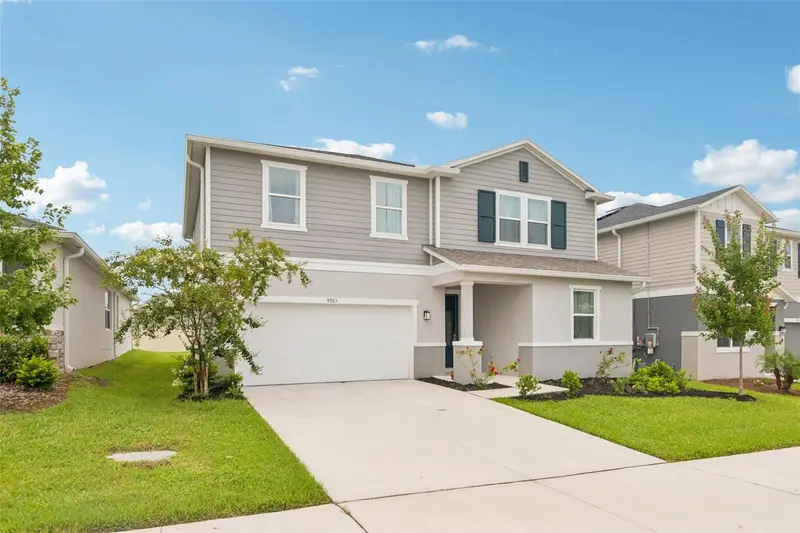
$489,000
9963 Sunrise View Ct
Seffner, FL 33584
4 bd · 3 ba · 2,668 sqft
Williams Pointe
MLS ID #O6431581, PROPERTIO.
Listing provided by Stellar MLS
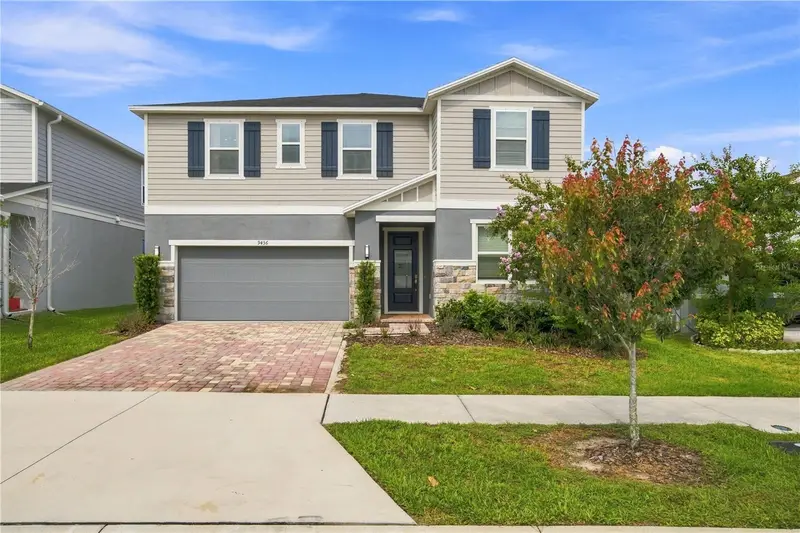
$539,000
9436 Pinewood Point Pl
Seffner, FL 33584
5 bd · 3 ba · 3,075 sqft
Williams Pointe
MLS ID #TB8539506, ENGEL & VOLKERS SOUTH TAMPA.
Listing provided by Stellar MLS

Listings courtesy of Stellar MLS as distributed by MLS GRID
IDX information is provided exclusively for consumers’ personal, non-commercial use and may not be used for any purpose other than to identify prospective properties consumers may be interested in purchasing.
Based on information submitted to the MLS GRID as of September 10, 2026 at 9:05 AM ET. All data is obtained from various sources and may not have been verified by broker or MLS GRID. Supplied Open House Information is subject to change without notice. All information should be independently reviewed and verified for accuracy. Properties may or may not be listed by the office/agent presenting the information.
All or a portion of the multiple listing information is provided by Stellar MLS, from a copyrighted compilation of listings. The compilation of listings and each individual listing are © 2026 Stellar MLS. All rights reserved.
Ryan Solberg, Broker · MaxLife Realty LLC · FL License #BK3354351 · Equal Housing Opportunity · Full disclaimer · DMCA