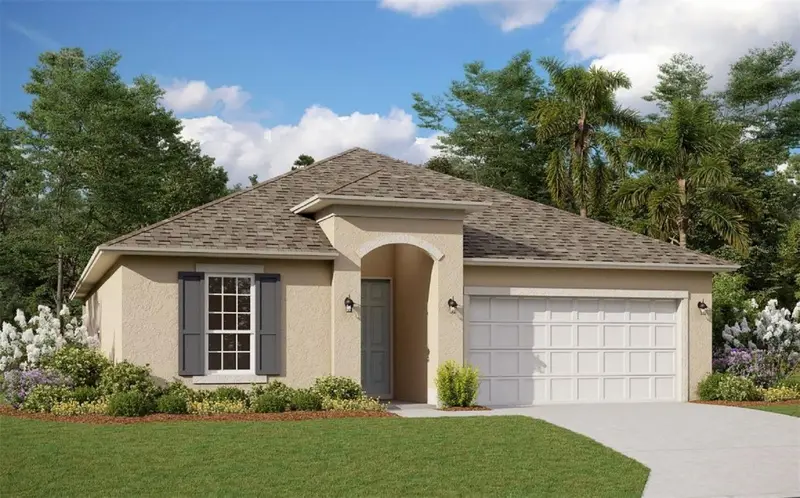

$329,990
939 Sunshower DriveLady Lake, FL 32159
Listing updated: November 10, 2026 at 12:59 PM ET
Listing courtesy of Olympus Executive Realty Inc · Nancy Pruitt, PA · MLS #G5120105 · Active · 407-469-0090Property type
Year built
Lot size
Price / sq ft
HOA dues
Days on market
Garage spaces
Flood zone
About this home
Under Construction. Set on a corner homesite, this single-story layout brings four bedrooms and two full baths together with open gathering spaces and comfortable separation for the primary suite. Tile flooring connects the kitchen, dining area and great room, while carpet adds a soft touch to all four bedrooms. The kitchen's island, pantry and 42-inch upper cabinets make everyday cooking and casual get-togethers feel easy. The primary suite offers a spacious walk-in closet and a private bath with dual sinks and a shower. Three additional bedrooms give you options for guests, hobbies or a home office. Start the day at the covered front entry, or enjoy a quiet evening on the covered rear lanai. With 9-foot-4-inch main ceilings, a dedicated laundry room and an attached two-car garage, this new home pairs an inviting feel with everyday practicality. Come explore your next chapter in Lady Lake
Estimated monthly payment
Estimate only. Taxes use the listing's reported amount where available; insurance is a Florida-average estimate. Your actual payment will vary — run a full calculation or talk to a lender.
Price & listing history0 days on market
- Status: ActiveNov 10, 2026
- Listed$329,990Nov 10, 2026
Facts & features
- Property type
- Residential
- Sub type
- Single Family Residence
- Status
- Active
- Days on market
- 0
- Subdivision
- Reserves At Hammock Oaks
- County
- Lake
- Year built
- 2026
- Living area
- 1,938 sq ft
- Price/sq ft
- $170
- Building area
- 2,546 sq ft (Builder)
- Lot size
- 74,066 sq ft
- Lot category
- 0 to less than 1/4
- Flood zone
- x (12069C0170E)
- Garage
- 2 spaces
- Annual taxes
- $3,366 (2026)
- Parcel #
- 30-18-24-0010-000-10100
- Zoning
- PUD
- MLS #
- G5120105
Ask about this home
Have a question? Ask the broker directly.
Ryan Solberg answers personally — no call center, no spam. Your question goes straight to him.
Interior Details
- Bedrooms
- 4
- Full bathrooms
- 2
- Flooring
- Carpet, Ceramic Tile
- Appliances
- Dishwasher, Disposal, Electric Water Heater, Microwave, Range
- Interior features
- Carbon Monoxide Detector(s), High Ceilings, Kitchen/Family Room Combo, Open Floorplan, Primary Bedroom Main Floor, Split Bedroom, Stone Counters, Thermostat, Walk-In Closet(s)
- Laundry
- Inside, Laundry Room
- Stories / Levels
- One
- Direction faces
- West
- New construction
- Yes
Heating & Cooling
- Heating
- Central, Electric, Heat Pump
- Cooling
- Central Air
Parking
- Garage spaces
- 2
- Attached garage
- Yes
- Parking features
- Driveway, Garage Door Opener
HOA & Financial
- HOA fee
- $135 / Quarterly
- Monthly HOA
- $45/mo
- Total monthly fees
- $45/mo
- Total annual fees
- $540
- HOA name
- First Service Residential
- CDD
- Yes
- Min lease term
- 8-12 Months
- Listing terms
- Cash, Conventional, FHA, VA Loan
- Ownership
- Fee Simple
- Available for lease
- Yes
- Lease restrictions
- Yes
- Additional lease restrictions
- CONTACT HOA FOR MORE INFORMATION
Exterior & Construction
- Exterior features
- Lighting, Sidewalk
- Construction materials
- Block, Stucco
- Roof
- Shingle
- Foundation
- Slab
- Road surface
- Asphalt, Paved
Utilities
- Sewer
- Public Sewer
- Water source
- Public
- Utilities
- Cable Connected, Electricity Available, Fire Hydrant, Phone Available, Public, Sewer Available, Underground Utilities, Water Available
Community
- Pets allowed
- Yes
Schools
Letter grades: Florida DOE 2024–25 school grades (Orange, Seminole, Lake, Osceola, Brevard). Assigned schools from the listing agent — verify enrollment with the district.
Room Details
| Room | Level | Dimensions |
|---|---|---|
| Kitchen | First | |
| Living Room | First | 13.8x19 |
| Primary Bedroom | First | 12.4x15 |
| Primary Bathroom | First | |
| Bedroom 2 | First | 12.6x10.2 |
| Bedroom 3 | First | 10.6x10.6 |
| Bedroom 4 | First | 111x10.2 |
| Balcony/Porch/Lanai | First | 11.8x10 |
Listing Details
- Listing date
- 2026-11-10
- On market date
- 2026-11-10
- Original list price
- $329,990
- Occupant type
- Vacant
- MLS area
- 32159 - Lady Lake (The Villages)
- Listing AOR
- Orlando Regional
- Home warranty
- Yes
- Status changed
- 2026-11-10
- Tax legal description
- RESERVES AT HAMMOCK OAKS PHASE 1A PB 85 PG 69-73 LOT 101 ORB 6732 PG 1922
Flood risk
Minimal-risk area outside the mapped floodplain. Flood insurance is optional and typically low-cost.
Source: FEMA flood zone reported on the listing. Confirm current designation at FEMA Flood Map Service Center.
Location
Directions
From US Highway 441, travel west on Lake Ella Road. Turn right onto Sunshower Drive. Continue on Sunshower Drive through the traffic circle to the model at 708 Sunshower Drive, Lady Lake, FL 32159.
More homes like this
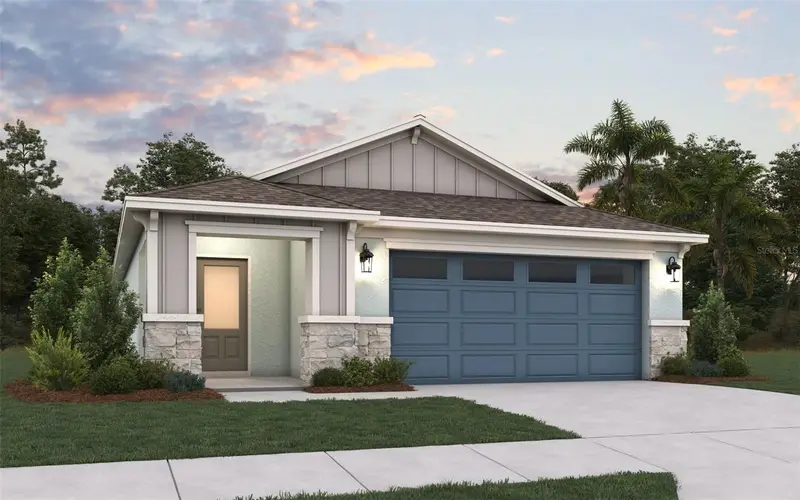
$304,990
878 Sunshower Dr
Lady Lake, FL 32159
4 bd · 2 ba · 1,675 sqft
Reserves At Hammock Oaks
MLS ID #G5119833, OLYMPUS EXECUTIVE REALTY INC.
Listing provided by Stellar MLS
$289,000
1830 Englewood St
The Villages, FL 32162
2 bd · 2 ba · 1,388 sqft
The Villages
MLS ID #G5119665, REALTY EXECUTIVES IN THE VILLAGES.
Listing provided by Stellar MLS
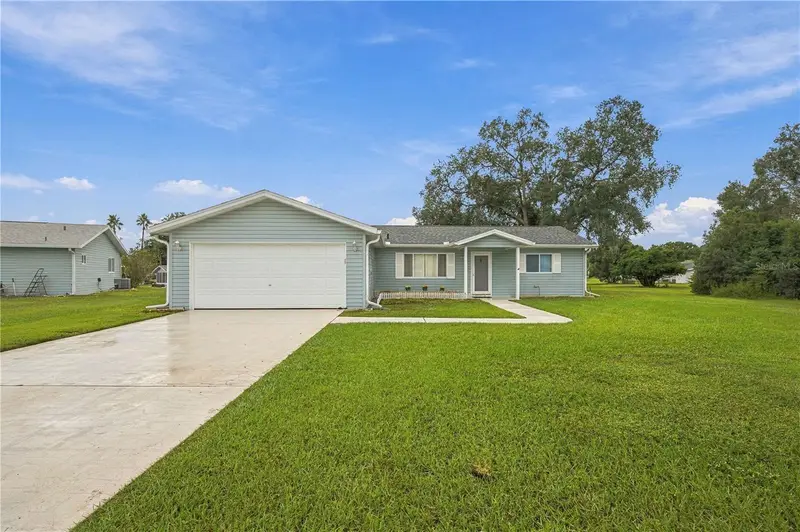
$231,900
17649 Se 102nd Cir
Summerfield, FL 34491
2 bd · 2 ba · 1,296 sqft
Spruce Creek South 03
MLS ID #G5120017, RE/MAX PREMIER REALTY LADY LK.
Listing provided by Stellar MLS
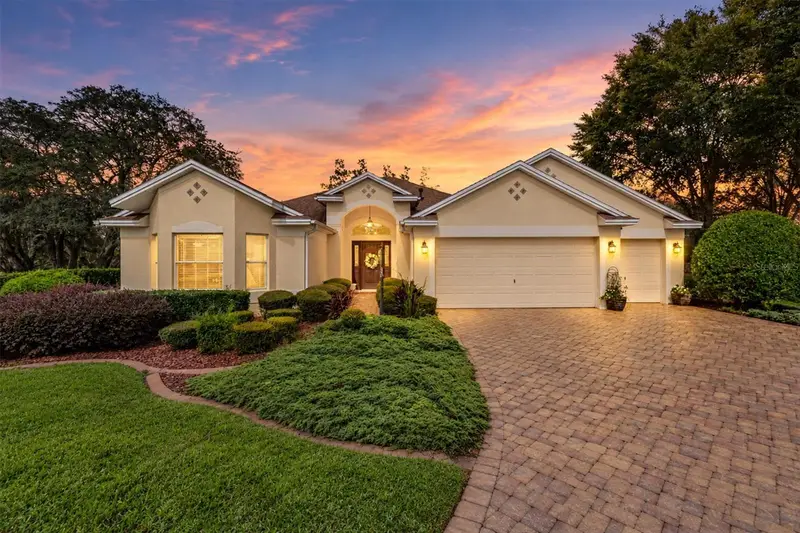
$475,000
17765 Se 85th Causton Ct
The Villages, FL 32162
3 bd · 2 ba · 2,004 sqft
Villages/Marion Un 44
MLS ID #A4708096, LPT REALTY, LLC.
Listing provided by Stellar MLS

Listings courtesy of Stellar MLS as distributed by MLS GRID
IDX information is provided exclusively for consumers’ personal, non-commercial use and may not be used for any purpose other than to identify prospective properties consumers may be interested in purchasing.
Based on information submitted to the MLS GRID as of November 10, 2026 at 12:59 PM ET. All data is obtained from various sources and may not have been verified by broker or MLS GRID. Supplied Open House Information is subject to change without notice. All information should be independently reviewed and verified for accuracy. Properties may or may not be listed by the office/agent presenting the information.
All or a portion of the multiple listing information is provided by Stellar MLS, from a copyrighted compilation of listings. The compilation of listings and each individual listing are © 2026 Stellar MLS. All rights reserved.
Ryan Solberg, Broker · MaxLife Realty LLC · FL License #BK3354351 · Equal Housing Opportunity · Full disclaimer · DMCA