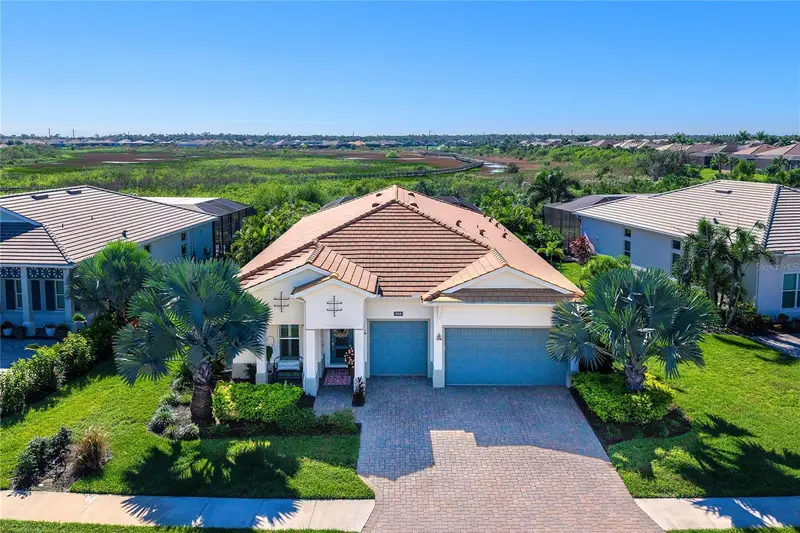

$1,340,000
8358 Redonda LoopLakewood Ranch, FL 34202
Listing updated: November 13, 2026 at 7:02 PM ET
 Listing courtesy of Premier Sotheby'S International Realty · Alex Turco · MLS #A4712666 · Active · 941-907-9541
Property type
Year built
Lot size
Price / sq ft
HOA dues
Days on market
Flood zone
About this home
Luxury and sophistication meet resort-style living in this stunning 3-bedroom, 3.5-bath custom pool home with den, perfectly positioned on a private conservation lot. Designed for both relaxation and entertaining, this residence showcases impact glass throughout and countless high-end upgrades. Step outside to your personal paradise—an expansive lanai and backyard retreat that redefines outdoor living. Enjoy a heated saltwater pool and spa with two fire bowls, three waterfalls, a sun shelf with bubblers, and brilliant multi-color lighting—all framed by a panoramic screen enclosure for unobstructed preserve views. Landscape and cage lighting add nighttime ambiance, while the custom outdoor kitchen under a pergola features granite counters, a top-tier grill, griddle, sink, beverage fridge, side burner, and a fire table bar with seating for six. Movie nights are made easy with a lush accent wall, floating shelves, cabinetry, and a TV mount. Just beyond, you’ll find a private putting green, perfect for honing your short game and entertaining guests. Inside, every detail has been thoughtfully curated—from plank tile floors and shiplap accents to tray ceilings, plantation shutters, and designer lighting. Each bedroom includes its own ensuite bath and walk-in closet, offering privacy and comfort for family and guests alike. The chef’s kitchen is a showstopper with stainless appliances, gas cooktop and range hood, quartz countertops, tile backsplash, soft-close cabinetry, and an oversized island trimmed in board and batten. In the living room, wood beams, shiplap detailing, and a grand chandelier create an inviting ambiance, complemented by custom built-ins with accent lighting and storage benches. The entryway makes a bold statement with shiplap walls, a cypress plank ceiling, and a sleek glass-paneled front door. The primary suite is a true retreat featuring a coffered ceiling with cypress planks, accent wall detailing, a custom walk-in closet with display lighting, and a spa-like bath complete with dual vanities, quartz counters, shiplap walls, and a luxurious step-in shower with dual shower heads. Located in the gated community of The Isles at Lakewood Ranch, residents enjoy access to a lagoon-style heated pool, state-of-the-art fitness center, yoga studio, tennis and pickleball courts, basketball, fishing pond, dog park, and beautifully maintained grounds. Just minutes from UTC shopping and dining, Waterside Place, downtown Lakewood Ranch, Sarasota, and the Gulf beaches. This exceptional home blends custom craftsmanship, modern elegance, and the best of Florida living.
Estimated monthly payment
Estimate only. Taxes use the listing's reported amount where available; insurance is a Florida-average estimate. Your actual payment will vary — run a full calculation or talk to a lender.
Price & listing history0 days on market
- Status: ActiveNov 13, 2026
- Listed$1,340,000Nov 13, 2026
Property Documents
Documents the listing agent has made public for this property. Free to view and download.
Facts & features
- Property type
- Residential
- Sub type
- Single Family Residence
- Status
- Active
- Days on market
- 0
- Subdivision
- Isles At Lakewood Ranch Ph I-A
- County
- Manatee
- Year built
- 2020
- Living area
- 2,826 sq ft
- Price/sq ft
- $474
- Building area
- 3,843 sq ft (Public Records)
- Lot size
- 12,014 sq ft
- Lot category
- 1/4 to less than 1/2
- Flood zone
- X (12081C0365E)
- Pool
- Private pool
- Annual taxes
- $13,388 (2026)
- Parcel #
- 589007409
- Zoning
- PD-MU
- MLS #
- A4712666
Ask about this home
Have a question? Ask the broker directly.
Ryan Solberg answers personally — no call center, no spam. Your question goes straight to him.
Interior Details
- Bedrooms
- 3
- Full bathrooms
- 3
- Half bathrooms
- 1
- Flooring
- Carpet, Ceramic Tile
- Appliances
- Cooktop, Dishwasher, Disposal, Dryer, Gas Water Heater, Microwave, Range, Range Hood, Refrigerator, Washer
- Interior features
- Built-in Features, Ceiling Fans(s), Coffered Ceiling(s), Crown Molding, Eat-in Kitchen, High Ceilings, Kitchen/Family Room Combo, Living Room/Dining Room Combo, Open Floorplan, Primary Bedroom Main Floor, Stone Counters, Thermostat, Tray Ceiling(s), Walk-In Closet(s), Window Treatments
- Laundry
- Inside, Laundry Room
- Stories / Levels
- One
- Direction faces
- North
Heating & Cooling
- Heating
- Central
- Cooling
- Central Air
Parking
- Garage spaces
- 0
- Attached garage
- Yes
- Parking features
- Driveway, Garage Door Opener, Golf Cart Garage
HOA & Financial
- HOA fee
- $1,309 / Quarterly
- Monthly HOA
- $436/mo
- Total monthly fees
- $436/mo
- Total annual fees
- $5,236
- HOA name
- First Service Residential
- CDD
- Yes
- Homestead exemption
- Yes
- Min lease term
- 6 Months
- Listing terms
- Cash, Conventional, FHA, VA Loan
- Ownership
- Fee Simple
- Available for lease
- Yes
- Lease restrictions
- Yes
- Additional lease restrictions
- See HOA docs.
- Approval process
- Association approval required, 6-month minimum, 1 time a year, see HOA docs.
Exterior & Construction
- Exterior features
- Hurricane Shutters, Lighting, Outdoor Grill, Outdoor Kitchen, Sidewalk, Sprinkler Metered
- Construction materials
- Block, Stone, Stucco
- Roof
- Tile
- Foundation
- Slab
- Pool
- Private pool
- Road surface
- Paved
Utilities
- Sewer
- Public Sewer
- Water source
- Public
- Utilities
- Cable Available, Electricity Connected, Natural Gas Connected, Sewer Connected, Water Connected
Community
- Pets allowed
- Yes
Schools
Letter grades: Florida DOE 2024–25 school grades (Orange, Seminole, Lake, Osceola, Brevard). Assigned schools from the listing agent — verify enrollment with the district.
Room Details
| Room | Level | Dimensions |
|---|---|---|
| Dining Room | First | 12x10 |
| Kitchen | First | 18x11 |
| Dinette | First | 13x11 |
| Living Room | First | 28x16 |
| Den | First | 13x11 |
| Primary Bedroom | First | 16x13 |
| Bedroom 2 | First | 13x10 |
| Bedroom 3 | First | 12x12 |
Listing Details
- Listing date
- 2026-11-11
- On market date
- 2026-11-13
- Original list price
- $1,340,000
- Occupant type
- Vacant
- MLS area
- 34202 - Bradenton/Lakewood Ranch/Lakewood Rch
- Listing AOR
- Sarasota - Manatee
- Status changed
- 2026-11-13
- Tax legal description
- LOT 127, ISLES AT LAKEWOOD RANCH PH I-A PI #5890.0740/9
Flood risk
Minimal-risk area outside the mapped floodplain. Flood insurance is optional and typically low-cost.
Source: FEMA flood zone reported on the listing. Confirm current designation at FEMA Flood Map Service Center.
Location
Directions
From I75 take exit 213 and head east, make a left on Tortola Street through the main gate, left on Redonda Loop, home is on the right hand side.
More homes like this
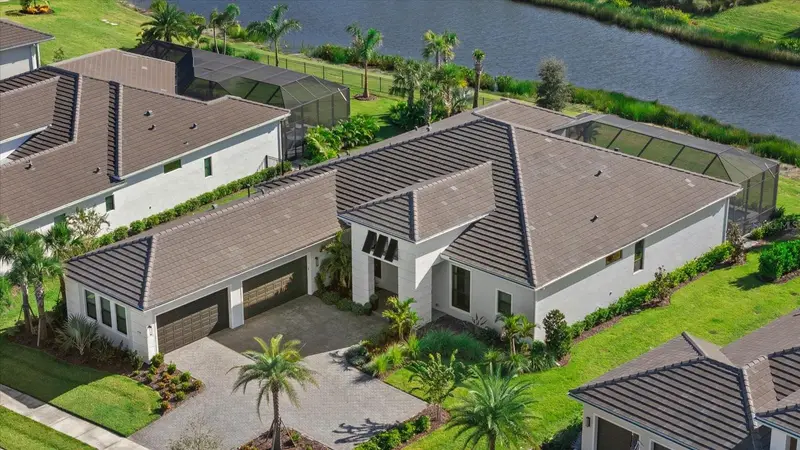
$1,599,900
4588 Mondrian Ct
Sarasota, FL 34240
3 bd · 5 ba · 3,663 sqft
Artistry Ph 3b
MLS ID #A4706898, EXP REALTY LLC.
Listing provided by Stellar MLS
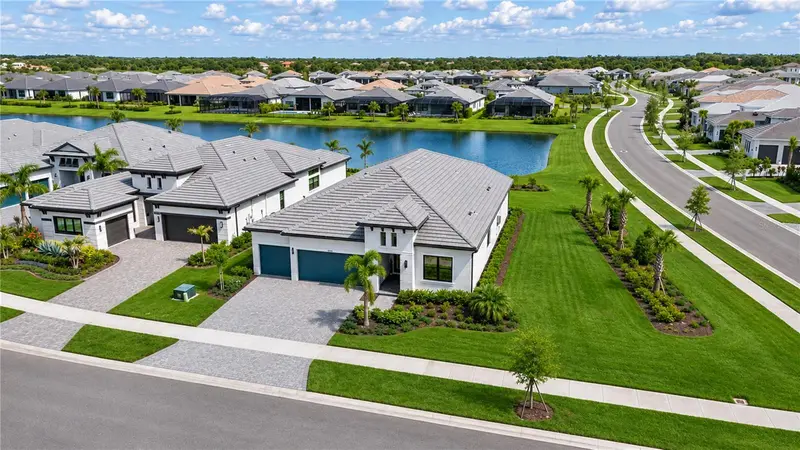
$1,025,000
4709 Cedron Ct
Sarasota, FL 34240
3 bd · 3 ba · 2,700 sqft
Artistry Ph 3a
MLS ID #A4712047, COLDWELL BANKER REALTY.
Listing provided by Stellar MLS
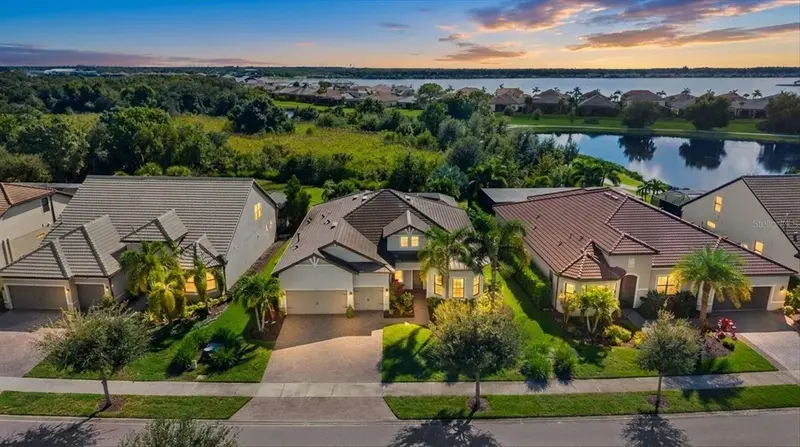
$1,299,000
7973 Grande Shores Dr
Sarasota, FL 34240
3 bd · 3 ba · 2,492 sqft
Shoreview/Lakewood Ranch Water
MLS ID #A4709786, COMPASS FLORIDA LLC.
Listing provided by Stellar MLS
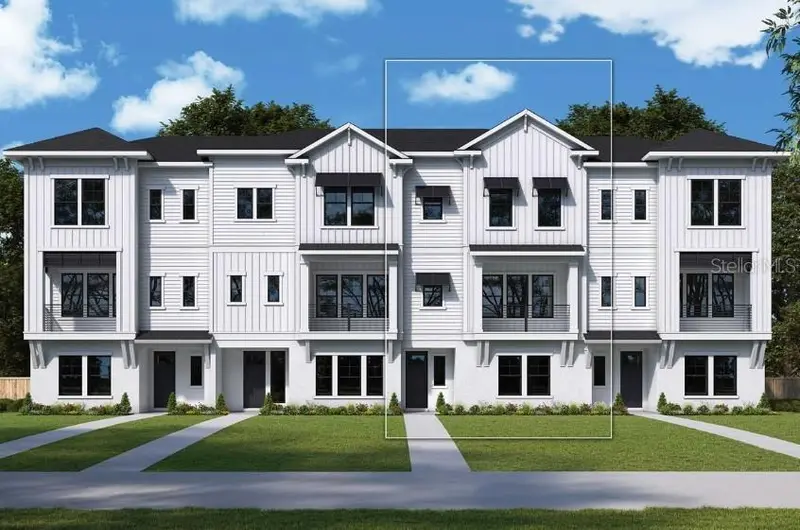
$889,990
1678 Springwell Ln
Sarasota, FL 34240
2 bd · 4 ba · 2,260 sqft
Emerald Landing At Waterside
MLS ID #TB8542738, WEEKLEY HOMES REALTY COMPANY.
Listing provided by Stellar MLS

Listings courtesy of Stellar MLS as distributed by MLS GRID
IDX information is provided exclusively for consumers’ personal, non-commercial use and may not be used for any purpose other than to identify prospective properties consumers may be interested in purchasing.
Based on information submitted to the MLS GRID as of November 13, 2026 at 7:02 PM ET. All data is obtained from various sources and may not have been verified by broker or MLS GRID. Supplied Open House Information is subject to change without notice. All information should be independently reviewed and verified for accuracy. Properties may or may not be listed by the office/agent presenting the information.
All or a portion of the multiple listing information is provided by Stellar MLS, from a copyrighted compilation of listings. The compilation of listings and each individual listing are © 2026 Stellar MLS. All rights reserved.
Ryan Solberg, Broker · MaxLife Realty LLC · FL License #BK3354351 · Equal Housing Opportunity · Full disclaimer · DMCA