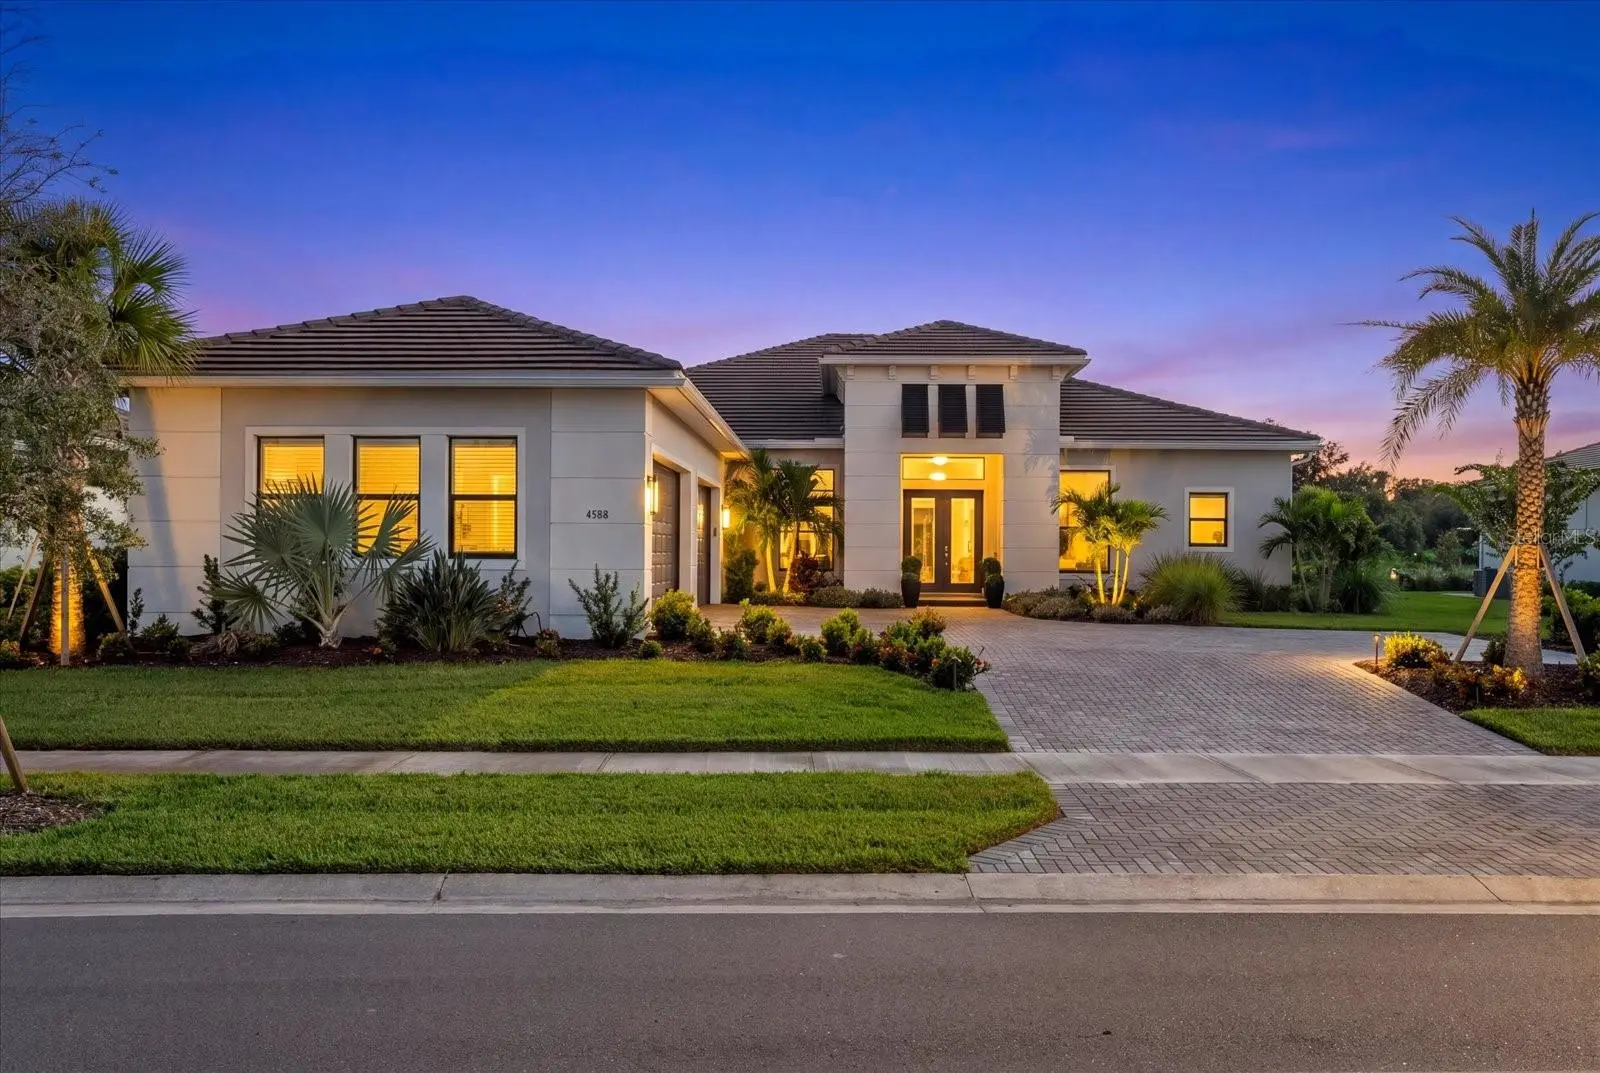

$1,650,000
4588 Mondrian Court
Sarasota, FL 34240
Listing updated: September 23, 2026 at 6:49 AM ET
Listing courtesy of Exp Realty Llc · David Mills · MLS #A4706898 · Active · 888-883-8509Property type
Year built
Lot size
Price / sq ft
HOA dues
Day on market
Garage spaces
Flood zone
About this home
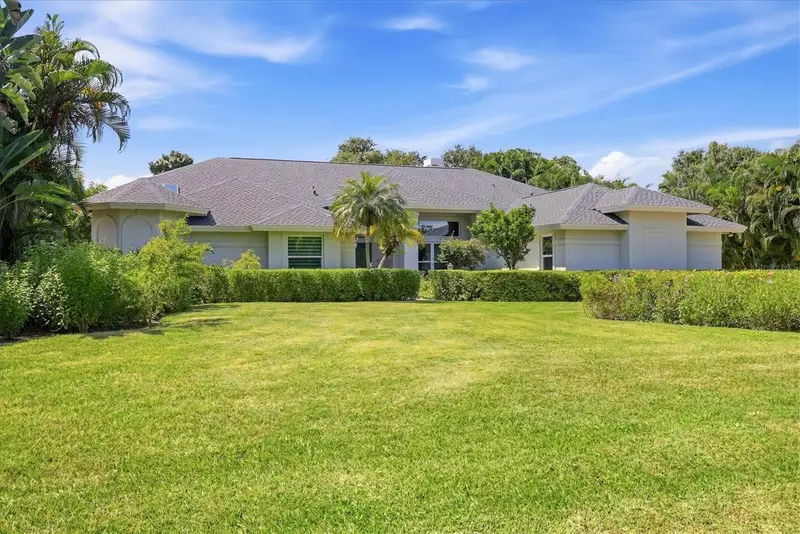
Experience an exceptional blend of luxury, design, and Florida indoor-outdoor living at 4588 Mondrian Court in Sarasota, Florida. Showcasing over $450,000 in combined custom designer upgrades and pool, this impressive 4-bedroom, 4.5-bath residence offers 3,663 square feet of thoughtfully designed living space, a private office, water views, and an extraordinary collection of enhancements. From the moment you enter, sophisticated finishes and custom details distinguish this home. Designer lighting, custom window coverings, custom closets, and upgraded cabinetry create a refined, cohesive interior. The beautifully appointed kitchen features custom cabinetry designed for both style and functionality, complemented by a custom wine cabinet and dry bar that makes entertaining effortless. The flexible floor plan includes four spacious bedrooms, four-and-a-half baths, and a dedicated office. The club room provides additional versatility when guests arrive, with a built-in Murphy bed. An upgraded TV-installed security system, water filtration system, and whole-house water softener for added convenience and peace of mind. Step outside and discover a private Florida retreat designed for year-round enjoyment. The heated saltwater pool and spa, sun deck, water view, and fully equipped outdoor kitchen create an exceptional setting for relaxing, dining, and entertaining beneath the Sarasota sun. The home is equally impressive behind the scenes. A whole-home generator provides added security and preparedness, while the expansive four-car garage offers exceptional space for vehicles, overhead storage, and recreational equipment. A dedicated electric vehicle charging station adds another level of modern convenience. With its substantial investment in upgrades, custom designer enhancements, resort-style outdoor living, water views, four-car garage, and sophisticated interior finishes, this home represents a distinctive opportunity to own a luxury home in Sarasota, FL where thoughtful design and everyday functionality come together beautifully.
Estimated monthly payment
Estimate only. Taxes use the listing's reported amount where available; insurance is a Florida-average estimate. Your actual payment will vary — run a full calculation or talk to a lender.
Price & listing history1 days on market
- Status: ActiveSep 22, 2026
- Listed$1,650,000Sep 22, 2026
- Price increased$1,650,000
Facts & features
- Property type
- Residential
- Sub type
- Single Family Residence
- Status
- Active
- Days on market
- 1
- Subdivision
- Artistry Ph 3b
- County
- Sarasota
- Year built
- 2024
- Living area
- 3,663 sq ft
- Price/sq ft
- $450
- Building area
- 5,144 sq ft (Public Records)
- Lot size
- 15,379 sq ft
- Lot category
- 1/4 to less than 1/2
- Flood zone
- X (12115C0159G)
- Garage
- 4 spaces
- Pool
- Private pool
- Annual taxes
- $14,375 (2025)
- Parcel #
- 0231160479
- Zoning
- RSF1
- MLS #
- A4706898
Ask about this home
Have a question? Ask the broker directly.
Ryan Solberg answers personally — no call center, no spam. Your question goes straight to him.
Interior Details
- Bedrooms
- 4
- Full bathrooms
- 4
- Half bathrooms
- 1
- Flooring
- Carpet, Tile
- Appliances
- Built-In Oven, Cooktop, Dishwasher, Disposal, Exhaust Fan, Gas Water Heater, Microwave, Range Hood, Refrigerator, Water Filtration System, Wine Refrigerator
- Interior features
- Built-in Features, Ceiling Fans(s), Coffered Ceiling(s), Crown Molding, Dry Bar, Eat-in Kitchen, High Ceilings, Open Floorplan, Primary Bedroom Main Floor, Smart Home, Solid Surface Counters, Stone Counters, Thermostat, Tray Ceiling(s), Walk-In Closet(s), Window Treatments
- Laundry
- Inside, Laundry Room, Washer Hookup
- Stories / Levels
- One
- Direction faces
- West
Heating & Cooling
- Heating
- Central, Natural Gas
- Cooling
- Central Air
Parking
- Garage spaces
- 4
- Attached garage
- Yes
- Parking features
- Garage Door Opener, Garage Faces Side
HOA & Financial
- HOA fee
- $1,393 / Quarterly
- Monthly HOA
- $464/mo
- Total monthly fees
- $464/mo
- Total annual fees
- $5,572
- HOA name
- Kai Management Co. - Melanie Fernandez
- CDD
- No
- Min lease term
- 8-12 Months
- Listing terms
- Cash, Conventional
- Ownership
- Fee Simple
- Available for lease
- Yes
- Lease restrictions
- Yes
- Additional lease restrictions
- See Association Rules & Regulations. Buyers are responsible for verifying all information.
Exterior & Construction
- Exterior features
- Hurricane Shutters, Outdoor Kitchen
- Construction materials
- Block, Stucco
- Roof
- Concrete
- Foundation
- Slab
- Pool
- Private pool
- Water view
- Yes
- Road surface
- Asphalt
Utilities
- Sewer
- Public Sewer
- Water source
- Public
- Utilities
- Cable Available, Electricity Connected, Natural Gas Connected, Public, Sewer Connected, Water Connected
Community
- Pets allowed
- Yes
Schools
Letter grades: Florida DOE 2024–25 school grades (Orange, Seminole, Lake, Osceola, Brevard). Assigned schools from the listing agent — verify enrollment with the district.
Room Details
| Room | Level | Dimensions |
|---|---|---|
| Kitchen | First | |
| Primary Bedroom | First | |
| Family Room | First |
Listing Details
- Listing date
- 2026-09-21
- On market date
- 2026-09-22
- Original list price
- $1,650,000
- Occupant type
- Owner
- MLS area
- 34240 - Sarasota
- Listing AOR
- Sarasota - Manatee
- Status changed
- 2026-09-22
- Tax legal description
- LOT 479, ARTISTRY PHASE 3B, PB 57 PG 242-249
Flood risk
Minimal-risk area outside the mapped floodplain. Flood insurance is optional and typically low-cost.
Source: FEMA flood zone reported on the listing. Confirm current designation at FEMA Flood Map Service Center.
Location
Directions
From I-75 exit to Bee Ridge Rd and go East. Continue till you get to Lorraine Rd. Continue to Lorraine Rd round about and go left on Lorraine Rd. continue and take a right to Artistry Place. At the gate, enter the owner’s last name (Carter), then click the address on the screen. The owners will remotely open the gate for you.
More homes like this
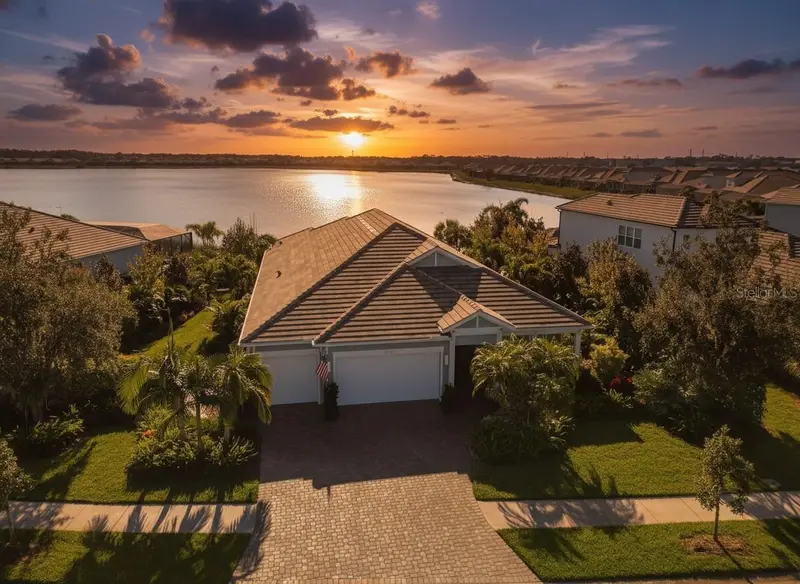
$1,649,900
8083 Waterbend Trl
Sarasota, FL 34240
4 bd · 3 ba · 2,850 sqft
Lakehouse Cove/Waterside Ph 2
MLS ID #A4678845, COMPASS FLORIDA LLC.
Listing provided by Stellar MLS
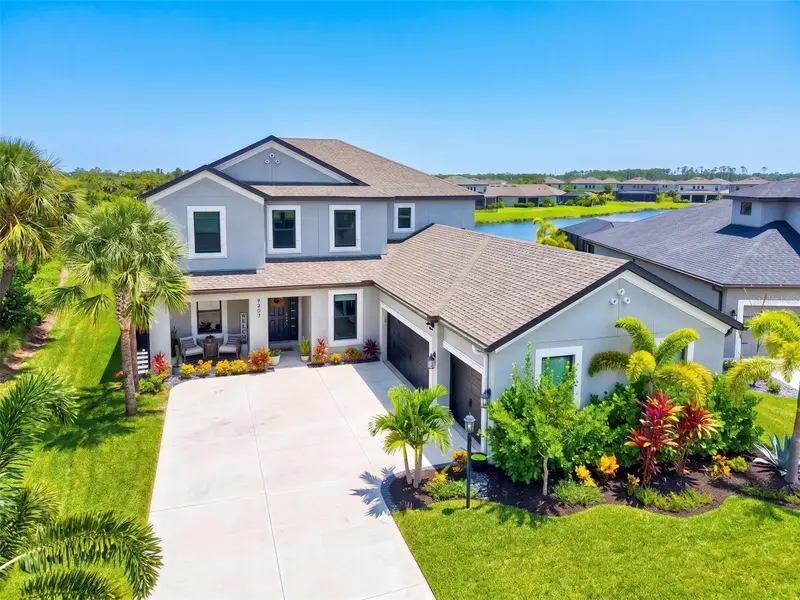
$1,369,000
9297 Tequila Sunrise Dr
Sarasota, FL 34241
5 bd · 5 ba · 3,847 sqft
Skye Ranch Nbrhd Two, Cassia
MLS ID #A4703754, KELLER WILLIAMS ON THE WATER S.
Listing provided by Stellar MLS
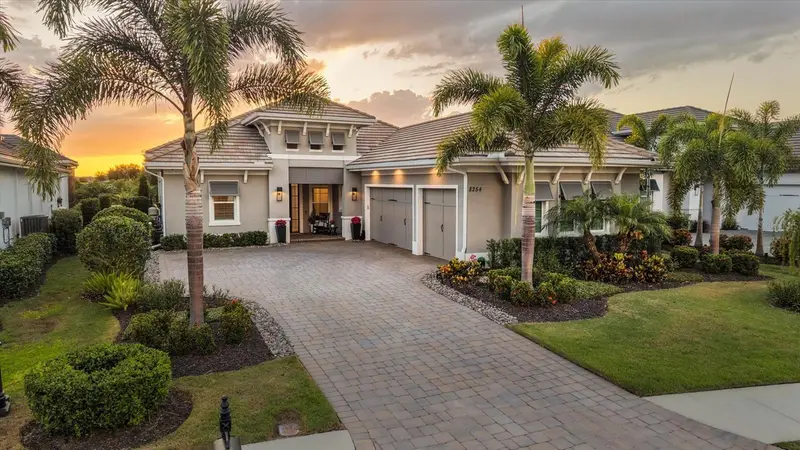
$2,195,000
8254 Pavia Way
Lakewood Ranch, FL 34202
4 bd · 4 ba · 3,033 sqft
Lake Club
MLS ID #A4692792, MICHAEL SAUNDERS & COMPANY.
Listing provided by Stellar MLS
$1,495,000
5006 Coco Plum Way
Sarasota, FL 34241
4 bd · 3 ba · 3,549 sqft
Bent Tree Village
MLS ID #A4704884, PREMIER SOTHEBY'S INTERNATIONAL REALTY.
Listing provided by Stellar MLS

Listings courtesy of Stellar MLS as distributed by MLS GRID
IDX information is provided exclusively for consumers’ personal, non-commercial use and may not be used for any purpose other than to identify prospective properties consumers may be interested in purchasing.
Based on information submitted to the MLS GRID as of September 23, 2026 at 6:49 AM ET. All data is obtained from various sources and may not have been verified by broker or MLS GRID. Supplied Open House Information is subject to change without notice. All information should be independently reviewed and verified for accuracy. Properties may or may not be listed by the office/agent presenting the information.
All or a portion of the multiple listing information is provided by Stellar MLS, from a copyrighted compilation of listings. The compilation of listings and each individual listing are © 2026 Stellar MLS. All rights reserved.
Ryan Solberg, Broker · MaxLife Realty LLC · FL License #BK3354351 · Equal Housing Opportunity · Full disclaimer · DMCA