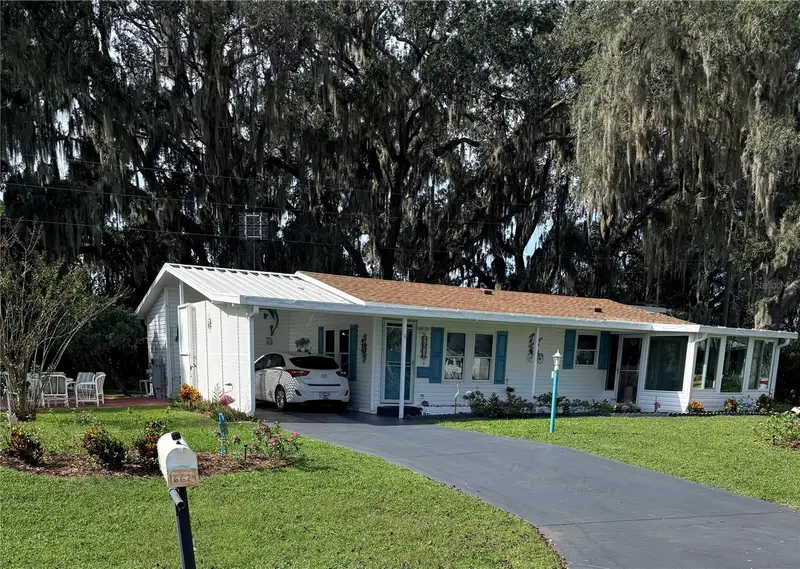

$160,000
16624 95th CourtSummerfield, FL 34491
Listing updated: November 11, 2026 at 6:49 AM ET
Listing courtesy of Re/Max Foxfire - Summerfield · Mika Garry · MLS #G5120101 · Active · 352-307-0304Property type
Year built
Lot size
Price / sq ft
HOA dues
Day on market
Flood zone
About this home
MOVE IN READY!!! Hilltop Estates, a 55+ Community where you own the land with no bond and no CDD!!! This beautifully maintained 2-bedroom 2-bath home 1,062 sq. ft. under air, features laminate flooring in the living areas and bedrooms, and eat in kitchen with a large new sink, and an inside laundry area. The kitchen appliances are from 2024-2026. Sliding glass doors open to spacious enclosed lanai with newer windows, indoor-outdoor carpeting. Off the lanai there is a gorgeous view of the landscaping. The primary suite features two walk-in closets and updated bathroom. The guest bedroom has a generous closet, and the updated guest bathroom has a skylight. Blinds and four ceiling fans complete the interior. The windows in the lanai were replaced 2016. Nature calls you too enjoy the wooded backyard from the paver patio with a matching fire pit. A separate storage shed and a golf cart garage offers extra space, and the covered carport accommodates one car and a golf cart. A fence along the rear boundary of Hilltop Estates separate the community from neighboring properties in The Villages!! Hilltop Estates HOA Fee: $130.00 a month includes pool, clubhouse, hot tub, pickleball court and RV parking area. The VA, Publix, Nail and Hair Salon's, Doctors, Medical Centers, Gas Station, Restuarants are all in walking distance. Professional photo to arrive Nov. 14, 2026
Estimated monthly payment
Estimate only. Taxes use the listing's reported amount where available; insurance is a Florida-average estimate. Your actual payment will vary — run a full calculation or talk to a lender.
Price & listing history1 days on market
- Status: ActiveNov 11, 2026
- Listed$160,000Nov 10, 2026
Facts & features
- Property type
- Residential
- Sub type
- Manufactured Home
- Status
- Active
- Days on market
- 1
- Subdivision
- Hilltop Estate
- County
- Marion
- Year built
- 1998
- Living area
- 1,026 sq ft
- Price/sq ft
- $156
- Building area
- 1,775 sq ft (Public Records)
- Lot size
- 8,276 sq ft
- Lot category
- 0 to less than 1/4
- Flood zone
- X (12083C0905D)
- Annual taxes
- $997 (2025)
- Parcel #
- 48333-002-11
- Zoning
- MH
- MLS #
- G5120101
Ask about this home
Have a question? Ask the broker directly.
Ryan Solberg answers personally — no call center, no spam. Your question goes straight to him.
Interior Details
- Bedrooms
- 2
- Full bathrooms
- 2
- Flooring
- Laminate
- Appliances
- Dishwasher, Dryer, Range, Refrigerator, Washer
- Interior features
- Ceiling Fans(s)
- Laundry
- Inside
- Stories / Levels
- One
- Direction faces
- East
Heating & Cooling
- Heating
- Central, Heat Pump
- Cooling
- Central Air
Parking
- Garage spaces
- 0
- Parking features
- Covered, Driveway
- Carport
- Yes
HOA & Financial
- HOA fee
- $130 / Monthly
- Monthly HOA
- $130/mo
- Total monthly fees
- $130/mo
- Total annual fees
- $1,560
- HOA name
- Dorene HUGHEY
- CDD
- No
- Homestead exemption
- Yes
- Min lease term
- 1-2 Years
- Listing terms
- Cash, Conventional
- Ownership
- Fee Simple
- Available for lease
- Yes
- Lease restrictions
- Yes
- Additional lease restrictions
- DEED RESTRICTIONS
Exterior & Construction
- Exterior features
- Private Yard, Storage
- Construction materials
- Vinyl Siding
- Roof
- Shingle
- Foundation
- Crawlspace
- Road surface
- Asphalt
Utilities
- Sewer
- Private Sewer
- Water source
- Private
- Utilities
- Sewer Connected, Underground Utilities, Water Connected
Community
- Pets allowed
- Breed Restrictions, Cats OK, Dogs OK, Yes
- Senior community
- Yes
Room Details
| Room | Level | Dimensions |
|---|---|---|
| Kitchen | First | 6x6 |
| Living Room | First | 10x15 |
| Primary Bedroom | First | 12x13 |
| Primary Bathroom | First | 7x5 |
| Bedroom 2 | First | 10x9 |
| Bathroom 2 | Basement | 5x4 |
| Balcony/Porch/Lanai | First | 6x10 |
| Primary Bedroom | First | |
| Dinette | First | 8x19 |
Listing Details
- Listing date
- 2026-11-10
- On market date
- 2026-11-10
- Original list price
- $160,000
- Occupant type
- Owner
- MLS area
- 34491 - Summerfield
- Listing AOR
- Ocala - Marion
- Status changed
- 2026-11-11
- Tax legal description
- SEC 27 TWP 17 RGE 23 PLAT BOOK X PAGE 062 HILLTOP ESTATES BLK B LOT 11
Flood risk
Minimal-risk area outside the mapped floodplain. Flood insurance is optional and typically low-cost.
Source: FEMA flood zone reported on the listing. Confirm current designation at FEMA Flood Map Service Center.
Location
Directions
FROM 441/27 OFF 42, HEAD STRAIGHT UP 42, TO HILLTOP ESTATES, LEFT AT HILLTOP ESTATES ENTRANCE, HEAD STRAIGHT UP 95TH COUT.
More homes like this
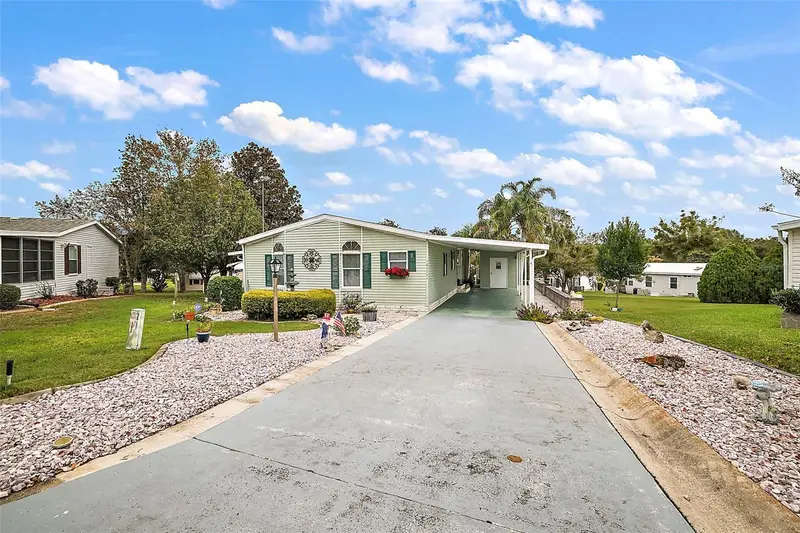
$200,000
16577 Se 96th Ave
Summerfield, FL 34491
2 bd · 2 ba · 1,816 sqft
Hilltop Estate
MLS ID #G5117372, RE/MAX FOXFIRE - SUMMERFIELD.
Listing provided by Stellar MLS
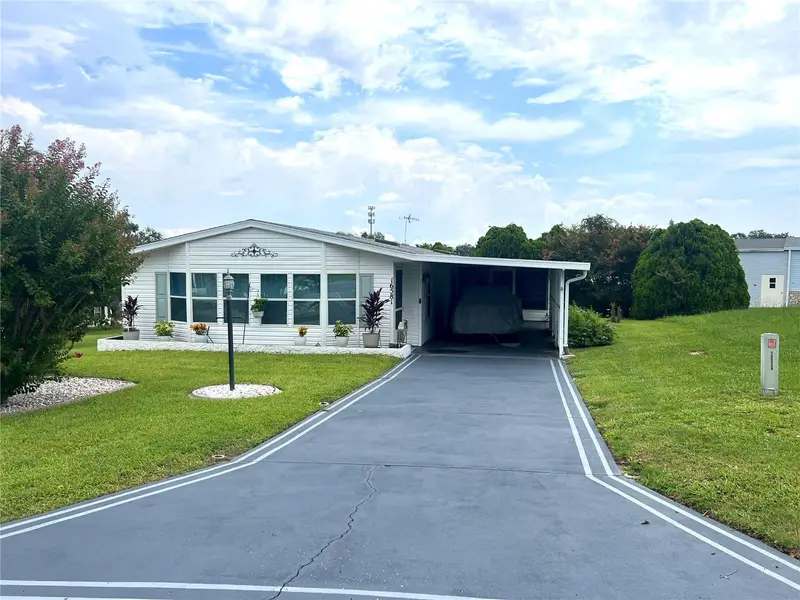
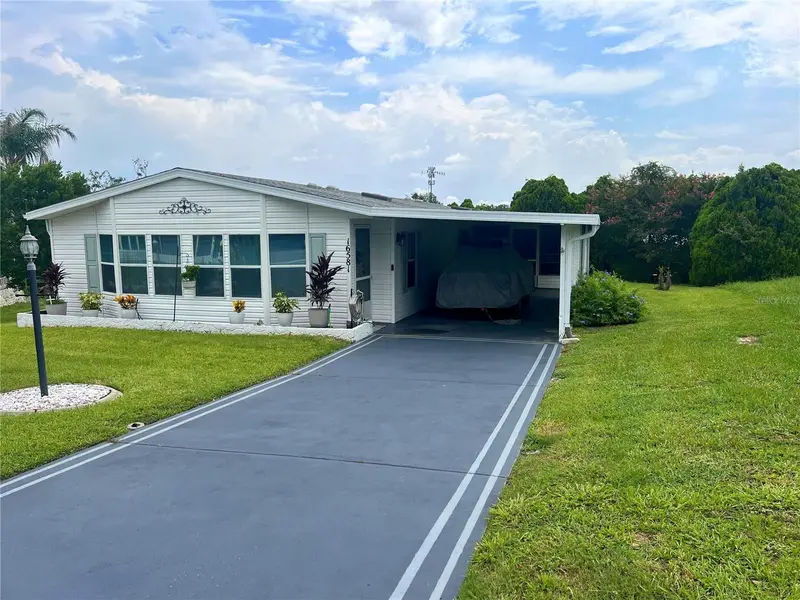
$210,000
16581 Se 96th Ave
Summerfield, FL 34491
2 bd · 2 ba · 1,622 sqft
Hilltop Estate
MLS ID #G5115941, LPT REALTY, LLC.
Listing provided by Stellar MLS
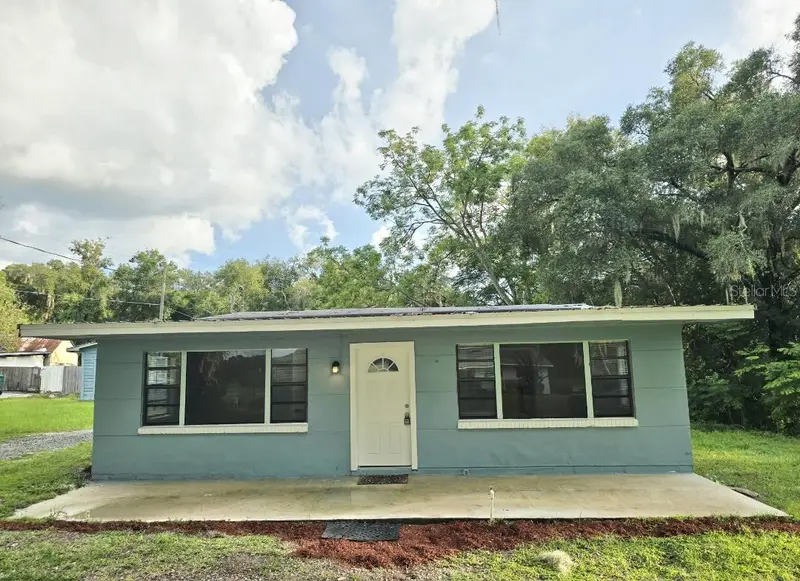
$229,600
234 E Lady Lake Blvd
Lady Lake, FL 32159
3 bd · 1 ba · 1,216 sqft
MLS ID #G5117746, JMR REALTY, INC..
Listing provided by Stellar MLS
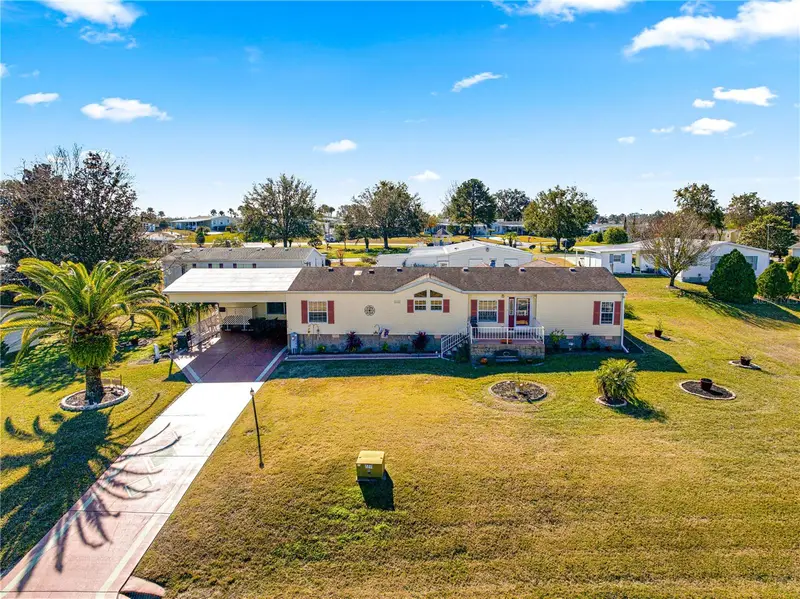
$252,900
9630 Se 165th Ln
Summerfield, FL 34491
4 bd · 3 ba · 2,429 sqft
Hilltop Estates
MLS ID #OM722898, KELLER WILLIAMS CORNERSTONE RE.
Listing provided by Stellar MLS

Listings courtesy of Stellar MLS as distributed by MLS GRID
IDX information is provided exclusively for consumers’ personal, non-commercial use and may not be used for any purpose other than to identify prospective properties consumers may be interested in purchasing.
Based on information submitted to the MLS GRID as of November 11, 2026 at 6:49 AM ET. All data is obtained from various sources and may not have been verified by broker or MLS GRID. Supplied Open House Information is subject to change without notice. All information should be independently reviewed and verified for accuracy. Properties may or may not be listed by the office/agent presenting the information.
All or a portion of the multiple listing information is provided by Stellar MLS, from a copyrighted compilation of listings. The compilation of listings and each individual listing are © 2026 Stellar MLS. All rights reserved.
Ryan Solberg, Broker · MaxLife Realty LLC · FL License #BK3354351 · Equal Housing Opportunity · Full disclaimer · DMCA