
$249,000
9630 165th LaneSummerfield, FL 34491
Listing updated: October 10, 2026 at 1:23 PM ET
Listing courtesy of Keller Williams Cornerstone Re · Cassandra Gardner · MLS #OM722898 · Active · 352-369-4044Property type
Year built
Lot size
Price / sq ft
HOA dues
Days on market
Flood zone
About this home
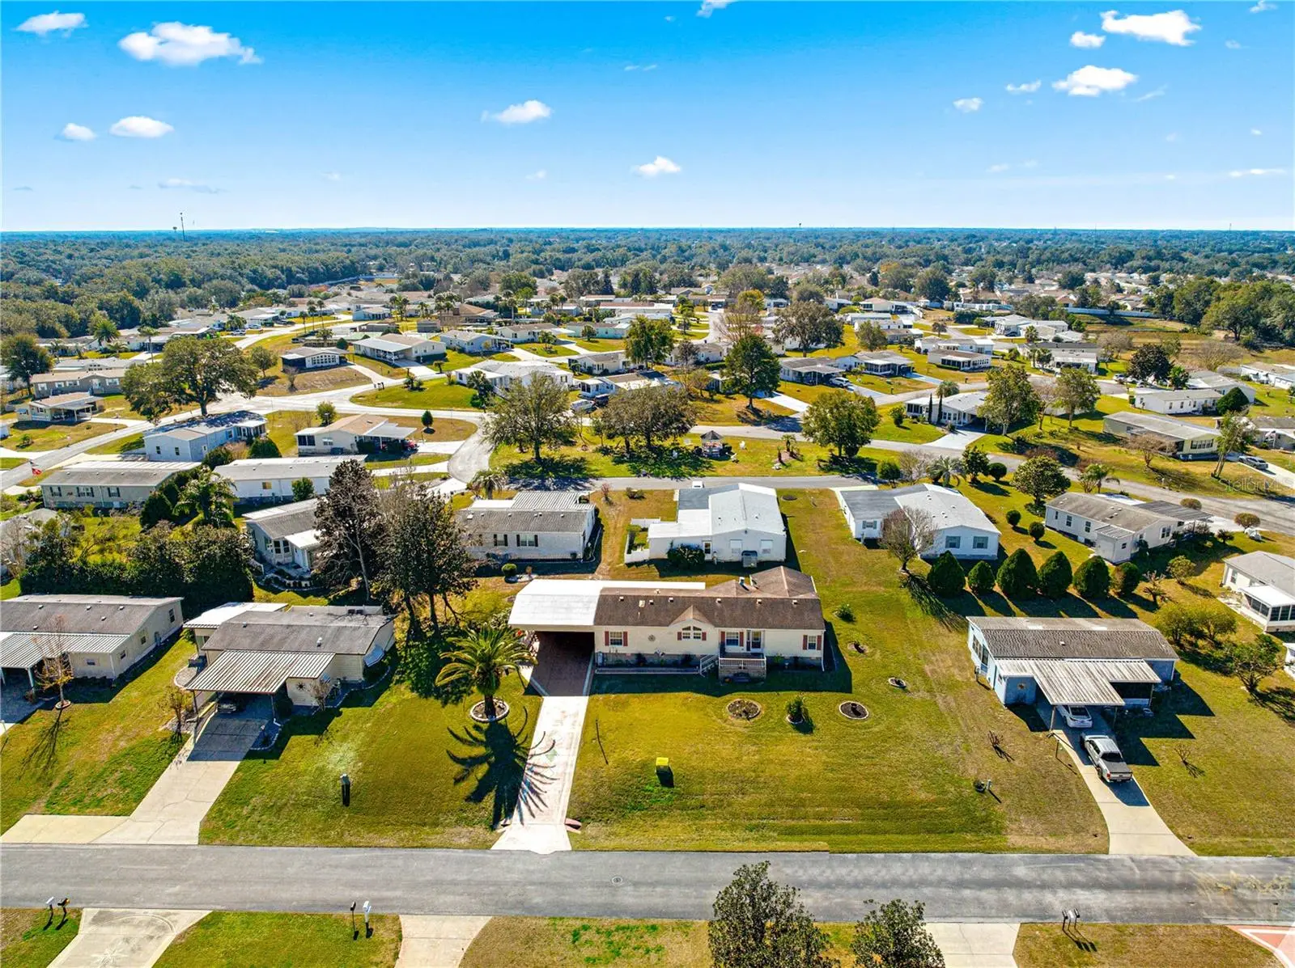
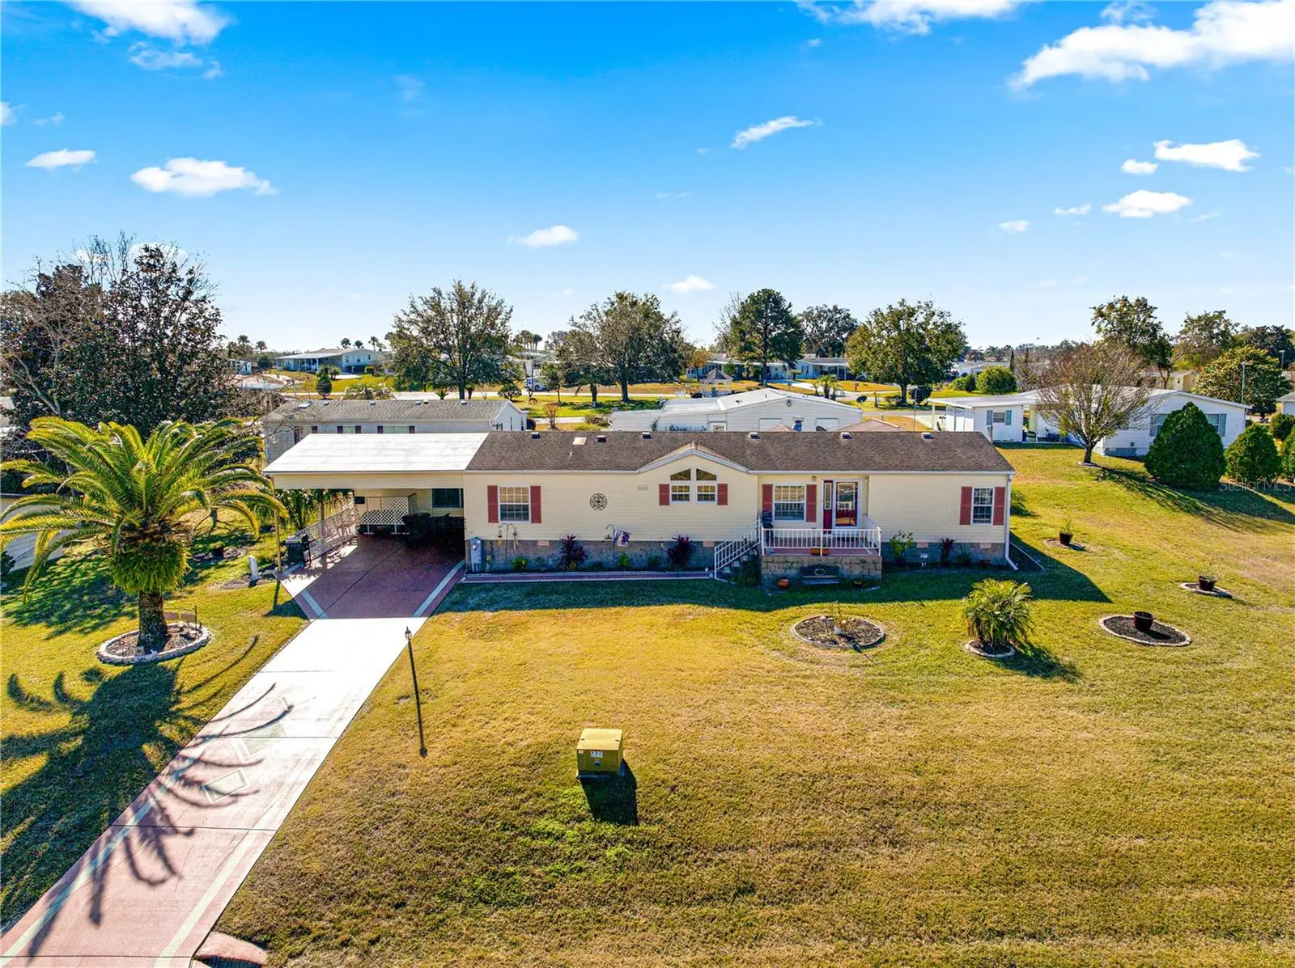
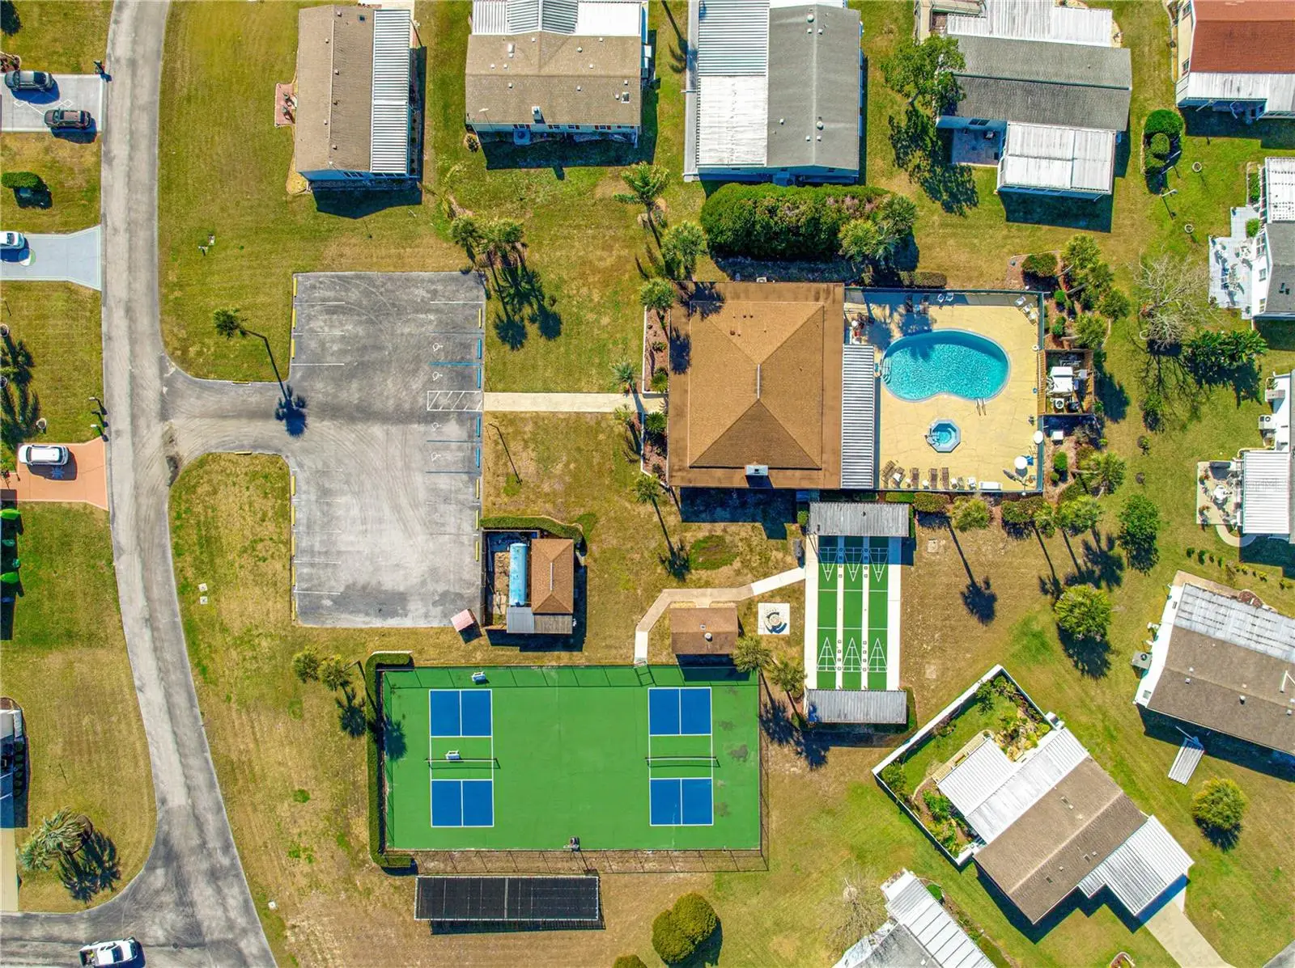
YOUR FLORIDA RETREAT—SPACE TO LIVE, WORK, AND RELAX! Enjoy approximately 2,429 square feet with four bedrooms, two-and-a-half baths, and generously sized rooms in Hilltop Estates. A private office or den offers a quiet space to work from home, while the flexible floor plan allows room for additional workspaces, hobbies, and visiting loved ones. Spacious living and dining areas welcome gatherings, and the large bonus room is ideal for crafts, fitness, games, or a media room. The primary suite includes a walk-in closet and an accessible ensuite bathroom. Outside, enjoy a covered front porch, landscaped yard, workshop, storage building, and oversized RV carport for your RV, boat, golf cart, or vehicles. Hilltop Estates is a resident-owned 55+ community where only one resident in the household needs to be age 55 or older. You own the land, with NO CDD fees and NO Bond. Monthly HOA dues include water, sewer, trash service, and community amenities, including a clubhouse, heated pool, spa, pickleball, shuffleboard, and social activities. Conveniently located near The Villages®, the VA Clinic on Mulberry Lane, shopping, dining, and healthcare. HOA dues are paid through December 2026, a home warranty is included, and a possible turnkey option may be available. Whether a winter retreat or year-round home, discover room to work comfortably, welcome guests, and enjoy Florida living.
Estimated monthly payment
Estimate only. Taxes use the listing's reported amount where available; insurance is a Florida-average estimate. Your actual payment will vary — run a full calculation or talk to a lender.
Price & listing history178 days on market
- Status: ActiveApr 16, 2026
- Listed$272,000Apr 15, 2026
- Price reduced$249,000
Facts & features
- Property type
- Residential
- Sub type
- Manufactured Home
- Status
- Active
- Days on market
- 178
- Cumulative DOM
- 388
- Subdivision
- Hilltop Estates
- County
- Marion
- Year built
- 1998
- Living area
- 2,429 sq ft
- Price/sq ft
- $103
- Building area
- 3,351 sq ft (Public Records)
- Lot size
- 7,500 sq ft
- Lot category
- 1/4 to less than 1/2
- Flood zone
- X
- Annual taxes
- $2,291 (2024)
- Parcel #
- 48333-003-03
- Zoning
- MH
- MLS #
- OM722898
Ask about this home
Have a question? Ask the broker directly.
Ryan Solberg answers personally — no call center, no spam. Your question goes straight to him.
Interior Details
- Bedrooms
- 4
- Full bathrooms
- 2
- Half bathrooms
- 1
- Flooring
- Laminate
- Appliances
- Dishwasher, Microwave, Range, Refrigerator
- Interior features
- Accessibility Features, Ceiling Fans(s), Crown Molding, High Ceilings, Open Floorplan, Primary Bedroom Main Floor, Split Bedroom, Thermostat, Walk-In Closet(s), Window Treatments
- Laundry
- Inside, Laundry Room
- Stories / Levels
- One
- Direction faces
- North
- Fireplace
- Yes
- In-law suite
- Yes
Heating & Cooling
- Heating
- Central, Electric
- Cooling
- Central Air
Parking
- Attached garage
- No
- Parking features
- Covered, Driveway, Ground Level, Oversized, RV Carport
- Carport
- Yes
HOA & Financial
- HOA fee
- $260 / Monthly
- Monthly HOA
- $260/mo
- Total monthly fees
- $260/mo
- Total annual fees
- $3,120
- HOA name
- Michelle Smayada
- CDD
- No
- Homestead exemption
- Yes
- Min lease term
- No Minimum
- Listing terms
- Cash, Conventional, VA Loan
- Ownership
- Fee Simple
- Available for lease
- Yes
- Lease restrictions
- Yes
- Additional lease restrictions
- See deed restrictions
Exterior & Construction
- Exterior features
- Private Mailbox, Rain Gutters, Storage
- Construction materials
- Vinyl Siding
- Roof
- Shingle
- Foundation
- Brick/Mortar, Crawlspace
- Road surface
- Asphalt
Utilities
- Sewer
- Private Sewer
- Water source
- Private, Well
- Utilities
- Cable Available, Electricity Connected, Phone Available, Private, Sewer Connected, Water Connected
Community
- Pets allowed
- Cats OK, Dogs OK, Yes
- Senior community
- Yes
Schools
Letter grades: Florida DOE 2024–25 school grades (Orange, Seminole, Lake, Osceola, Brevard). Assigned schools from the listing agent — verify enrollment with the district.
Room Details
| Room | Level | Dimensions |
|---|---|---|
| Living Room | First | 24x27 |
| Kitchen | First | 15x20 |
| Primary Bathroom | First | 9x15 |
| Primary Bedroom | First | 19x15 |
| Family Room | First | 14x15 |
| Laundry | First | 7x15 |
Listing Details
- Listing date
- 2026-04-14
- On market date
- 2026-04-15
- Original list price
- $272,000
- Occupant type
- Owner
- MLS area
- 34491 - Summerfield
- Listing AOR
- Ocala - Marion
- Home warranty
- Yes
- Status changed
- 2026-04-16
- Tax legal description
- SEC 27 TWP 17 RGE 23 PLAT BOOK X PAGE 062 HILLTOP ESTATES BLK C LOTS 3.4
Flood risk
Minimal-risk area outside the mapped floodplain. Flood insurance is optional and typically low-cost.
Source: FEMA flood zone reported on the listing. Confirm current designation at FEMA Flood Map Service Center.
Location
Directions
From Hwy 441 head west on Hwy 42, turn left into Hilltop Estates, first left onto 165th Lane, home is on the right side 9630.
More homes like this
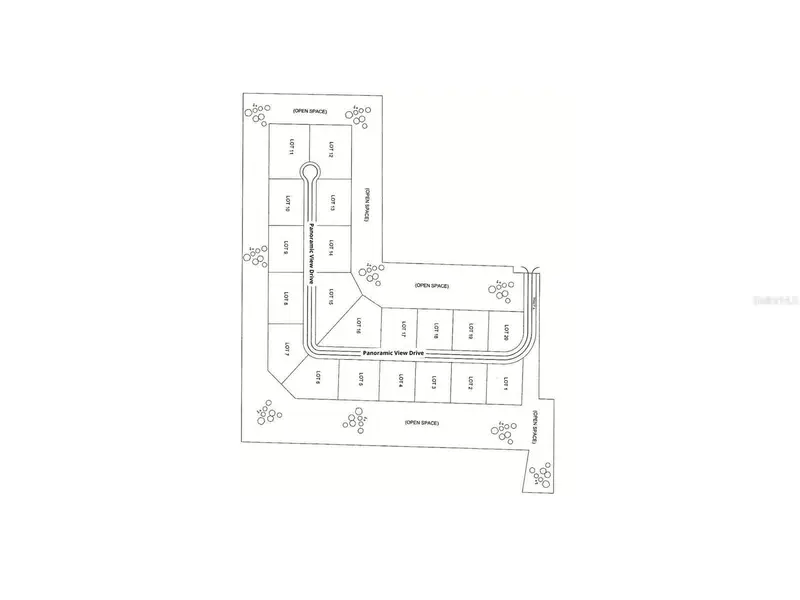
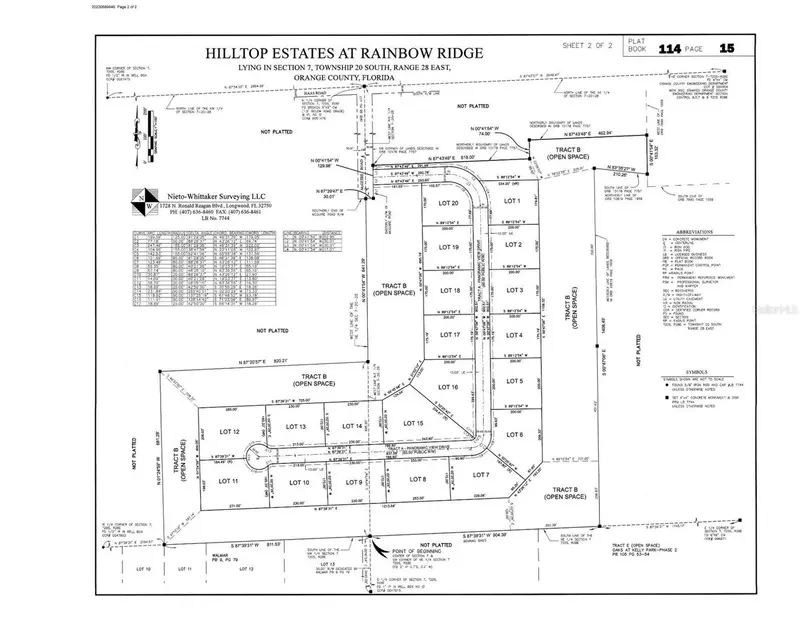
$190,000
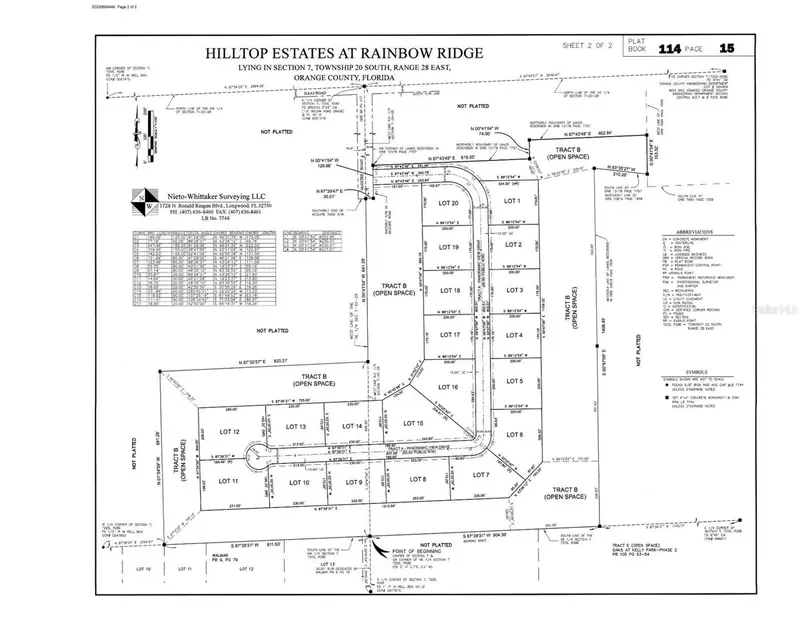
5542 Panoramic View Dr
Apopka, FL 32712
0.8 acres
Hilltop Estates
MLS ID #G5076318, HILL'S PREMIER REALTY LLC.
Listing provided by Stellar MLS
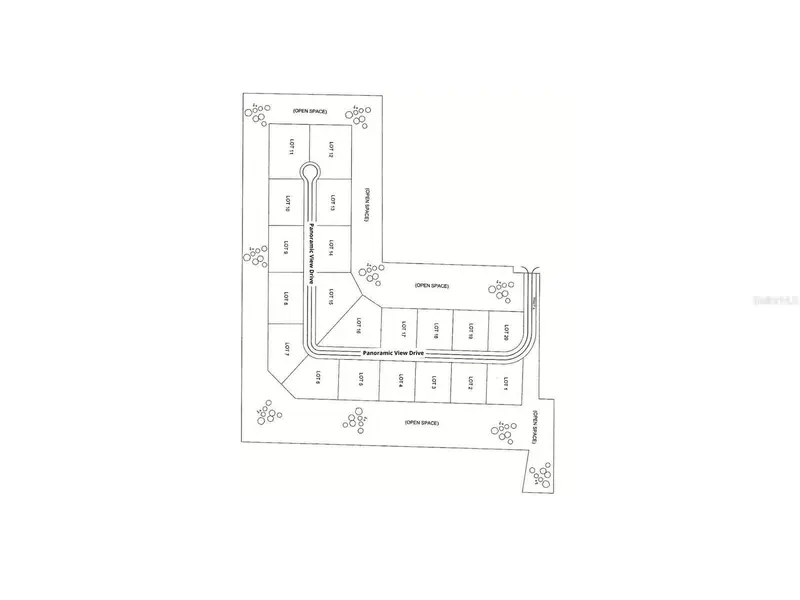
$190,000
5548 Panoramic View Dr
Apopka, FL 32712
0.8 acres
Hilltop Estates
MLS ID #G5076319, HILL'S PREMIER REALTY LLC.
Listing provided by Stellar MLS
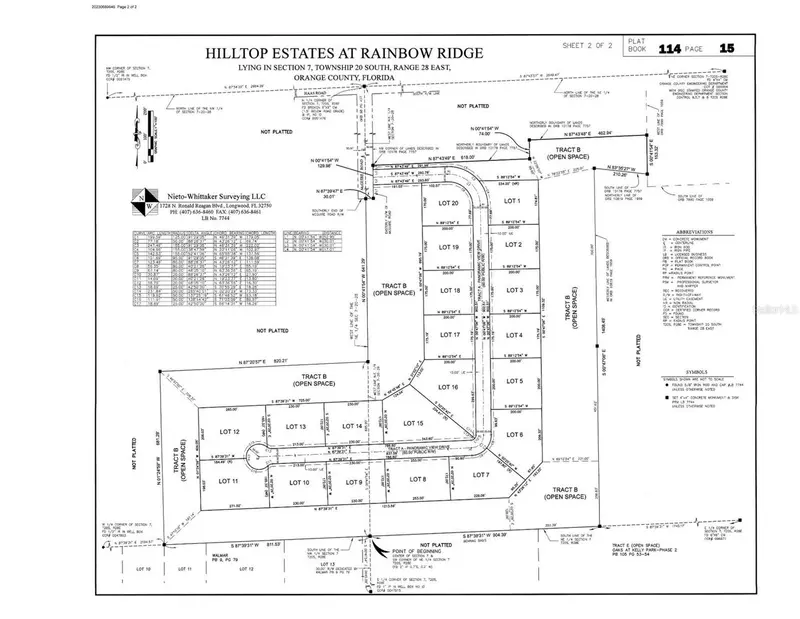
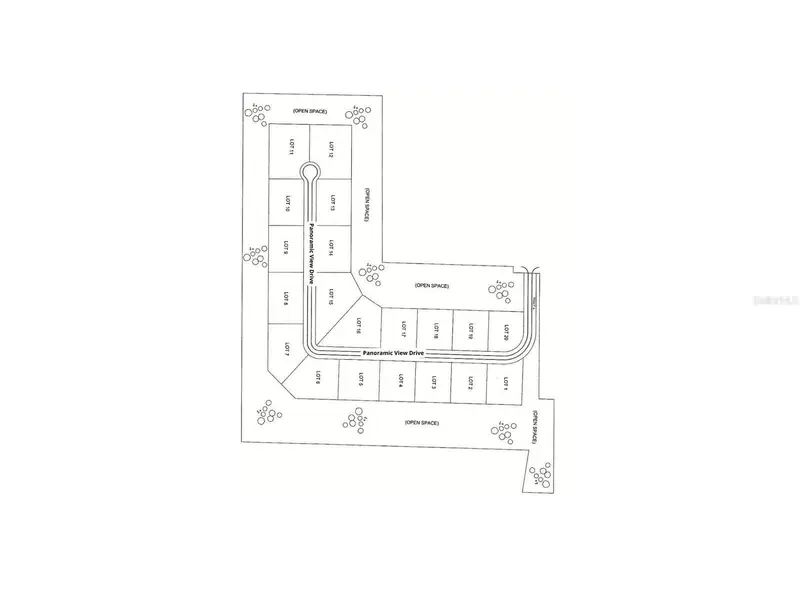
$190,000
5560 Panoramic View Dr
Apopka, FL 32712
0.8 acres
Hilltop Estates
MLS ID #G5076321, HILL'S PREMIER REALTY LLC.
Listing provided by Stellar MLS
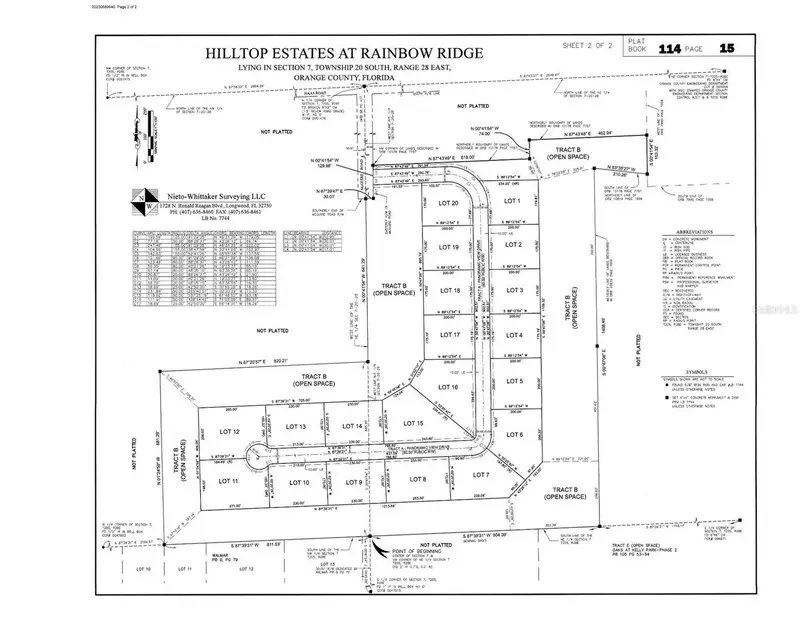
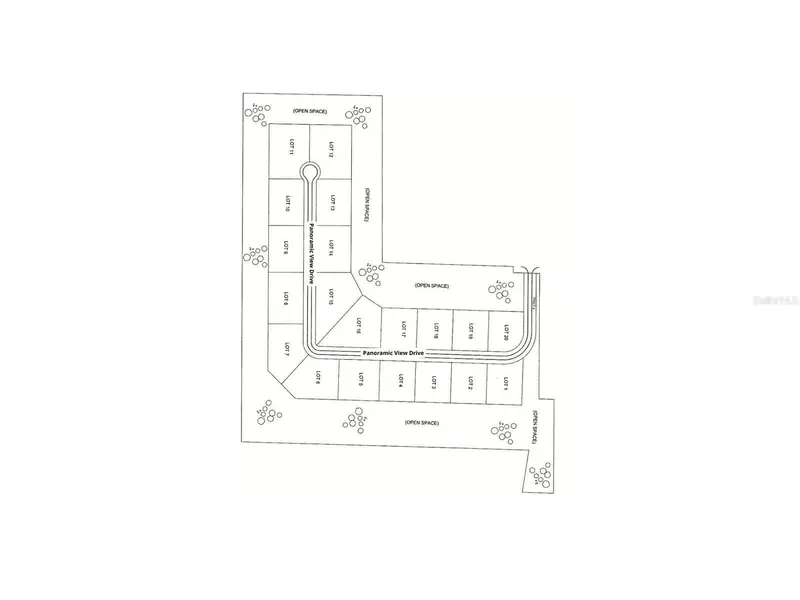
$190,000
5549 Panoramic View Dr
Apopka, FL 32712
0.8 acres
Hilltop Estates
MLS ID #G5076289, HILL'S PREMIER REALTY LLC.
Listing provided by Stellar MLS

Listings courtesy of Stellar MLS as distributed by MLS GRID
IDX information is provided exclusively for consumers’ personal, non-commercial use and may not be used for any purpose other than to identify prospective properties consumers may be interested in purchasing.
Based on information submitted to the MLS GRID as of October 10, 2026 at 1:23 PM ET. All data is obtained from various sources and may not have been verified by broker or MLS GRID. Supplied Open House Information is subject to change without notice. All information should be independently reviewed and verified for accuracy. Properties may or may not be listed by the office/agent presenting the information.
All or a portion of the multiple listing information is provided by Stellar MLS, from a copyrighted compilation of listings. The compilation of listings and each individual listing are © 2026 Stellar MLS. All rights reserved.
Ryan Solberg, Broker · MaxLife Realty LLC · FL License #BK3354351 · Equal Housing Opportunity · Full disclaimer · DMCA