$2,450,000
1000 Cedar DriveBelleair Beach, FL 33786
Listing updated: November 10, 2026 at 9:46 PM ET
 Listing courtesy of Preferred Shore Real Estate · Derek Golden LLC · MLS #TB8566383 · Active · 941-999-1179
Property type
Year built
Lot size
Price / sq ft
HOA dues
Days on market
Garage spaces
Flood zone
About this home
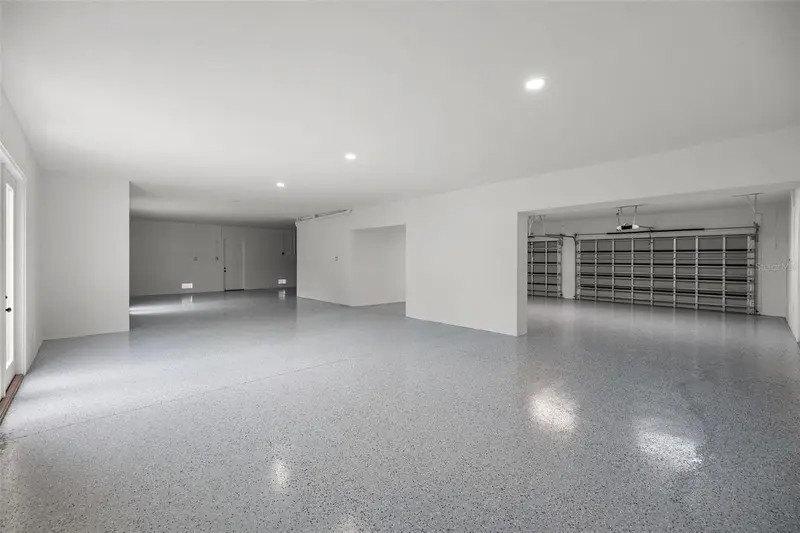
Virtually Staged. Pre-Construction. To be built. STRENGTH IN STRUCTURE. EXCELLENCE IN EXECUTION. PERSONALIZED PREFERENCES. Introducing Coastal Cedar, an exceptional new-construction opportunity in Belleair Beach, distinguished by superior structural engineering, an experienced luxury developer, and the opportunity to personalize finishes and specifications. Presented by ROA Developers, this residence offers approximately 3,000 SF of living space within a 4,000 SF building envelope, four bedrooms, a private office/studio, three full baths, one half bath, elevator, a three-car garage with pass-through doors, and a private heated pool and spa. STRENGTH IN STRUCTURE: Exceptionally robust, steel-reinforced concrete construction, precision-engineered for superior structural integrity, enduring strength, and uncompromising quality. The home's substantial structural design reflects a commitment to construction quality beyond conventional residential building practices with an emphasis on strength, stability, and long-term performance. EXCELLENCE IN EXECUTION: Backed by a development team with more than 40 years of luxury residential construction experience, ROA Developers brings proven expertise and meticulous attention to detail to every phase. The residence has been thoughtfully designed to integrate structural quality, architectural refinement, modern functionality, and premium craftsmanship. PERSONALIZED PREFERENCES: Opportunity to tailor the residence to individual tastes through the selection of finishes such as cabinetry, countertops, flooring, tile, fixtures, lighting, appliances, colors, textures and more. Partnered with local design specialist TY Interiors to help guide selections and coordinate a cohesive design. CONSTRUCTION, SYSTEMS & FEATURES: Steel-reinforced CMU walls throughout, aluminum standing-seam metal roof, and impact-resistant windows. Mechanical features include two 3.5-ton heat-pump HVAC systems with coastal-protective coil coatings, two tankless water heaters, dual-fuel infrastructure with a 500-gallon underground propane tank, and a whole-house generator transfer switch. Interior appointments include a three-stop residential elevator, generously proportioned kitchen, tray ceilings, custom built-ins, electric fireplaces, and a primary bedroom with two walk-in closets and spa-inspired en-suite. An AVSpecialists-designed technology package incorporates home automation, security cameras, audio/video systems, touchscreen controls, Wi-Fi access points, and remote-controlled gated entry. Outdoor amenities include three balconies with Marcore decking, and expansive covered entertaining areas. A HEAD START ON CUSTOM CONSTRUCTION: Significant pre-construction work has been undertaken, including architectural and engineering plans, surveys, geotechnical reports, energy calculations, and supporting technical overlays. With engineering coordination and permitting underway, buyers can personalize the residence while benefiting from the planning already completed. BUILDER WARRANTY & LONG-TERM PROTECTION: Includes a 1-2-10 year warranty program also supplemented by additional manufacturer warranties. THE BELLEAIR BEACH LIFESTYLE: Located in one of Pinellas County's most desirable coastal communities, enjoy convenient access to Gulf beaches with dedicated resident beachfront parking, community parks, trails, recreational courts, marina and boat launch, private clubs, championship golf, waterfront dining, and the attractions of the greater Tampa Bay coastal living.
Estimated monthly payment
Estimate only. Taxes use the listing's reported amount where available; insurance is a Florida-average estimate. Your actual payment will vary — run a full calculation or talk to a lender.
Price & listing history0 days on market
- Status: ActiveNov 11, 2026
- Listed$2,450,000Nov 10, 2026
Facts & features
- Property type
- Residential
- Sub type
- Single Family Residence
- Status
- Active
- Days on market
- 0
- Subdivision
- Belleair Beach Yacht Club Estates
- County
- Pinellas
- Year built
- 2027
- Living area
- 2,865 sq ft
- Price/sq ft
- $855
- Building area
- 7,031 sq ft (Builder)
- Lot size
- 7,031 sq ft
- Lot category
- 0 to less than 1/4
- Flood zone
- AE (12103C0112H)
- Garage
- 3 spaces
- Pool
- Private pool
- Annual taxes
- $6,792 (2025)
- Parcel #
- 31-29-15-06696-000-0080
- MLS #
- TB8566383
Ask about this home
Have a question? Ask the broker directly.
Ryan Solberg answers personally — no call center, no spam. Your question goes straight to him.
Interior Details
- Bedrooms
- 4
- Full bathrooms
- 3
- Half bathrooms
- 1
- Flooring
- Ceramic Tile, Hardwood, Tile
- Appliances
- Convection Oven, Dishwasher, Disposal, Freezer, Refrigerator, Tankless Water Heater, Wine Refrigerator
- Interior features
- Built-in Features, Carbon Monoxide Detector(s), Ceiling Fans(s), Coffered Ceiling(s), Crown Molding, Eat-in Kitchen, Elevator, High Ceilings, Kitchen/Family Room Combo, Living Room/Dining Room Combo, Open Floorplan, Primary Bedroom Main Floor, Stone Counters, Thermostat, Tray Ceiling(s), Walk-In Closet(s), Wet Bar
- Laundry
- Electric Dryer Hookup, Gas Dryer Hookup, Inside, Laundry Room, Sink, Upper Level, Washer Hookup
- Stories / Levels
- Three Or More
- Direction faces
- East
- Fireplace
- Yes
- New construction
- Yes
Heating & Cooling
- Heating
- Central, Electric, Propane
- Cooling
- Central Air
Parking
- Garage spaces
- 3
- Attached garage
- Yes
HOA & Financial
- Total monthly fees
- None
- Total annual fees
- None
- CDD
- No
- Min lease term
- 3 Months
- Listing terms
- Cash, Conventional
- Ownership
- Fee Simple
- Available for lease
- Yes
- Lease restrictions
- Yes
- Additional lease restrictions
- See City rules and regulations regarding leasing restrictions.
Exterior & Construction
- Exterior features
- Fire Pit, Lighting, Outdoor Kitchen, Outdoor Shower, Private Yard
- Construction materials
- Block, Stucco
- Roof
- Metal
- Foundation
- Block, Slab, Stem Wall
- Pool
- Private pool
- Road surface
- Concrete
Utilities
- Sewer
- Public Sewer
- Water source
- Public
- Utilities
- BB/HS Internet Available, Cable Available, Electricity Available, Propane, Public, Sewer Available, Water Available
Room Details
| Room | Level | Dimensions |
|---|---|---|
| Primary Bedroom | Second | 15x20 |
| Kitchen | Second | |
| Living Room | Second | 21x20 |
| Bedroom 2 | Third | 13x13 |
| Bedroom 3 | Third | 13x13 |
| Bedroom 4 | Third | 15x15 |
| Office | Third | 12x10 |
Listing Details
- Listing date
- 2026-11-10
- On market date
- 2026-11-10
- Original list price
- $2,450,000
- Occupant type
- Vacant
- MLS area
- 33786 - Belleair Bch/Shores/Indian Rocks Bch
- Listing AOR
- Suncoast Tampa
- Status changed
- 2026-11-11
- Tax legal description
- BELLEAIR BEACH YACHT CLUB ESTATES UNIT G LOT 8
Flood risk
FEMA Special Flood Hazard Area (1% annual-chance / “100-year” floodplain). Flood insurance is generally required by mortgage lenders.
Source: FEMA flood zone reported on the listing. Confirm current designation at FEMA Flood Map Service Center.
Location
Directions
From West Bay Dr. Go West over the Belleair Causeway, first left after Belleair Beach Community Center on Cedar Drive. Site is on the right.
More homes like this
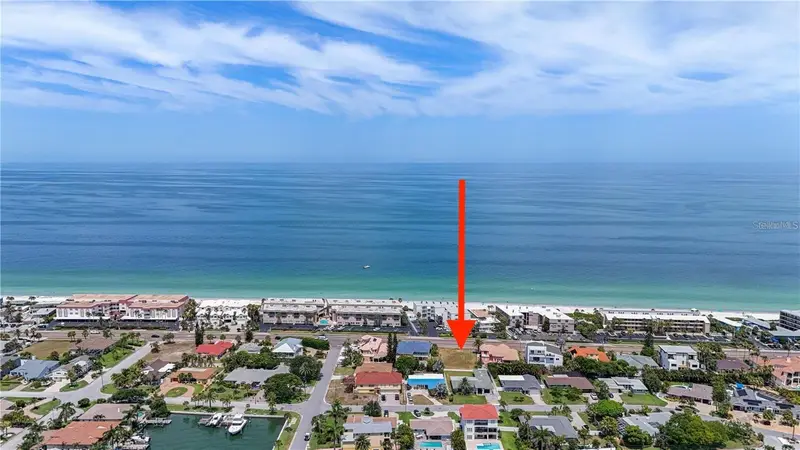
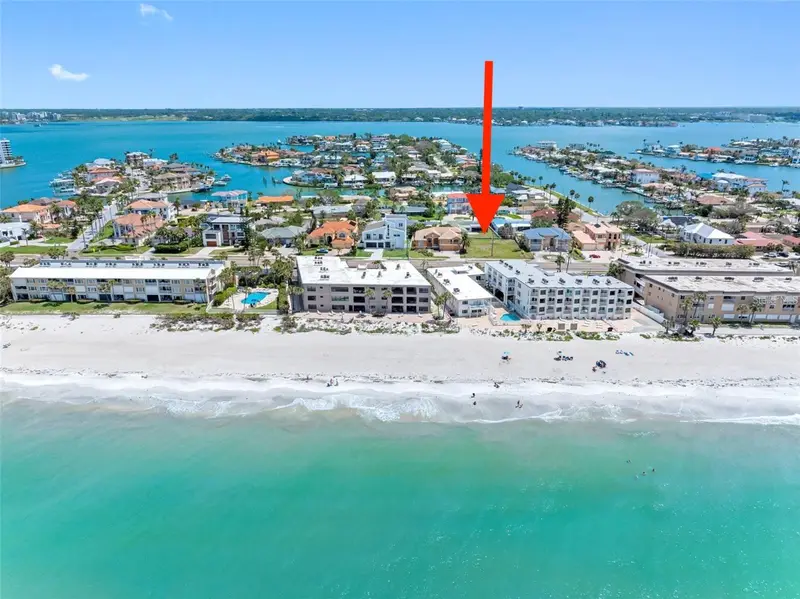
$770,000
Gulf Blvd
Belleair Beach, FL 33786
0.2 acres
Belleair Beach Yacht Club Estates
MLS ID #TB8518438, LPT REALTY, LLC..
Listing provided by Stellar MLS

$1,187,000
1040 Palm Dr
Belleair Beach, FL 33786
3 bd · 3 ba · 2,341 sqft
Belleair Beach Yacht Club Estates
MLS ID #TB8534927, EXP REALTY LLC.
Listing provided by Stellar MLS
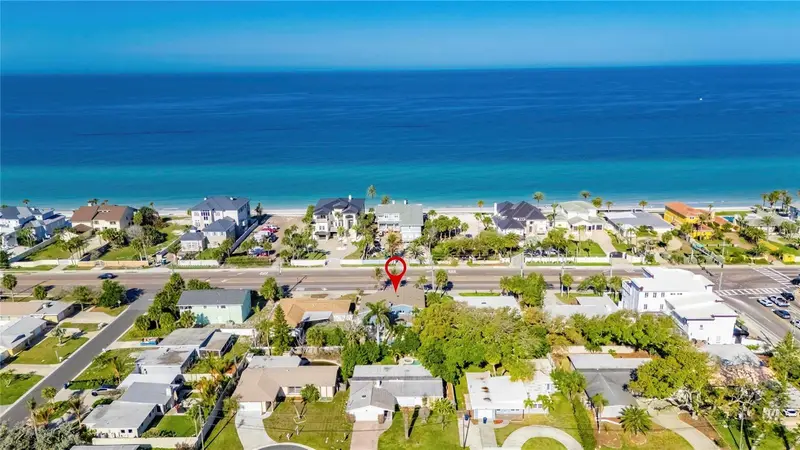
$1,300,000
931 Gulf Blvd
Belleair Beach, FL 33786
3 bd · 3 ba · 2,818 sqft
Belleair Beach Yacht Club Estates
MLS ID #TB8492323, YOUR HOME SOLD GUARANTEED REAL.
Listing provided by Stellar MLS
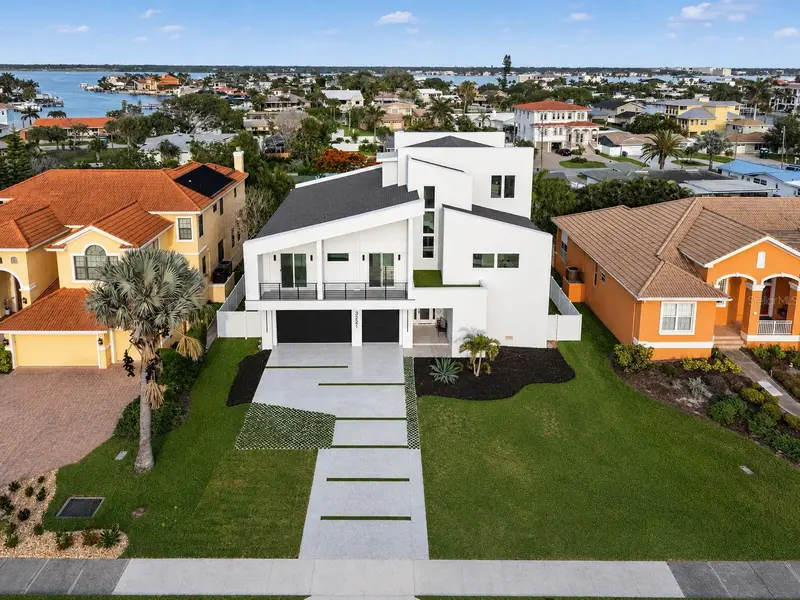
$2,325,000
3221 Gulf Blvd
Belleair Beach, FL 33786
4 bd · 5 ba · 3,994 sqft
Belleair Beach Yacht Club Estates
MLS ID #TB8512574, KELLER WILLIAMS ST PETE REALTY.
Listing provided by Stellar MLS

Listings courtesy of Stellar MLS as distributed by MLS GRID
IDX information is provided exclusively for consumers’ personal, non-commercial use and may not be used for any purpose other than to identify prospective properties consumers may be interested in purchasing.
Based on information submitted to the MLS GRID as of November 10, 2026 at 9:46 PM ET. All data is obtained from various sources and may not have been verified by broker or MLS GRID. Supplied Open House Information is subject to change without notice. All information should be independently reviewed and verified for accuracy. Properties may or may not be listed by the office/agent presenting the information.
All or a portion of the multiple listing information is provided by Stellar MLS, from a copyrighted compilation of listings. The compilation of listings and each individual listing are © 2026 Stellar MLS. All rights reserved.
Ryan Solberg, Broker · MaxLife Realty LLC · FL License #BK3354351 · Equal Housing Opportunity · Full disclaimer · DMCA