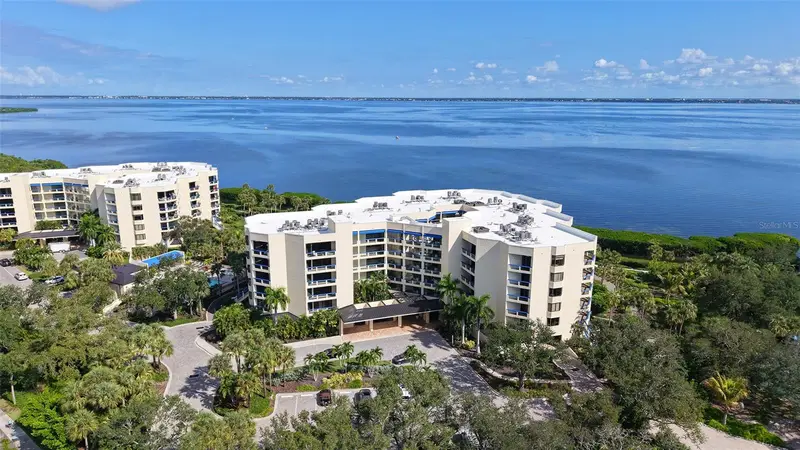

$999,000
2110 Harbourside DriveLongboat Key, FL 34228
Listing updated: November 11, 2026 at 1:01 AM ET
Listing courtesy of Coldwell Banker Realty · Roger Pettingell · MLS #A4712643 · Active · 941-383-6411Property type
Year built
Lot size
Price / sq ft
HOA dues
Days on market
Garage space
Flood zone
About this home
Virtually Staged. Sweeping Sarasota Bay views, expansive outdoor living, and an exceptional opportunity to create your own coastal retreat await at The Atrium at Fairway Bay. Located on the fourth floor within the gated Bay Isles community, this spacious corner residence offers the sought-after Banyan floor plan with 2,616 square feet of living space, three bedrooms, two-and-a-half baths, and 3,301 total square feet. Ready for a new owner's vision and updates, the residence offers generous proportions, an open layout, and multiple private balconies overlooking Sarasota Bay and the surrounding tropical landscape. A welcoming entry foyer leads to spacious living and dining areas with wood flooring, crown molding, and walls of glass that bring in natural light and showcase the views. The living room features built-in shelving and opens to a large wraparound waterfront balcony. The adjoining dining room also enjoys bay views, while a separate breakfast area provides additional casual dining space. The eat-in kitchen features granite countertops, wood cabinetry, stainless steel appliances, breakfast bar seating, and pantry storage, offering an opportunity to reimagine the space to suit your personal style. The primary suite features floor-to-ceiling glass, balcony access, and sweeping views of Sarasota Bay. Its bathroom, updated in 2016, includes dual sinks, a freestanding soaking tub, and a separate glass-enclosed shower. Two additional bedrooms offer flexibility for guests, a home office, or den, each with access to an outdoor balcony. A guest bathroom, separate powder room, and dedicated interior laundry room with additional storage complete the floor plan. With more than 600 square feet of balcony space, the residence offers exceptional opportunities for outdoor living, from morning coffee overlooking the bay to relaxing in the afternoon breeze. Under-building garage parking and additional storage add everyday convenience. While comfortable in its current condition, this residence presents an exciting opportunity for a comprehensive renovation, allowing the next owner to transform its spacious interiors into a personalized waterfront home. Residents of The Atrium at Fairway Bay enjoy 24-hour gated security, a heated swimming pool and spa, fitness facilities, tennis and pickleball courts, a clubhouse, and beautifully maintained tropical grounds. Ownership also provides access to the private Bay Isles Beach Club, offering a Gulf-front retreat along Longboat Key's white-sand shoreline. Ideally situated near Longboat Key Club's golf and marina amenities, the community is convenient to St. Armands Circle's boutiques and restaurants, the beaches of Longboat and Lido Key, and downtown Sarasota's celebrated dining, theaters, galleries, and cultural attractions. With its desirable fourth-floor setting, expansive balconies, captivating bay views, and exceptional renovation potential, Fairway Bay Atrium #548 offers a compelling opportunity to create a distinctive Longboat Key residence.
Estimated monthly payment
Estimate only. Taxes use the listing's reported amount where available; insurance is a Florida-average estimate. Your actual payment will vary — run a full calculation or talk to a lender.
Price & listing history0 days on market
- Status: ActiveNov 10, 2026
- Listed$999,000Nov 10, 2026
Facts & features
- Property type
- Residential
- Sub type
- Condominium
- Status
- Active
- Days on market
- 0
- Subdivision
- Fairway Bay 3
- County
- Sarasota
- Year built
- 1988
- Living area
- 2,616 sq ft
- Price/sq ft
- $382
- Building area
- 3,301 sq ft (Builder)
- Lot size
- 275,049 sq ft
- Flood zone
- AE (12115C0126G)
- Garage
- 1 spaces
- Annual taxes
- $9,294 (2025)
- Parcel #
- 0008023032
- Zoning
- MUC1
- MLS #
- A4712643
Ask about this home
Have a question? Ask the broker directly.
Ryan Solberg answers personally — no call center, no spam. Your question goes straight to him.
Interior Details
- Bedrooms
- 3
- Full bathrooms
- 2
- Half bathrooms
- 1
- Flooring
- Carpet, Tile, Wood
- Appliances
- Built-In Oven, Cooktop, Dishwasher, Disposal, Dryer, Microwave, Refrigerator, Washer
- Interior features
- Built-in Features, Ceiling Fans(s), Crown Molding, Eat-in Kitchen, Elevator, Living Room/Dining Room Combo, Open Floorplan, Solid Wood Cabinets, Split Bedroom, Stone Counters, Tray Ceiling(s), Walk-In Closet(s), Window Treatments
- Laundry
- Inside, Laundry Room
- Stories / Levels
- One
- Direction faces
- Northwest
Heating & Cooling
- Heating
- Central, Electric, Zoned
- Cooling
- Central Air, Zoned
Parking
- Garage spaces
- 1
- Attached garage
- Yes
- Parking features
- Assigned, Circular Driveway, Garage Door Opener, Garage Faces Side, Guest, Basement
HOA & Financial
- HOA fee
- $0 / Quarterly
- Monthly HOA
- None
- Total monthly fees
- $2,795/mo
- Total annual fees
- $33,541
- HOA name
- KEVIN MARTIN, LCAM
- CDD
- No
- Min lease term
- 1 Month
- Ownership
- Condominium
- Available for lease
- Yes
- Lease restrictions
- Yes
- Additional lease restrictions
- SEE DOCUMENTS
- Approval process
- SEE DOCUMENTS
Exterior & Construction
- Exterior features
- Balcony, Courtyard, Lighting, Sidewalk, Storage, Tennis Court(s)
- Construction materials
- Concrete
- Roof
- Other
- Foundation
- Pillar/Post/Pier
- Waterfront
- Yes
- Water access
- Yes
- Water view
- Yes
- Road surface
- Brick, Paved
Utilities
- Sewer
- Public Sewer
- Water source
- Public
- Utilities
- Cable Available, Electricity Connected, Natural Gas Available, Phone Available, Public, Sewer Connected, Underground Utilities, Water Connected
Community
- Pets allowed
- Cats OK, Number Limit
Room Details
| Room | Level | Dimensions |
|---|---|---|
| Foyer | First | |
| Living Room | First | 19x20 |
| Dining Room | First | 13x10 |
| Kitchen | First | 10x21 |
| Dinette | First | 10x9 |
| Primary Bedroom | First | 19x14 |
| Primary Bathroom | First | 18x8 |
| Bedroom 2 | First | 15x12 |
| Bathroom 2 | First | 6x10 |
| Bedroom 3 | First | 15x14 |
Listing Details
- Listing date
- 2026-11-04
- On market date
- 2026-11-10
- Original list price
- $999,000
- Occupant type
- Vacant
- MLS area
- 34228 - Longboat Key
- Listing AOR
- Sarasota - Manatee
- Status changed
- 2026-11-10
- Tax legal description
- UNIT 548 BLDG 5 FAIRWAY BAY 3
Flood risk
FEMA Special Flood Hazard Area (1% annual-chance / “100-year” floodplain). Flood insurance is generally required by mortgage lenders.
Source: FEMA flood zone reported on the listing. Confirm current designation at FEMA Flood Map Service Center.
Location
Directions
Gulf of Mexico Dr north, right onto Harbourside Dr, through guard gate, stay on Harbourside Dr, Atrium building is on the right
More homes like this

$799,000
713 Bayport Way #713
Longboat Key, FL 34228
2 bd · 2 ba · 1,601 sqft
Bayport Bch & Ten Ph C
MLS ID #A4701332, DUNCAN REAL ESTATE, INC..
Listing provided by Stellar MLS
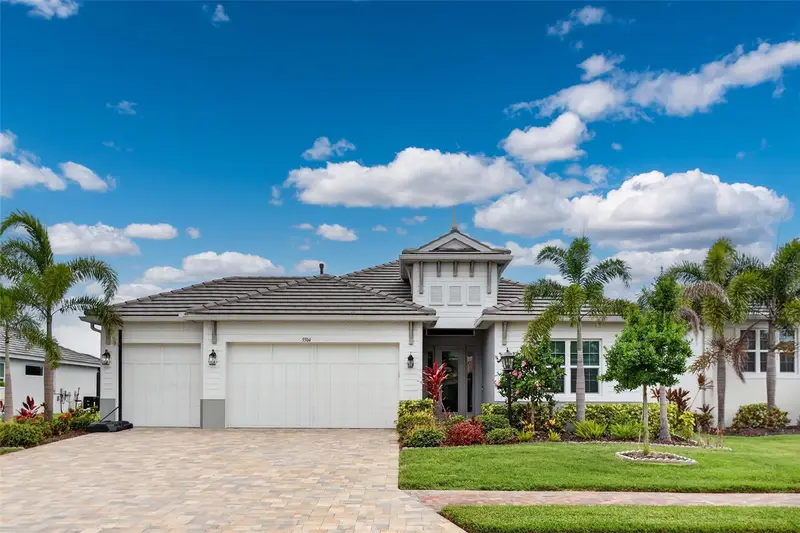
$1,150,000
5504 Title Row Dr
Bradenton, FL 34210
4 bd · 3 ba · 2,311 sqft
Legends Bay
MLS ID #A4697806, FINE PROPERTIES.
Listing provided by Stellar MLS
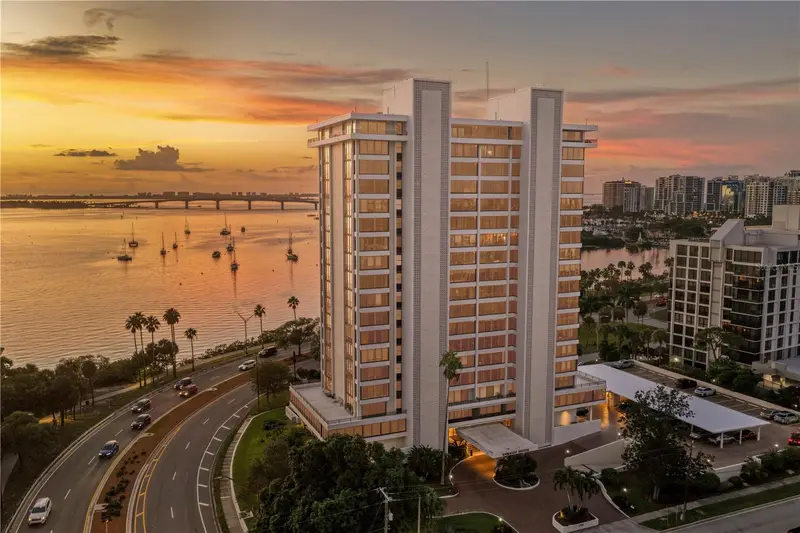
$899,999
770 S Palm Ave #1603
Sarasota, FL 34236
2 bd · 2 ba · 1,284 sqft
Embassy House
MLS ID #A4712086, PREFERRED SHORE LLC.
Listing provided by Stellar MLS
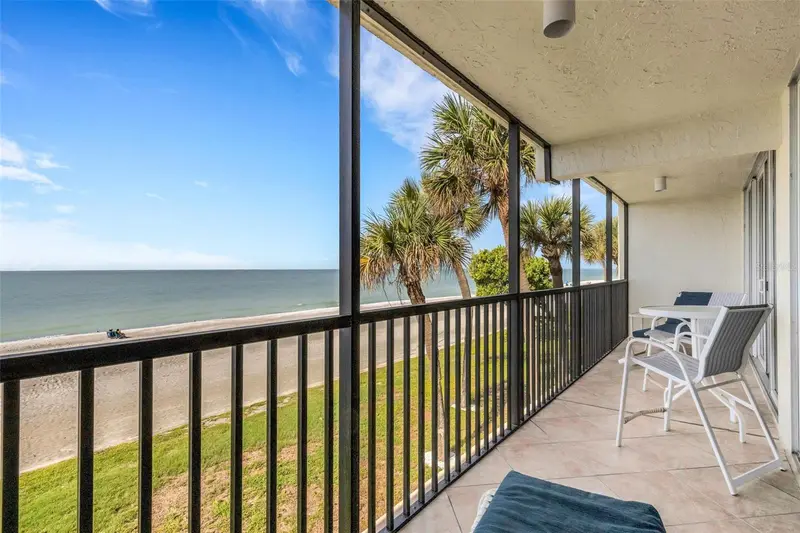
$1,195,000
3235 Gulf Of Mexico Dr #A201
Longboat Key, FL 34228
2 bd · 2 ba · 1,505 sqft
Portobello
MLS ID #A4711907, NEXTHOME EXCELLENCE.
Listing provided by Stellar MLS

Listings courtesy of Stellar MLS as distributed by MLS GRID
IDX information is provided exclusively for consumers’ personal, non-commercial use and may not be used for any purpose other than to identify prospective properties consumers may be interested in purchasing.
Based on information submitted to the MLS GRID as of November 11, 2026 at 1:01 AM ET. All data is obtained from various sources and may not have been verified by broker or MLS GRID. Supplied Open House Information is subject to change without notice. All information should be independently reviewed and verified for accuracy. Properties may or may not be listed by the office/agent presenting the information.
All or a portion of the multiple listing information is provided by Stellar MLS, from a copyrighted compilation of listings. The compilation of listings and each individual listing are © 2026 Stellar MLS. All rights reserved.
Ryan Solberg, Broker · MaxLife Realty LLC · FL License #BK3354351 · Equal Housing Opportunity · Full disclaimer · DMCA