

$1,150,000
5504 Title Row DriveBradenton, FL 34210
Listing updated: October 23, 2026 at 12:49 PM ET
Listing courtesy of Fine Properties · Darren Murtha · MLS #A4697806 · Active · 941-782-0000Property type
Year built
Lot size
Price / sq ft
HOA dues
Days on market
Garage spaces
Flood zone
About this home
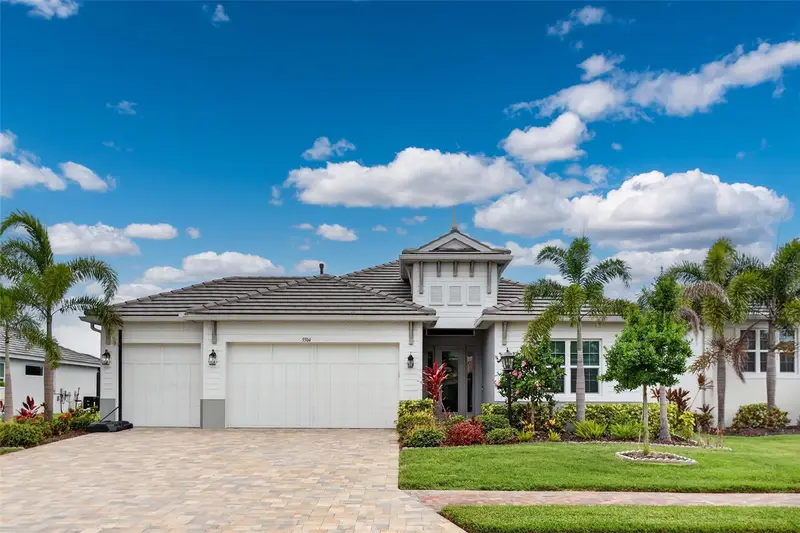
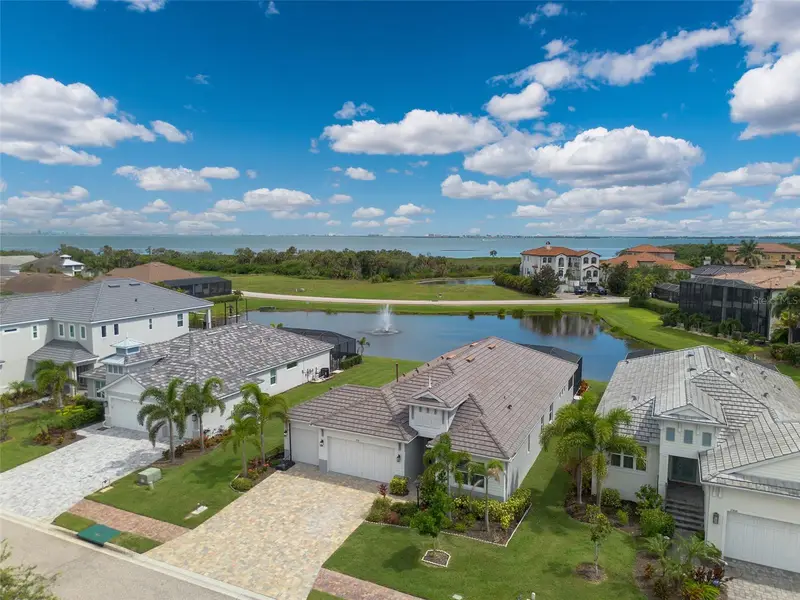
Virtually Staged. NEWER POOL HOME IN GATED LEGENDS BAY COMMUNITY | MINUTES TO IMG ACADEMY | MOVE IN READY | 4 BEDROOMS | 3 BATHROOMS | HEATED SALTWATER POOL | WATER VIEWS | HURRICANE IMPACT WINDOWS & DOORS | EXTENDED COVERED LANAI PLUMBED FOR OUTDOOR KITCHEN | HIGH CEILINGS | 8-FOOT DOORS | TILE FLOORING THROUGHOUT | TILE-TO-CEILING SHOWERS | GOURMET KITCHEN WITH BUILT-IN APPLIANCES | 3-CAR GARAGE | NEAR IMG GOLF CLUB & GULF BEACHES | 2022 MEDALLION HOME | 12-FOOT POCKETING SLIDING GLASS DOORS | MAINTENANCE-FREE COMMUNITY | ALSO AVAILABLE FOR RENT Welcome to 5504 Title Row Drive, where modern luxury meets the relaxed coastal lifestyle of Legends Bay. Built in 2022 by Medallion Home, this beautifully maintained Bermuda floor plan offers the rare opportunity to enjoy newer construction, a private pool, and peaceful water views in one of West Bradenton's most desirable gated communities, just minutes from IMG Academy. Designed for effortless Florida living, the bright, open floor plan features soaring ceilings, expansive 12-foot pocketing sliding glass doors, and a seamless connection between indoor and outdoor spaces. Step onto the extended screened lanai, where a heated saltwater pool with upgraded pebble-style finish and colorful LED lighting creates your own private retreat. The spacious covered outdoor living area is already plumbed for a future outdoor kitchen, making it ideal for entertaining or simply unwinding beside the water. Inside, the gourmet kitchen combines elegance and functionality with quartz countertops, 42-inch wood-toned cabinetry, a generous center island, stainless steel appliances, a 36-inch gas cooktop, dedicated hood vent, and built-in wall oven and microwave. Soft-close cabinetry, dovetail drawers, under-cabinet lighting, and a beautifully appointed dry bar add thoughtful touches throughout. The privately situated primary suite features dual walk-in closets, double vanities, and a spacious tile-to-ceiling shower. Two additional bathrooms feature matching tile-to-ceiling showers, while the split-bedroom layout offers privacy and flexibility for guests. Additional highlights include an epoxy-coated 3-car garage, upgraded pool deck finish, paver driveway, flat tile roof, and natural gas service. Beyond your front door, Legends Bay offers a maintenance-free lifestyle with a community pool, clubhouse, scenic lakes, walking paths, and a picturesque pier overlooking Sarasota Bay. Enjoy the convenience of nearby IMG Academy, IMG Golf Club, SRQ Airport, downtown Sarasota, Anna Maria Island, Longboat Key, and the beautiful Gulf beaches. Whether you're spending the afternoon poolside, enjoying a round of golf, or watching the sunset along Sarasota Bay, this home brings together the best of Florida's Gulf Coast lifestyle. A cinematic video tour is available online. Some images have been virtually staged. Also available for rent.
Estimated monthly payment
Estimate only. Taxes use the listing's reported amount where available; insurance is a Florida-average estimate. Your actual payment will vary — run a full calculation or talk to a lender.
Price & listing history104 days on market
- Status: ActiveJul 11, 2026
- Listed$1,250,000Jul 11, 2026
- Price reduced$1,150,000
Property Documents
Documents the listing agent has made public for this property. Free to view and download.
Facts & features
- Property type
- Residential
- Sub type
- Single Family Residence
- Status
- Active
- Days on market
- 104
- Subdivision
- Legends Bay
- County
- Manatee
- Year built
- 2022
- Living area
- 2,311 sq ft
- Price/sq ft
- $498
- Building area
- 3,367 sq ft (Public Records)
- Lot size
- 8,904 sq ft
- Lot category
- 0 to less than 1/4
- Flood zone
- AE (12081C0311F)
- Garage
- 3 spaces
- Pool
- Private pool
- Annual taxes
- $12,949 (2025)
- Parcel #
- 6147117359
- Zoning
- PDR/CH
- MLS #
- A4697806
Ask about this home
Have a question? Ask the broker directly.
Ryan Solberg answers personally — no call center, no spam. Your question goes straight to him.
Interior Details
- Bedrooms
- 4
- Full bathrooms
- 3
- Flooring
- Ceramic Tile
- Appliances
- Built-In Oven, Cooktop, Dishwasher, Disposal, Dryer, Microwave, Range Hood, Washer
- Interior features
- Ceiling Fans(s), Kitchen/Family Room Combo, Living Room/Dining Room Combo, Open Floorplan, Primary Bedroom Main Floor, Solid Wood Cabinets, Stone Counters, Thermostat
- Laundry
- Gas Dryer Hookup, Inside
- Stories / Levels
- One
- Direction faces
- North
Heating & Cooling
- Heating
- Central, Gas
- Cooling
- Central Air
Parking
- Garage spaces
- 3
- Attached garage
- Yes
- Parking features
- Driveway, Garage Door Opener, Golf Cart Garage, Golf Cart Parking
HOA & Financial
- HOA fee
- $1,415 / Quarterly
- Monthly HOA
- $472/mo
- Total monthly fees
- $472/mo
- Total annual fees
- $5,660
- HOA name
- Signature One LLC
- CDD
- Yes
- Min lease term
- 6 Months
- Listing terms
- Cash, Conventional, VA Loan
- Ownership
- Fee Simple
- Available for lease
- Yes
- Lease restrictions
- Yes
- Additional lease restrictions
- Confirm lease restrictions with HOA.
Exterior & Construction
- Exterior features
- Rain Gutters, Sidewalk
- Construction materials
- Block, Stucco
- Roof
- Concrete, Tile
- Foundation
- Slab
- Pool
- Private pool
- Water view
- Yes
- Road surface
- Asphalt, Paved
Utilities
- Sewer
- Public Sewer
- Water source
- Public
- Utilities
- Electricity Connected, Natural Gas Connected, Sewer Connected, Water Connected
Community
- Pets allowed
- Cats OK, Dogs OK
Schools
Letter grades: Florida DOE 2024–25 school grades (Orange, Seminole, Lake, Osceola, Brevard). Assigned schools from the listing agent — verify enrollment with the district.
Room Details
| Room | Level | Dimensions |
|---|---|---|
| Kitchen | 16x11 | |
| Great Room | 32x18 | |
| Primary Bedroom | 16x16 | |
| Dining Room | 11x21 | |
| Bedroom 2 | 12x12.5 | |
| Bedroom 3 | 11x12 | |
| Bedroom 4 | 12x12 |
Listing Details
- Listing date
- 2026-06-24
- On market date
- 2026-07-11
- Original list price
- $1,250,000
- Occupant type
- Vacant
- MLS area
- 34210 - Bradenton
- Listing AOR
- Sarasota - Manatee
- Status changed
- 2026-07-11
- Tax legal description
- LOT 127 LEGENDS BAY PI#61471.1735/9
Flood risk
FEMA Special Flood Hazard Area (1% annual-chance / “100-year” floodplain). Flood insurance is generally required by mortgage lenders.
Source: FEMA flood zone reported on the listing. Confirm current designation at FEMA Flood Map Service Center.
Location
Directions
From U.S. 41, head west on Bayshore Gardens Parkway. Continue through 34th Street W, where Bayshore Gardens Parkway becomes El Conquistador Parkway. At the second traffic circle, enter Legends Bay through the visitor gate. Once through the gate, turn left onto Title Row Drive. 5504 Title Row Drive will be on the right. From the beaches, take Cortez Rd W east, turn right on 75th St W, then left on El Conquistador Pkwy. Enter Legends Bay through the visitor gate, turn left onto Title Row Dr, and the home will be on the right.
More homes like this


$675,000
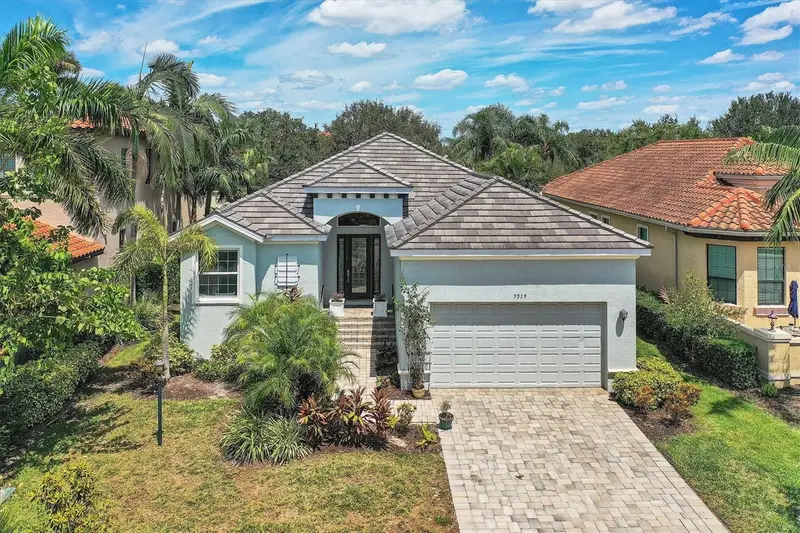
5819 Title Row Dr
Bradenton, FL 34210
3 bd · 2 ba · 2,025 sqft
Legends Bay
MLS ID #A4692742, COMPASS FLORIDA LLC.
Listing provided by Stellar MLS
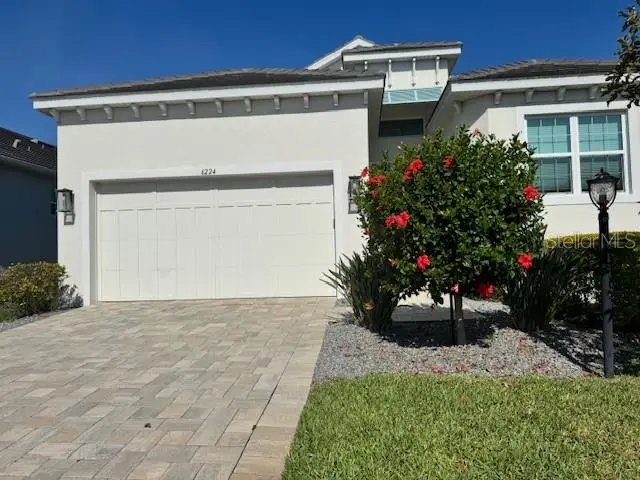
$750,000
5515 Title Row Dr
Bradenton, FL 34210
3 bd · 2 ba · 1,788 sqft
Legends Bay
MLS ID #A4692119, MICHAEL SAUNDERS & COMPANY.
Listing provided by Stellar MLS
$810,000
6224 Champions Row St
Bradenton, FL 34210
2 bd · 2 ba · 1,974 sqft
Legends Bay
MLS ID #A4669302, WAGNER REALTY.
Listing provided by Stellar MLS
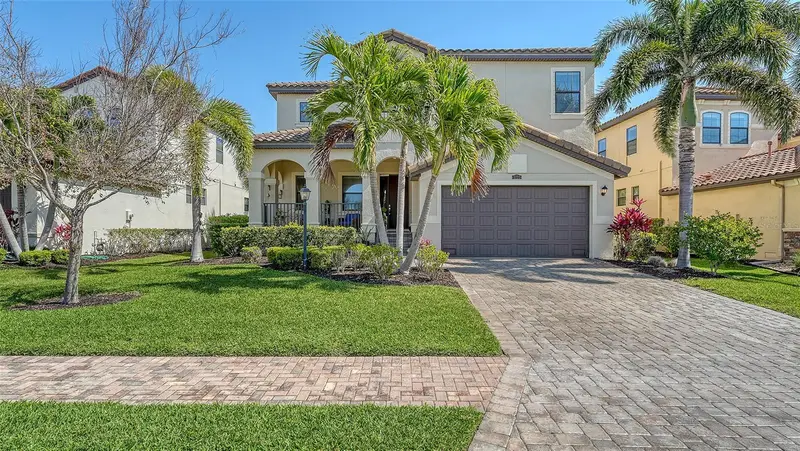
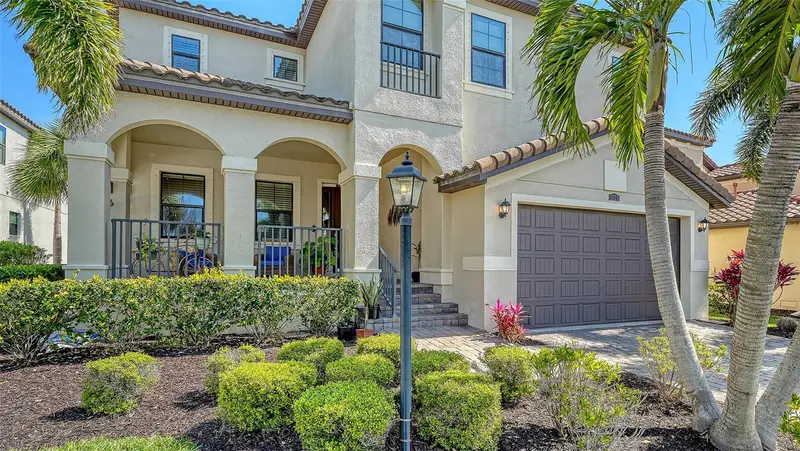
$900,000
5723 Title Row Dr
Bradenton, FL 34210
5 bd · 5 ba · 3,576 sqft
Legends Bay
MLS ID #A4645534, COLDWELL BANKER REALTY.
Listing provided by Stellar MLS

Listings courtesy of Stellar MLS as distributed by MLS GRID
IDX information is provided exclusively for consumers’ personal, non-commercial use and may not be used for any purpose other than to identify prospective properties consumers may be interested in purchasing.
Based on information submitted to the MLS GRID as of October 23, 2026 at 12:49 PM ET. All data is obtained from various sources and may not have been verified by broker or MLS GRID. Supplied Open House Information is subject to change without notice. All information should be independently reviewed and verified for accuracy. Properties may or may not be listed by the office/agent presenting the information.
All or a portion of the multiple listing information is provided by Stellar MLS, from a copyrighted compilation of listings. The compilation of listings and each individual listing are © 2026 Stellar MLS. All rights reserved.
Ryan Solberg, Broker · MaxLife Realty LLC · FL License #BK3354351 · Equal Housing Opportunity · Full disclaimer · DMCA