$524,900
2325 34th AvenueSt Petersburg, FL 33713
Listing updated: November 14, 2026 at 10:48 AM ET
 Listing courtesy of Keller Williams St Pete Realty · Jill Smith · MLS #TB8566247 · Active · 727-894-1600
Property type
Year built
Lot size
Price / sq ft
HOA dues
Days on market
Garage spaces
Flood zone
About this home
Rebuilt, not just refreshed. The 2022 addition was permitted and finaled — adding a primary suite, kitchen, and a true attached 2-car garage — on a fenced quarter-acre lot that is hard to find anywhere near this price. Inside, 1,442 sq ft lives open and bright. The kitchen anchors the home with quartz counters, shaker cabinetry, stainless appliances, a pendant-lit island seating four, and a built-in pantry behind glass-paned French doors. Light wood-look flooring runs throughout, with a split plan placing the primary suite and its ensuite bath on its own side. A dedicated interior laundry room with utility sink opens to the garage — not a closet, a room. The updates are documented, not just described: impact windows (2024) supporting a wind mitigation credit, roof replaced in 2018 with newer shingles over the addition, heat pump 2019, tankless water heater, Flood Zone X. Out back, a screened porch overlooks a fully fenced yard with genuine room for a pool, plus a storage shed that conveys. Solar-lit fence post caps glow dusk to dawn. The double-wide drive runs to a remote-operated alley gate — room for a boat, trailer, or a driveway full of guests. Three miles to downtown St. Petersburg — museums, waterfront parks, and a dining scene worth the short drive — with quick interstate access to Tampa. Come and see for yourself.
Estimated monthly payment
Estimate only. Taxes use the listing's reported amount where available; insurance is a Florida-average estimate. Your actual payment will vary — run a full calculation or talk to a lender.
Price & listing history0 days on market
- Status: ActiveNov 14, 2026
- Listed$524,900Nov 14, 2026
Facts & features
- Property type
- Residential
- Sub type
- Single Family Residence
- Status
- Active
- Days on market
- 0
- Subdivision
- White D C Sub
- County
- Pinellas
- Year built
- 1951
- Living area
- 1,442 sq ft
- Price/sq ft
- $364
- Building area
- 1,970 sq ft (Public Records)
- Lot size
- 9,910 sq ft
- Lot category
- 0 to less than 1/4
- Flood zone
- X (12103C0216G)
- Garage
- 2 spaces
- Annual taxes
- $4,052 (2025)
- Parcel #
- 11-31-16-97092-002-0130
- Zoning
- 0110 SFR
- MLS #
- TB8566247
Ask about this home
Have a question? Ask the broker directly.
Ryan Solberg answers personally — no call center, no spam. Your question goes straight to him.
Interior Details
- Bedrooms
- 3
- Full bathrooms
- 2
- Flooring
- Luxury Vinyl
- Appliances
- Convection Oven, Cooktop, Dishwasher, Disposal, Dryer, Microwave, Refrigerator, Tankless Water Heater, Washer
- Interior features
- Open Floorplan, Primary Bedroom Main Floor, Stone Counters, Thermostat, Walk-In Closet(s)
- Laundry
- Inside, Laundry Room, Sink
- Stories / Levels
- One
- Direction faces
- South
Heating & Cooling
- Heating
- Central, Electric
- Cooling
- Central Air
Parking
- Garage spaces
- 2
- Attached garage
- Yes
- Parking features
- Driveway, Garage Door Opener, Garage Faces Rear, Off Street, On Street
HOA & Financial
- Total monthly fees
- None
- Total annual fees
- None
- CDD
- No
- Homestead exemption
- Yes
- Min lease term
- No Minimum
- Listing terms
- Cash, Conventional
- Ownership
- Fee Simple
- Available for lease
- Yes
- Lease restrictions
- No
- Additional lease restrictions
- Check with the city for rental restrictions.
Exterior & Construction
- Exterior features
- Private Yard, Storage
- Construction materials
- Block, Stucco
- Roof
- Shingle
- Foundation
- Crawlspace
- Road surface
- Asphalt
Utilities
- Sewer
- Public Sewer
- Water source
- None
- Utilities
- Cable Available, Public
Community
- Pets allowed
- Yes
Schools
Letter grades: Florida DOE 2024–25 school grades (Orange, Seminole, Lake, Osceola, Brevard). Assigned schools from the listing agent — verify enrollment with the district.
Room Details
| Room | Level | Dimensions |
|---|---|---|
| Kitchen | First | |
| Living Room | First | |
| Primary Bedroom | First |
Listing Details
- Listing date
- 2026-11-14
- On market date
- 2026-11-14
- Original list price
- $524,900
- Occupant type
- Vacant
- MLS area
- 33713 - St Pete
- Listing AOR
- Suncoast Tampa
- Status changed
- 2026-11-14
- Tax legal description
- WHITE, D.C. SUB BLK 2, LOT 13
Flood risk
Minimal-risk area outside the mapped floodplain. Flood insurance is optional and typically low-cost.
Source: FEMA flood zone reported on the listing. Confirm current designation at FEMA Flood Map Service Center.
Location
Directions
From I-275, take Exit 25 (38th Ave N) and head west. Turn left (south) onto 24th St N, then turn left (east) onto 34th Ave N. 2325 is on the north side of the street. Plenty of parking and a yard sign in front.
More homes like this

$315,000
3427 16th Ave S
St Petersburg, FL 33711
3 bd · 2 ba · 1,336 sqft
Ridgewood Terrace
MLS ID #R4911240, EASY REALTY.
Listing provided by Stellar MLS
$425,000
5286 Neil Dr
St Petersburg, FL 33714
3 bd · 3 ba · 1,713 sqft
Heritage Oaks Twnhms
MLS ID #TB8556017, DOUGLAS ELLIMAN.
Listing provided by Stellar MLS
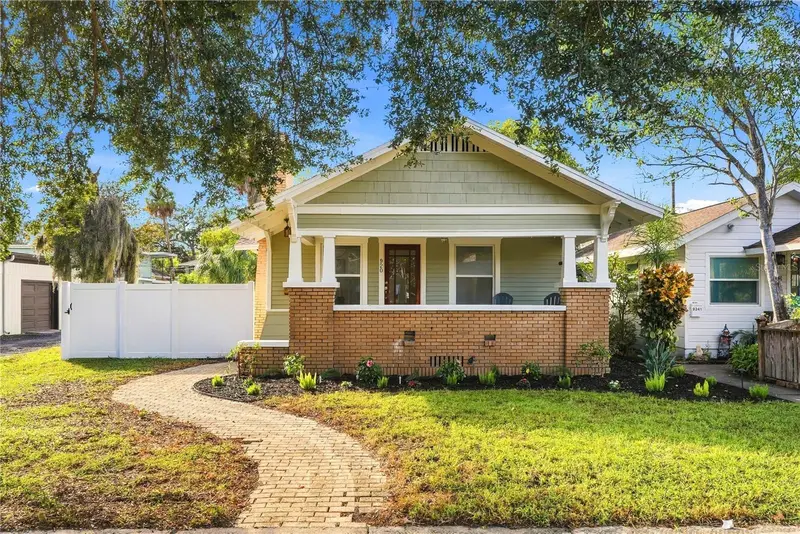
$595,000
920 Jackson St N
St Petersburg, FL 33705
3 bd · 2 ba · 1,182 sqft
Hodgson
MLS ID #TB8564307, EXP REALTY LLC.
Listing provided by Stellar MLS
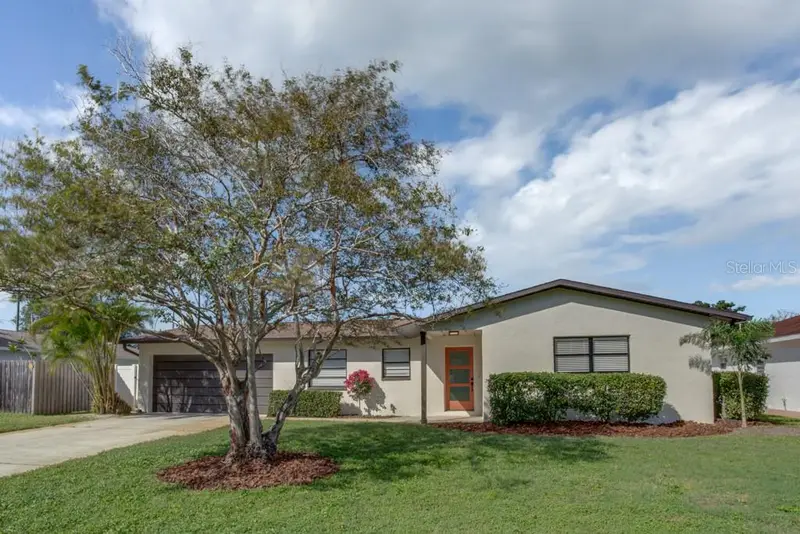
$589,900
5541 12th Ave N
St Petersburg, FL 33710
4 bd · 2 ba · 1,952 sqft
Oak Ridge Estates Blk 22 Rep
MLS ID #TB8565613, DALTON WADE INC.
Listing provided by Stellar MLS

Listings courtesy of Stellar MLS as distributed by MLS GRID
IDX information is provided exclusively for consumers’ personal, non-commercial use and may not be used for any purpose other than to identify prospective properties consumers may be interested in purchasing.
Based on information submitted to the MLS GRID as of November 14, 2026 at 10:48 AM ET. All data is obtained from various sources and may not have been verified by broker or MLS GRID. Supplied Open House Information is subject to change without notice. All information should be independently reviewed and verified for accuracy. Properties may or may not be listed by the office/agent presenting the information.
All or a portion of the multiple listing information is provided by Stellar MLS, from a copyrighted compilation of listings. The compilation of listings and each individual listing are © 2026 Stellar MLS. All rights reserved.
Ryan Solberg, Broker · MaxLife Realty LLC · FL License #BK3354351 · Equal Housing Opportunity · Full disclaimer · DMCA