$425,000
5286 Neil DriveSt Petersburg, FL 33714
Listing updated: November 14, 2026 at 10:53 AM ET
 Listing courtesy of Douglas Elliman · Andrea Pelaez · MLS #TB8556017 · Active · 727-698-5708
Property type
Year built
Lot size
Price / sq ft
HOA dues
Days on market
Garage spaces
Flood zone
About this home
**BUILT IN 2022 | MAIN-FLOOR PRIMARY SUITE | UPGRADED TILE FLOORING | 4 PARKING SPACES!** Discover the advantages of newer construction in Heritage Oaks! Built in 2022, this beautifully maintained 3-bedroom, 2.5-bath townhome is located within one of the community's newer sections, offering a thoughtfully designed two-story floor plan, open-concept living spaces, and valuable owner upgrades that distinguish it from many neighboring residences. The welcoming main floor brings the kitchen, dining, and living areas together in one spacious, inviting setting. The L-shaped kitchen features a generous peninsula breakfast bar with seating for four, creating the perfect place for casual meals, conversation, and entertaining. Just beyond the living room, a charming screened patio invites you to enjoy morning coffee, fresh air, and Florida's beautiful weather. A standout feature is the **FIRST-FLOOR PRIMARY BEDROOM AND BATHROOM**, providing everyday convenience and a comfortable separation from the additional bedrooms upstairs. The second floor offers a spacious, versatile loft, TWO ADDITIONAL BEDROOMS, and a full bathroom. This flexible layout provides opportunities for a second living area, home office, media room, guest accommodations, or multigenerational living, with plenty of room for both gathering and personal space. Unlike some comparable townhomes, this residence features **OWNER-UPGRADED TILE FLOORING ON THE STAIRS AND THROUGHOUT THE UPSTAIRS LOFT**, creating a cohesive, easy-care finish. Tile extends throughout the common living areas, with carpet in the three bedrooms. Need parking? Enjoy a **TWO-CAR GARAGE PLUS TWO DRIVEWAY SPACES**, accommodating up to four vehicles—an especially convenient feature for households with multiple drivers or frequent guests. Heritage Oaks offers the appeal of low-maintenance townhome living, with HOA-maintained landscaping and community pool maintenance. Convenient access to I-275 connects you to Downtown St. Petersburg, beautiful Gulf beaches, Tampa, and Tampa International Airport. **NEWER CONSTRUCTION, FLEXIBLE LIVING SPACES, THOUGHTFUL UPGRADES, AND A CONVENIENT TAMPA BAY LOCATION**—all wrapped into one inviting place to call home!
Estimated monthly payment
Estimate only. Taxes use the listing's reported amount where available; insurance is a Florida-average estimate. Your actual payment will vary — run a full calculation or talk to a lender.
Price & listing history0 days on market
- Status: ActiveNov 14, 2026
- Listed$425,000Nov 14, 2026
Facts & features
- Property type
- Residential
- Sub type
- Townhouse
- Status
- Active
- Days on market
- 0
- Subdivision
- Heritage Oaks Twnhms
- County
- Pinellas
- Year built
- 2022
- Living area
- 1,713 sq ft
- Price/sq ft
- $248
- Lot size
- 1,999 sq ft
- Lot category
- 0 to less than 1/4
- Flood zone
- X (12103C0208J)
- Garage
- 2 spaces
- Pool
- Private pool
- Annual taxes
- $6,839 (2025)
- Parcel #
- 02-31-16-38265-005-0050
- Zoning
- RM-10
- MLS #
- TB8556017
Ask about this home
Have a question? Ask the broker directly.
Ryan Solberg answers personally — no call center, no spam. Your question goes straight to him.
Interior Details
- Bedrooms
- 3
- Full bathrooms
- 2
- Half bathrooms
- 1
- Flooring
- Carpet, Tile
- Appliances
- Dishwasher, Electric Water Heater, Microwave, Range, Refrigerator
- Interior features
- Ceiling Fans(s), High Ceilings, Kitchen/Family Room Combo, Living Room/Dining Room Combo, Open Floorplan, Primary Bedroom Main Floor, Solid Surface Counters, Solid Wood Cabinets, Split Bedroom, Stone Counters, Thermostat
- Laundry
- Inside
- Stories / Levels
- Two
- Direction faces
- North
Heating & Cooling
- Heating
- Central, Electric
- Cooling
- Central Air
Parking
- Garage spaces
- 2
- Attached garage
- Yes
- Parking features
- Assigned, Driveway, Garage Door Opener, Ground Level
HOA & Financial
- HOA fee
- $550 / Monthly
- Monthly HOA
- $550/mo
- Total monthly fees
- $550/mo
- Total annual fees
- $6,600
- HOA name
- West Coast Management
- CDD
- No
- Min lease term
- 6 Months
- Listing terms
- Cash, Conventional, FHA
- Ownership
- Fee Simple
- Available for lease
- Yes
- Lease restrictions
- No
- Additional lease restrictions
- Please see all HOA and community guidelines for leasing info.
- Approval process
- Please see all HOA and community guidelines for leasing info.
Exterior & Construction
- Exterior features
- Hurricane Shutters, Private Entrance, Sidewalk
- Construction materials
- Block, Cement Siding, Concrete, Frame
- Roof
- Shingle
- Foundation
- Slab
- Pool
- Private pool
- Road surface
- Asphalt, Paved
Utilities
- Sewer
- Public Sewer
- Water source
- Public
- Utilities
- Cable Connected, Electricity Connected, Public, Sewer Connected, Water Connected
Community
- Pets allowed
- Breed Restrictions, Cats OK, Dogs OK, Yes
Schools
Letter grades: Florida DOE 2024–25 school grades (Orange, Seminole, Lake, Osceola, Brevard). Assigned schools from the listing agent — verify enrollment with the district.
Room Details
| Room | Level | Dimensions |
|---|---|---|
| Primary Bedroom | First | 11.2x15.3 |
| Living Room | First | |
| Kitchen | First | |
| Laundry | First | |
| Loft | Second |
Listing Details
- Listing date
- 2026-10-07
- On market date
- 2026-11-14
- Original list price
- $425,000
- Occupant type
- Owner
- MLS area
- 33714 - St Pete
- Listing AOR
- Suncoast Tampa
- Status changed
- 2026-11-14
- Tax legal description
- HERITAGE OAKS TOWNHOMES BLK 5, LOT 5
Flood risk
Minimal-risk area outside the mapped floodplain. Flood insurance is optional and typically low-cost.
Source: FEMA flood zone reported on the listing. Confirm current designation at FEMA Flood Map Service Center.
Location
Directions
Take I-275 to 54th Ave N. Follow 54th Ave N to 5286 Neil Dr. Gate code provided in ShowingTime approved requests.
More homes like this
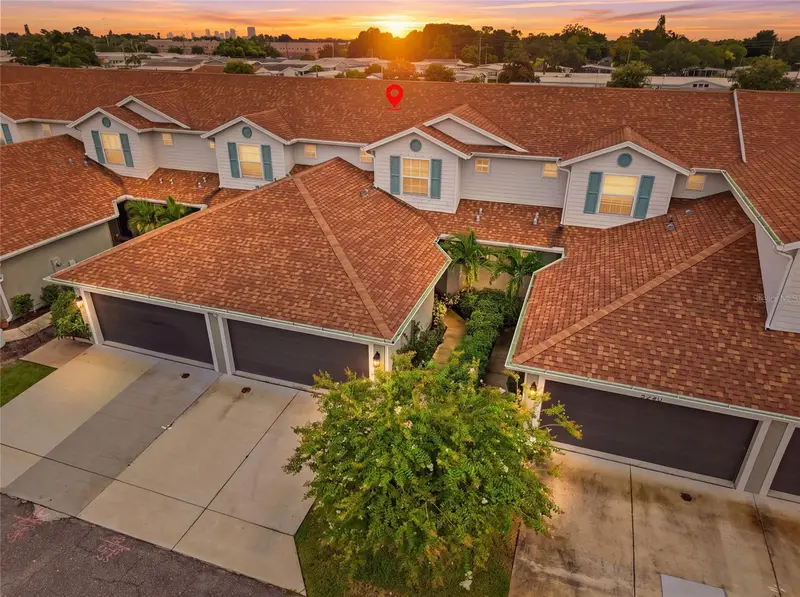
$399,900
5282 Neil Dr
St Petersburg, FL 33714
3 bd · 3 ba · 1,713 sqft
Heritage Oaks Twnhms
MLS ID #TB8539459, DOUGLAS ELLIMAN.
Listing provided by Stellar MLS
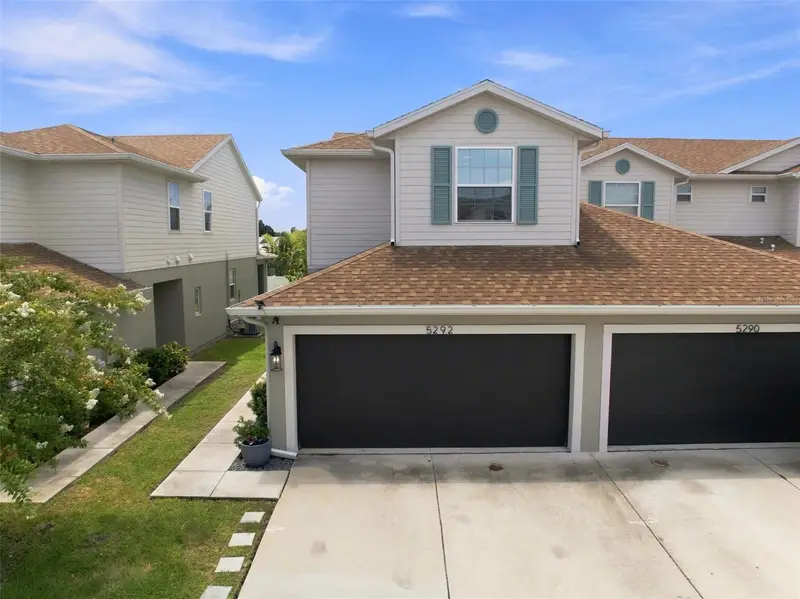
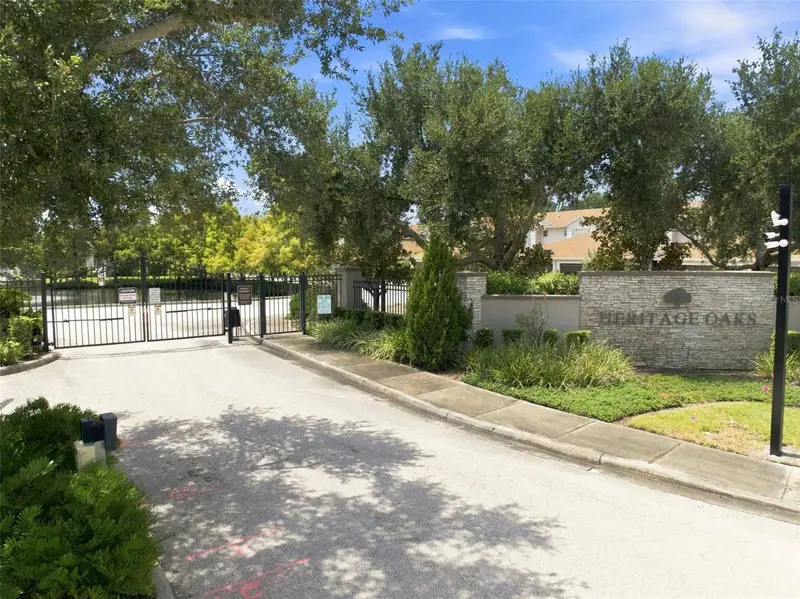
$424,900
5292 Neil Dr
St Petersburg, FL 33714
3 bd · 3 ba · 1,556 sqft
Heritage Oaks Twnhms
MLS ID #TB8538600, REALTY ONE GROUP INNOVATION.
Listing provided by Stellar MLS
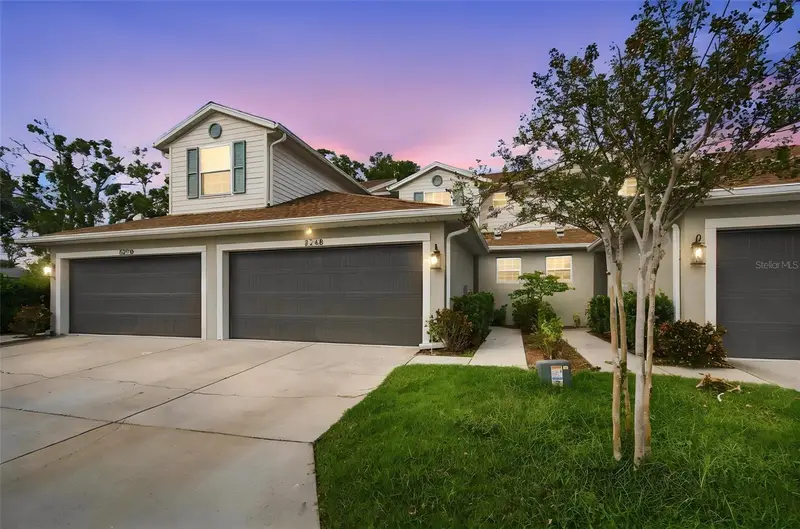
$425,000
5248 Neil Dr
St Petersburg, FL 33714
3 bd · 3 ba · 1,713 sqft
Heritage Oaks Twnhms
MLS ID #TB8567136, RE/MAX ALLIANCE GROUP.
Listing provided by Stellar MLS
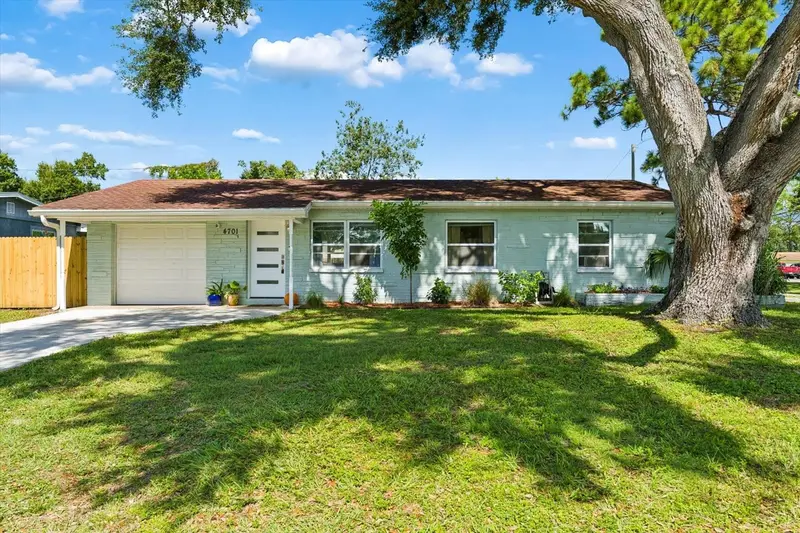
$299,000
4701 80th Ter N
Pinellas Park, FL 33781
3 bd · 1 ba · 936 sqft
Allamanda Park
MLS ID #TB8559730, COMPASS FLORIDA LLC.
Listing provided by Stellar MLS

Listings courtesy of Stellar MLS as distributed by MLS GRID
IDX information is provided exclusively for consumers’ personal, non-commercial use and may not be used for any purpose other than to identify prospective properties consumers may be interested in purchasing.
Based on information submitted to the MLS GRID as of November 14, 2026 at 10:53 AM ET. All data is obtained from various sources and may not have been verified by broker or MLS GRID. Supplied Open House Information is subject to change without notice. All information should be independently reviewed and verified for accuracy. Properties may or may not be listed by the office/agent presenting the information.
All or a portion of the multiple listing information is provided by Stellar MLS, from a copyrighted compilation of listings. The compilation of listings and each individual listing are © 2026 Stellar MLS. All rights reserved.
Ryan Solberg, Broker · MaxLife Realty LLC · FL License #BK3354351 · Equal Housing Opportunity · Full disclaimer · DMCA