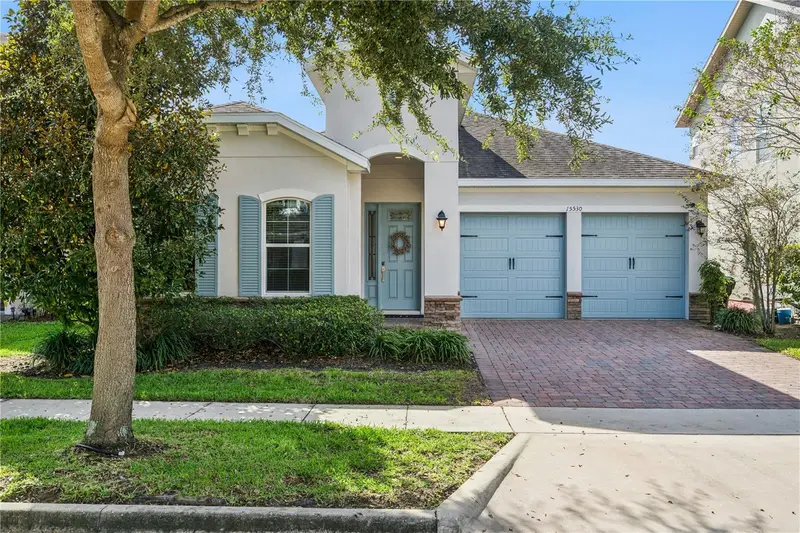


$650,000
15530 Kinnow Mandarin LaneWinter Garden, FL 34787
Listing updated: November 11, 2026 at 1:01 AM ET
Listing courtesy of Coldwell Banker Realty · Tara Mruk · MLS #O6456320 · Active · 407-333-8088Property type
Year built
Lot size
Price / sq ft
HOA dues
Days on market
Garage spaces
Flood zone
About this home
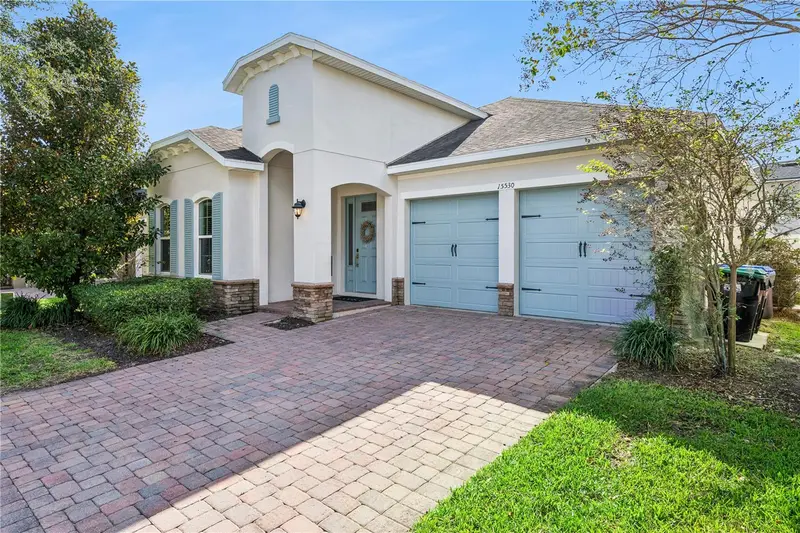
Beautifully designed spaces, abundant natural light, and effortless indoor-outdoor living come together in this inviting home in Winter Garden’s highly desirable Highlands at Summerlake Grove. Built in 2017, the Thompkins floor plan offers three bedrooms PLUS a large office/den, an expansive open great room, and a two-car garage—all on one level. A brick-paver driveway, charming shutters, and welcoming covered entry create lovely curb appeal. Inside, wood-look tile flows through the main living areas, where a soft neutral palette provides a timeless backdrop. The spacious kitchen anchors the home with an oversized island with generous seating, Shaker-style cabinetry, light countertops, a decorative tile backsplash, stainless steel appliances, and a gas range. Open to both the dining area and great room, this gathering space is equally suited to relaxed evenings at home and hosting a crowd. Two sets of sliding glass doors fill the living space with natural light and open to a generous covered, brick-paver lanai. With room for outdoor dining and lounging, a ceiling fan, and a fenced backyard, it’s an inviting setting for morning coffee or dinner outside. The luxurious owner’s retreat offers a peaceful escape, complete with crown molding and a spacious en-suite bath featuring dual sinks, a soaking tub, and a separate glass-enclosed shower. Two additional bedrooms share a convenient Jack-and-Jill bath with a dual-sink vanity, while the large office/den provides flexible space for working from home, hobbies, or an additional lounge. With its thoughtful layout, stylish finishes, and sought-after Winter Garden setting, this home offers the space to gather, room to unwind, and flexibility to make it your own.
Estimated monthly payment
Estimate only. Taxes use the listing's reported amount where available; insurance is a Florida-average estimate. Your actual payment will vary — run a full calculation or talk to a lender.
Price & listing history0 days on market
- Status: ActiveNov 10, 2026
- Listed$650,000Nov 10, 2026
Facts & features
- Property type
- Residential
- Sub type
- Single Family Residence
- Status
- Active
- Days on market
- 0
- Subdivision
- Summerlakes / Highlands At Summerlake Groves
- County
- Orange
- Year built
- 2017
- Living area
- 2,579 sq ft
- Price/sq ft
- $252
- Building area
- 3,396 sq ft (Builder)
- Lot size
- 6,250 sq ft
- Lot category
- 0 to less than 1/4
- Flood zone
- X (12095C0380F)
- Garage
- 2 spaces
- Annual taxes
- $9,301 (2025)
- Parcel #
- 33-23-27-2735-00-940
- Zoning
- P-D
- MLS #
- O6456320
Ask about this home
Have a question? Ask the broker directly.
Ryan Solberg answers personally — no call center, no spam. Your question goes straight to him.
Interior Details
- Bedrooms
- 3
- Full bathrooms
- 2
- Half bathrooms
- 1
- Flooring
- Carpet, Ceramic Tile
- Appliances
- Dishwasher, Disposal, Gas Water Heater, Microwave, Range, Tankless Water Heater
- Interior features
- Kitchen/Family Room Combo, Primary Bedroom Main Floor, Solid Surface Counters, Solid Wood Cabinets, Walk-In Closet(s)
- Laundry
- Inside
- Stories / Levels
- One
- Direction faces
- North
Heating & Cooling
- Heating
- Central, Heat Pump, Natural Gas
- Cooling
- Central Air
Parking
- Garage spaces
- 2
- Attached garage
- Yes
- Parking features
- Garage Door Opener
HOA & Financial
- HOA fee
- $191 / Monthly
- Monthly HOA
- $191/mo
- Total monthly fees
- $191/mo
- Total annual fees
- $2,292
- HOA name
- Melrose Management
- CDD
- No
- Min lease term
- 7 Months
- Listing terms
- Cash, Conventional, FHA, VA Loan
- Ownership
- Fee Simple
- Available for lease
- Yes
- Lease restrictions
- Yes
- Additional lease restrictions
- Please contact the HOA for lease restrictions and requirements.
Exterior & Construction
- Construction materials
- Block, Stucco
- Roof
- Shingle
- Foundation
- Slab
- Road surface
- Asphalt
Utilities
- Sewer
- Public Sewer
- Water source
- Public
- Utilities
- Cable Available, Electricity Connected
Community
- Pets allowed
- Yes
Schools
Letter grades: Florida DOE 2024–25 school grades (Orange, Seminole, Lake, Osceola, Brevard). Assigned schools from the listing agent — verify enrollment with the district.
Room Details
| Room | Level | Dimensions |
|---|---|---|
| Bedroom 2 | First | 12x11 |
| Bedroom 3 | First | 11x12 |
| Den | First | 12x16 |
| Dining Room | First | 6x12 |
| Great Room | First | 20x22 |
| Kitchen | First | 20x11 |
| Primary Bedroom | First | 16x15 |
Listing Details
- Listing date
- 2026-11-09
- On market date
- 2026-11-10
- Original list price
- $650,000
- Occupant type
- Owner
- MLS area
- 34787 - Winter Garden/Oakland
- Listing AOR
- Orlando Regional
- Status changed
- 2026-11-10
- Tax legal description
- HIGHLANDS AT SUMMERLAKE GROVES PHASE 1 86/5 LOT 94
Flood risk
Minimal-risk area outside the mapped floodplain. Flood insurance is optional and typically low-cost.
Source: FEMA flood zone reported on the listing. Confirm current designation at FEMA Flood Map Service Center.
Location
Directions
From FL-429 N in Orange County from Western Way. Merge onto Osceola Pkwy. Use the right lane to take the ramp to Coronado Springs/Florida's Turnpike. Slight right onto W Buena Vista Dr. Turn left onto Western Way. Turn right onto the ramp to Apopka. Continue on FL-429 N to Horizon West. Take exit 11 from FL-429 N. Merge onto FL-429 N. Take exit 11 toward Seidel Rd. Continue on Seidel Rd. Take Summerlake Groves St to Kinnow Mandarin Ln. Turn right onto Seidel Rd. Turn left onto Summerlake Groves St. Turn right onto Murcott Blossom Blvd. Turn right onto Murcott Harvest Loop. Turn left onto Kinnow Mandarin Ln.
More homes like this
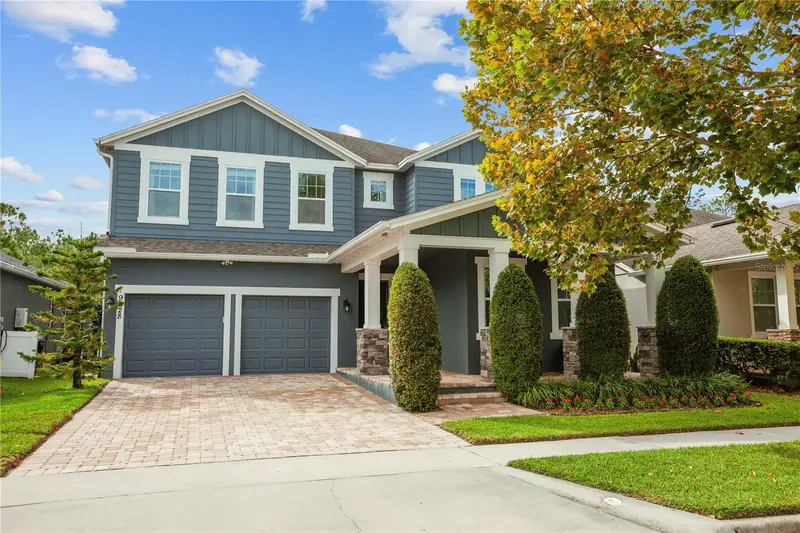
$975,000
9228 Bradleigh Dr
Winter Garden, FL 34787
5 bd · 5 ba · 3,602 sqft
Latham Park South
MLS ID #O6455786, LAKEFIELD REALTY GROUP LLC.
Listing provided by Stellar MLS
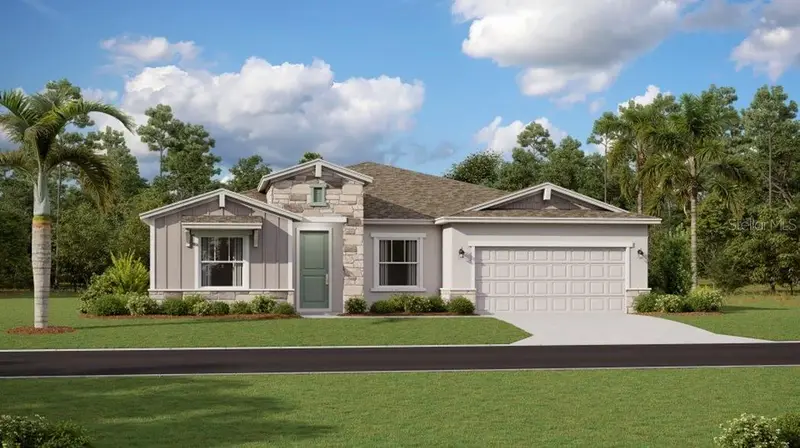
$612,490
3269 Wholeness Way
Clermont, FL 34714
4 bd · 4 ba · 2,911 sqft
Wellness Way 60s
MLS ID #O6456518, LENNAR REALTY.
Listing provided by Stellar MLS
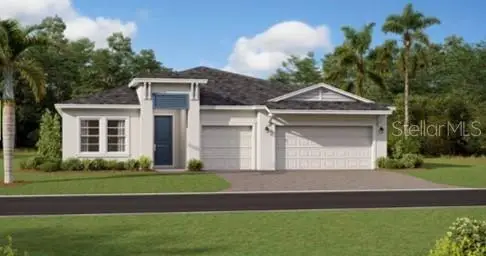
$579,940
3192 Namaste Dr
Clermont, FL 34714
4 bd · 2 ba · 2,532 sqft
Wellness Way 60s
MLS ID #O6456496, LENNAR REALTY.
Listing provided by Stellar MLS
$473,990
6096 Meditation Dr
Clermont, FL 34714
3 bd · 3 ba · 2,186 sqft
Wellness Way 40s
MLS ID #O6456482, LENNAR REALTY.
Listing provided by Stellar MLS

Listings courtesy of Stellar MLS as distributed by MLS GRID
IDX information is provided exclusively for consumers’ personal, non-commercial use and may not be used for any purpose other than to identify prospective properties consumers may be interested in purchasing.
Based on information submitted to the MLS GRID as of November 11, 2026 at 1:01 AM ET. All data is obtained from various sources and may not have been verified by broker or MLS GRID. Supplied Open House Information is subject to change without notice. All information should be independently reviewed and verified for accuracy. Properties may or may not be listed by the office/agent presenting the information.
All or a portion of the multiple listing information is provided by Stellar MLS, from a copyrighted compilation of listings. The compilation of listings and each individual listing are © 2026 Stellar MLS. All rights reserved.
Ryan Solberg, Broker · MaxLife Realty LLC · FL License #BK3354351 · Equal Housing Opportunity · Full disclaimer · DMCA