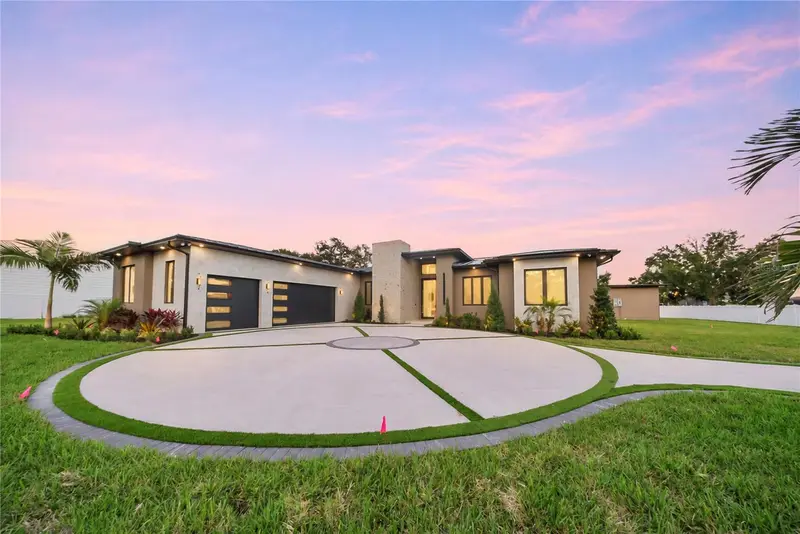

$1,998,900
11011 Honey Hill DriveTampa, FL 33625
Listing updated: November 10, 2026 at 8:22 PM ET
Listing courtesy of People'S Choice Realty Svc Llc · Yohan Fournier · MLS #TB8566222 · Active · 813-933-0677Property type
Year built
Lot size
Price / sq ft
HOA dues
Days on market
Garage spaces
Flood zone
About this home
EXTRAORDINARY NEW CONSTRUCTION LUXURY ESTATE! Offering 4 bedrooms, 6 full bathrooms and 4,116 heated square feet, this masterpiece of modern architecture pairs exceptional craftsmanship with resort-style living. A dramatic 10' x 6' pivot door opens to a 14-foot entry and foyer, flowing into a 13-foot living room, with 11'4" ceilings throughout the rest of the home. Natural stone, marble and travertine finishes carry from the interior to the exterior, and a striking architectural lighting design transforms the home day and night. The designer kitchen features thick mitered-edge Taj Mahal countertops and a fully panel-ready premium ZLINE appliance package, including a 60-inch refrigerator, plus a scullery prep pantry and a bar for effortless entertaining. A 12' wide x 10' tall sliding glass door opens the living and dining areas to the outdoors. The primary suite occupies its own private wing, with a fully built-out custom closet, his and hers vanities, a large double shower and a freestanding soaking tub. Every bedroom has its own en-suite bath, and a dedicated office, bonus room, laundry room and mudroom complete the interior. Step outside to your own PRIVATE RESORT: a 16' x 32' heated pool, an oversized 8' x 8' spa with cascading waterfall, natural stone decking and turf accents. The separate pool house is made for entertaining, with an outdoor kitchen, full bathroom, living area, gym space and a stacked washer and dryer. Lush professional landscaping, dramatic exterior lighting, full perimeter fencing and a rolling entry gate complete the retreat. Additional features include a 24-gauge metal standing seam roof, three-car garage, spray foam attic insulation, full irrigation and underground drainage. A TRULY ONE-OF-A-KIND RESIDENCE. Schedule your private showing today!
Estimated monthly payment
Estimate only. Taxes use the listing's reported amount where available; insurance is a Florida-average estimate. Your actual payment will vary — run a full calculation or talk to a lender.
Price & listing history0 days on market
- Status: ActiveNov 10, 2026
- Listed$1,998,900Nov 10, 2026
Facts & features
- Property type
- Residential
- Sub type
- Single Family Residence
- Status
- Active
- Days on market
- 0
- Subdivision
- Rios Acres
- County
- Hillsborough
- Year built
- 2026
- Living area
- 4,116 sq ft
- Price/sq ft
- $486
- Building area
- 5,278 sq ft (Builder)
- Lot size
- 28,750 sq ft
- Lot category
- 1/2 to less than 1
- Flood zone
- X
- Garage
- 3 spaces
- Pool
- Private pool
- Parcel #
- U-14-28-17-9IV-000000-00001.1
- Zoning
- PD
- MLS #
- TB8566222
Ask about this home
Have a question? Ask the broker directly.
Ryan Solberg answers personally — no call center, no spam. Your question goes straight to him.
Interior Details
- Bedrooms
- 4
- Full bathrooms
- 6
- Flooring
- Marble, Tile, Travertine
- Appliances
- Bar Fridge, Convection Oven, Dishwasher, Disposal, Dryer, Electric Water Heater, Exhaust Fan, Microwave, Range Hood, Refrigerator, Smart Appliances, Washer, Water Filtration System, Water Purifier, Water Softener, Wine Refrigerator
- Interior features
- Built-in Features, Carbon Monoxide Detector(s), Ceiling Fans(s), Dry Bar, Eat-in Kitchen, High Ceilings, Kitchen/Family Room Combo, Living Room/Dining Room Combo, Open Floorplan, Solid Wood Cabinets, Split Bedroom, Stone Counters, Tray Ceiling(s), Walk-In Closet(s), Wet Bar
- Laundry
- Laundry Room, Sink
- Stories / Levels
- One
- Direction faces
- West
- Fireplace
- Yes
- New construction
- Yes
Heating & Cooling
- Heating
- Central
- Cooling
- Central Air
Parking
- Garage spaces
- 3
- Attached garage
- Yes
- Parking features
- Driveway, Garage Door Opener, Oversized
HOA & Financial
- Total monthly fees
- None
- Total annual fees
- None
- CDD
- No
- Min lease term
- No Minimum
- Listing terms
- Cash, Conventional
- Ownership
- Fee Simple
- Available for lease
- Yes
- Lease restrictions
- No
Exterior & Construction
- Exterior features
- Garden, Gray Water System, Lighting, Outdoor Grill, Outdoor Kitchen, Permeable Paving, Private Entrance, Rain Gutters, Smart Irrigation
- Construction materials
- Block
- Roof
- Metal
- Foundation
- Slab
- Pool
- Private pool
- Road surface
- Asphalt
Utilities
- Sewer
- Septic Tank
- Water source
- Well
- Utilities
- Electricity Available, Electricity Connected, Fiber Optics, Sprinkler Meter, Sprinkler Well, Underground Utilities, Water Available, Water Connected
Room Details
| Room | Level | Dimensions |
|---|---|---|
| Living Room | First | 26x22 |
| Kitchen | First | 21x17 |
| Primary Bedroom | First | 18x18 |
Listing Details
- Listing date
- 2026-11-10
- On market date
- 2026-11-10
- Original list price
- $1,998,900
- Occupant type
- Vacant
- MLS area
- 33625 - Tampa / Carrollwood
- Listing AOR
- Suncoast Tampa
- Status changed
- 2026-11-10
- Tax legal description
- RIOS ACRES LOT 1
Flood risk
Minimal-risk area outside the mapped floodplain. Flood insurance is optional and typically low-cost.
Source: FEMA flood zone reported on the listing. Confirm current designation at FEMA Flood Map Service Center.
Location
Directions
Going North on Sheldon Ave, make a Right on Gardner Rd, make a Right on Honey Hill Dr.
More homes like this
$1,625,000
8510 Kentucky Derby Dr
Odessa, FL 33556
4 bd · 4 ba · 4,962 sqft
Keystone Shores Estates
MLS ID #TB8566214, PEOPLE'S CHOICE REALTY SVC LLC.
Listing provided by Stellar MLS
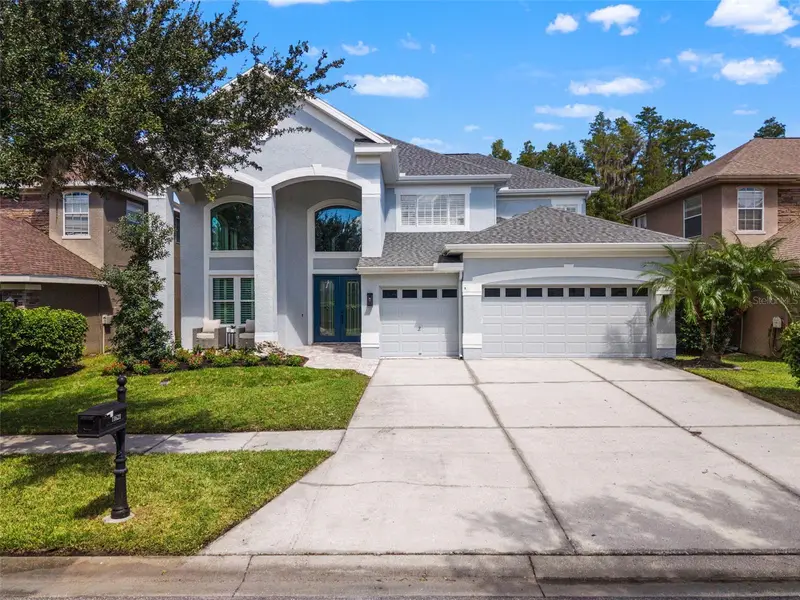
$1,300,000
11621 Renaissance View Ct
Tampa, FL 33626
5 bd · 4 ba · 4,056 sqft
Mandolin Ph 3
MLS ID #TB8551626, COMPASS FLORIDA LLC.
Listing provided by Stellar MLS
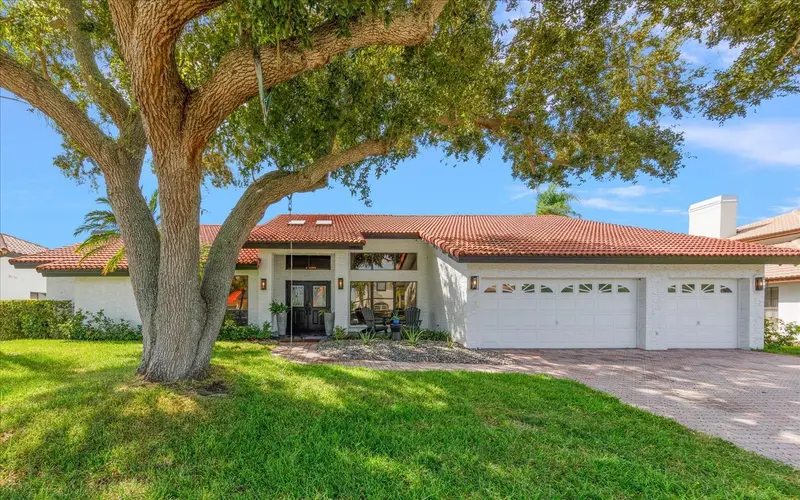
$1,695,000
9816 Bay Island Dr
Tampa, FL 33615
5 bd · 5 ba · 3,624 sqft
Bayport Village
MLS ID #TB8566281, SHORE PROPERTY GROUP.
Listing provided by Stellar MLS
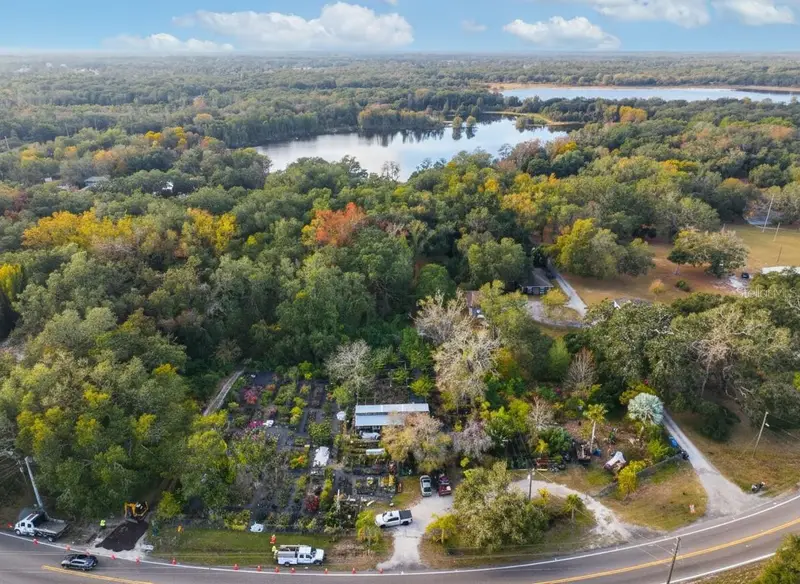
$2,900,000
9906 Gunn Hwy
Odessa, FL 33556
3 bd · 3 ba · 1,828 sqft
Unplatted
MLS ID #TB8463972, KELLER WILLIAMS REALTY- PALM H.
Listing provided by Stellar MLS

Listings courtesy of Stellar MLS as distributed by MLS GRID
IDX information is provided exclusively for consumers’ personal, non-commercial use and may not be used for any purpose other than to identify prospective properties consumers may be interested in purchasing.
Based on information submitted to the MLS GRID as of November 10, 2026 at 8:22 PM ET. All data is obtained from various sources and may not have been verified by broker or MLS GRID. Supplied Open House Information is subject to change without notice. All information should be independently reviewed and verified for accuracy. Properties may or may not be listed by the office/agent presenting the information.
All or a portion of the multiple listing information is provided by Stellar MLS, from a copyrighted compilation of listings. The compilation of listings and each individual listing are © 2026 Stellar MLS. All rights reserved.
Ryan Solberg, Broker · MaxLife Realty LLC · FL License #BK3354351 · Equal Housing Opportunity · Full disclaimer · DMCA