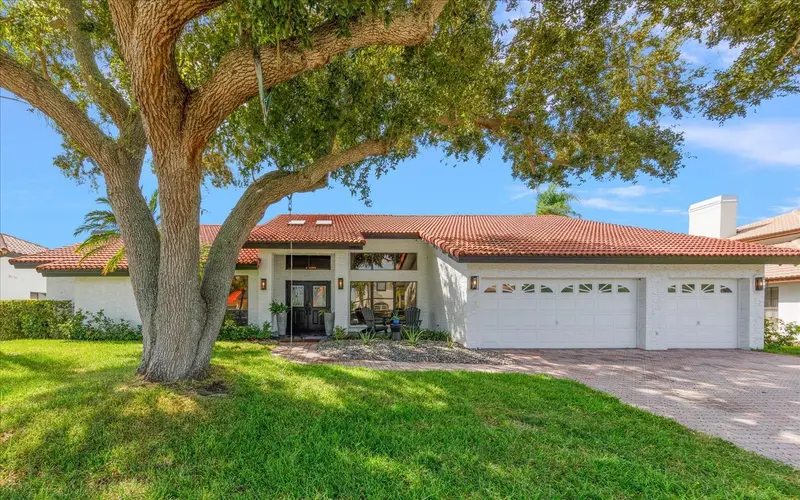

$1,695,000
9816 Bay Island DriveTampa, FL 33615
Listing updated: November 10, 2026 at 4:23 PM ET
Listing courtesy of Shore Property Group · Cory Jursik · MLS #TB8566281 · Active · 727-742-1828Property type
Year built
Lot size
Price / sq ft
HOA dues
Days on market
Flood zone
About this home
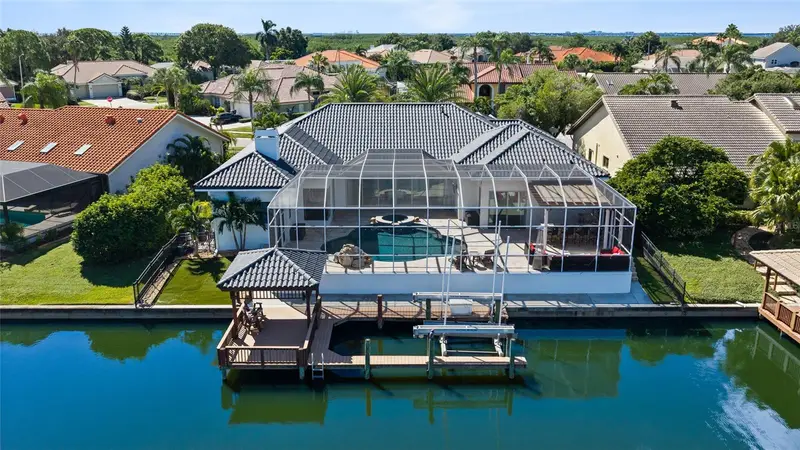
Welcome to 9816 Bay Island Drive, a 5-bedroom, 5-bathroom home with more than 3,600 square feet of living space in Bay Port Colony, one of Tampa’s most sought-after waterfront communities. The open floor plan and abundant natural light give the home an easy, bright feel from the moment you walk in. The kitchen, dining and family rooms connect into one large gathering space that works just as well for everyday living as it does for hosting holidays and weekend get-togethers. Five bedrooms and five baths give everyone their own space, so the home suits large families, visiting guests, multiple generations under one roof, or a dedicated home office and gym. Bay Port Colony is a deed-restricted waterfront neighborhood with direct access to Old Tampa Bay. It’s minutes from Tampa International Airport, Westchase, the Courtney Campbell Causeway to Clearwater Beach, and the shopping and dining of Westshore and downtown Tampa. Homes this size in Bay Port Colony don’t come up often. Schedule your private showing today.
Estimated monthly payment
Estimate only. Taxes use the listing's reported amount where available; insurance is a Florida-average estimate. Your actual payment will vary — run a full calculation or talk to a lender.
Price & listing history0 days on market
- Status: ActiveNov 10, 2026
- Listed$1,695,000Nov 10, 2026
Facts & features
- Property type
- Residential
- Sub type
- Single Family Residence
- Status
- Active
- Days on market
- 0
- Subdivision
- Bayport Village
- County
- Hillsborough
- Year built
- 1988
- Living area
- 3,624 sq ft
- Price/sq ft
- $468
- Building area
- 4,834 sq ft (Public Records)
- Lot size
- 13,585 sq ft
- Lot category
- 1/4 to less than 1/2
- Flood zone
- AE (12057C0326H)
- Pool
- Private pool
- Annual taxes
- $13,206 (2026)
- Parcel #
- U-03-29-17-0FR-000000-00018.0
- Zoning
- PD
- MLS #
- TB8566281
Ask about this home
Have a question? Ask the broker directly.
Ryan Solberg answers personally — no call center, no spam. Your question goes straight to him.
Interior Details
- Bedrooms
- 5
- Full bathrooms
- 4
- Half bathrooms
- 1
- Flooring
- Carpet, Tile
- Appliances
- Dishwasher, Disposal, Electric Water Heater, Range, Refrigerator
- Interior features
- Ceiling Fans(s), Central Vaccum, Open Floorplan, Split Bedroom, Thermostat, Walk-In Closet(s)
- Laundry
- Inside, Laundry Room
- Stories / Levels
- One
- Direction faces
- Southeast
- Fireplace
- Yes
Heating & Cooling
- Heating
- Electric
- Cooling
- Central Air
Parking
- Garage spaces
- 0
- Attached garage
- Yes
- Parking features
- Garage Door Opener
HOA & Financial
- HOA fee
- $1,500 / Annually
- Monthly HOA
- $125/mo
- Total monthly fees
- $125/mo
- Total annual fees
- $1,500
- HOA name
- Ray Leonard
- CDD
- No
- Homestead exemption
- Yes
- Listing terms
- Cash, Conventional, VA Loan
- Ownership
- Fee Simple
- Available for lease
- No
Exterior & Construction
- Exterior features
- Outdoor Grill, Outdoor Shower, Rain Gutters, Storage
- Construction materials
- Block
- Roof
- Tile
- Foundation
- Slab
- Pool
- Private pool
- Waterfront
- Yes
- Water access
- Yes
- Water view
- Yes
- Road surface
- Asphalt, Paved
Utilities
- Sewer
- Public Sewer
- Water source
- Public
- Utilities
- Fiber Optics, Public
Community
- Pets allowed
- Breed Restrictions
Schools
Letter grades: Florida DOE 2024–25 school grades (Orange, Seminole, Lake, Osceola, Brevard). Assigned schools from the listing agent — verify enrollment with the district.
Room Details
| Room | Level | Dimensions |
|---|---|---|
| Primary Bedroom | First | 20x16 |
| Bedroom 2 | First | 13x12 |
| Bedroom 5 | First | 14x12 |
| Dining Room | First | 12x12 |
| Living Room | First | 18x16 |
| Family Room | First | 25x19 |
| Kitchen | First | 20x10 |
Listing Details
- Listing date
- 2026-11-10
- On market date
- 2026-11-10
- Original list price
- $1,695,000
- Occupant type
- Owner
- MLS area
- 33615 - Tampa / Town and Country
- Listing AOR
- Suncoast Tampa
- Status changed
- 2026-11-10
- Tax legal description
- BAYPORT VILLAGE LOT 18
Flood risk
FEMA Special Flood Hazard Area (1% annual-chance / “100-year” floodplain). Flood insurance is generally required by mortgage lenders.
Source: FEMA flood zone reported on the listing. Confirm current designation at FEMA Flood Map Service Center.
Location
Directions
Take the Courtney Campbell Causeway (SR 60) east toward Tampa and cross the bay. Near the Tampa end of the causeway, take the exit for Memorial Highway (CR 576). Stay right at the fork on the ramp. Turn left onto Memorial Highway and go north. Turn left onto W. Hillsborough Avenue (SR 580) and go west. Turn left onto Longboat Boulevard into Bay Port Colony. Turn right onto Bay Island Drive. 9816 is a short way down.
More homes like this
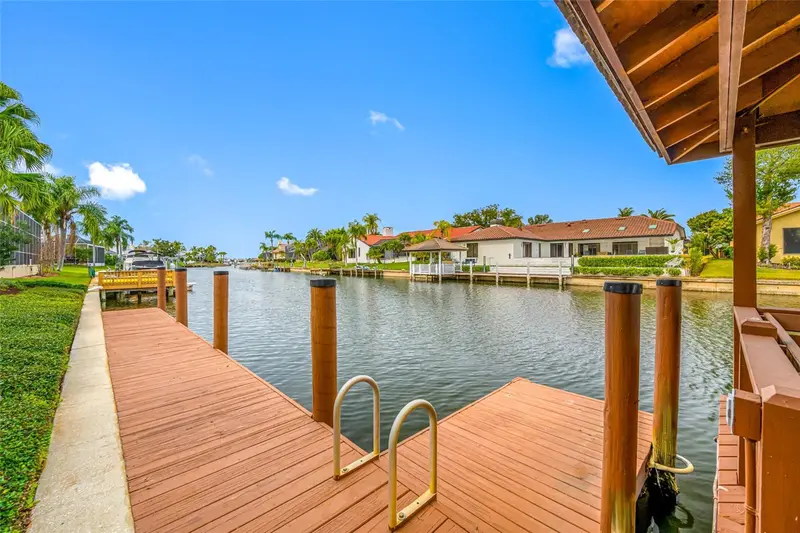

$1,250,000
9807 Compass Point Way
Tampa, FL 33615
4 bd · 3 ba · 3,190 sqft
Bayport Village
MLS ID #TB8426885, LPT REALTY, LLC.
Listing provided by Stellar MLS
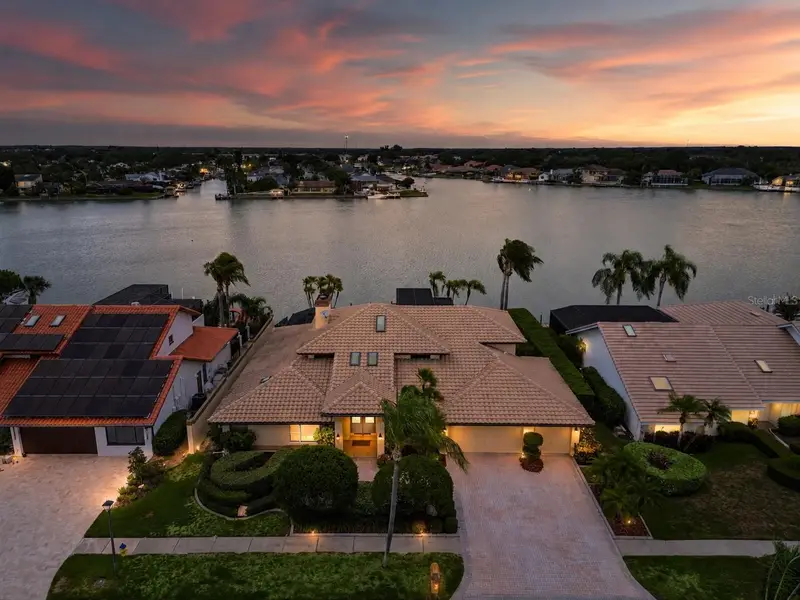
$1,295,000
9815 Bay Island Dr
Tampa, FL 33615
4 bd · 4 ba · 3,259 sqft
Bayport Village
MLS ID #TB8524923, FUTURE HOME REALTY INC.
Listing provided by Stellar MLS
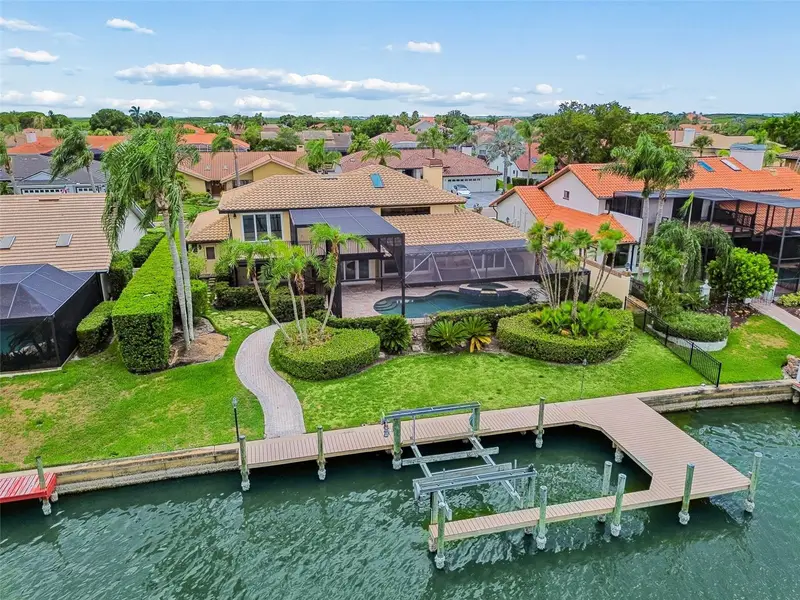
$1,775,000
9805 Compass Point Way
Tampa, FL 33615
5 bd · 4 ba · 4,422 sqft
Bayport Village
MLS ID #TB8557696, COLDWELL BANKER REALTY.
Listing provided by Stellar MLS

Listings courtesy of Stellar MLS as distributed by MLS GRID
IDX information is provided exclusively for consumers’ personal, non-commercial use and may not be used for any purpose other than to identify prospective properties consumers may be interested in purchasing.
Based on information submitted to the MLS GRID as of November 10, 2026 at 4:23 PM ET. All data is obtained from various sources and may not have been verified by broker or MLS GRID. Supplied Open House Information is subject to change without notice. All information should be independently reviewed and verified for accuracy. Properties may or may not be listed by the office/agent presenting the information.
All or a portion of the multiple listing information is provided by Stellar MLS, from a copyrighted compilation of listings. The compilation of listings and each individual listing are © 2026 Stellar MLS. All rights reserved.
Ryan Solberg, Broker · MaxLife Realty LLC · FL License #BK3354351 · Equal Housing Opportunity · Full disclaimer · DMCA