
$243,000
Active · 6 days on market1027 Aloha WayLady Lake, FL 32159
- Beds
- 2
- Baths
- 2
- Sq ft
- 1,080
- Acres
- 0.12
- Built
- 2008
- Per sq ft
- $225
 Listing courtesy of Keller Williams Cornerstone Re · Don Kolenda · MLS #OM735518 · Active · 352-369-4044
Listing updated: November 18, 2026 at 1:07 PM ET
Property type
HOA dues
Flood zone
About this home
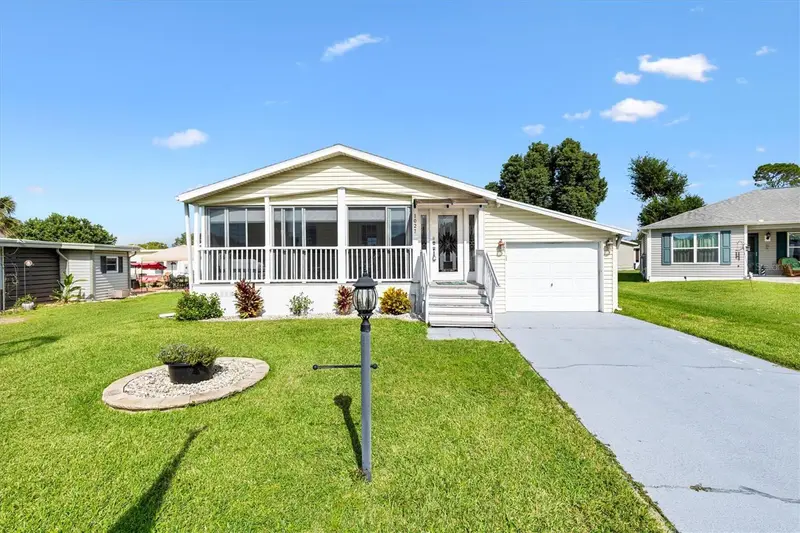
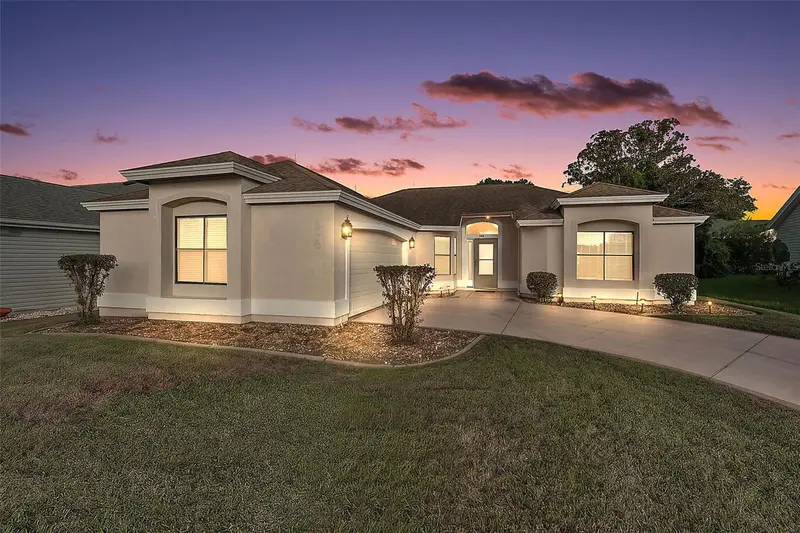
Come enjoy the Florida lifestyle in this turnkey 2-bedroom, 2-bath home in Orange Blossom Gardens in The Villages. With 1,080 square feet under air, this home features an open floor plan, updated flooring, and an updated kitchen with a breakfast bar and seating for two, plus a separate dining area. The front lanai is a great place to relax and enjoy the partial pond view through the floor-to-ceiling sliding windows. The roof was replaced in 2021, and the home also features newer appliances. The tandem garage offers plenty of room for your car and golf cart, along with a separate storage room and a workshop area with built-in workbenches. You'll also appreciate the convenience of an indoor laundry room. Being sold turnkey with furnishings included, this home is ready for you to move in and start enjoying everything in The Villages.
Estimated monthly payment
Estimate only. Taxes use the listing's reported amount where available; insurance is a Florida-average estimate. Your actual payment will vary — run a full calculation or talk to a lender.
Facts & features
Property
- Property type
- Residential
- Sub type
- Manufactured Home
- Status
- Active
- Subdivision
- Lady Lake Orange Blossom Gardens Unit 01
- County
- Lake
- Building area
- 1,950 sq ft (Public Records)
- Lot size
- 5,218 sq ft
- Lot category
- 0 to less than 1/4
- Flood zone
- A (12069C0154E)
- Annual taxes
- $2,799 (2026)
- Parcel #
- 06-18-24-0100-000-04800
- Zoning
- RM
- MLS #
- OM735518
Interior
- Full bathrooms
- 2
- Flooring
- Luxury Vinyl
- Appliances
- Dishwasher, Disposal, Dryer, Electric Water Heater, Microwave, Range, Refrigerator, Washer
- Interior features
- Cathedral Ceiling(s), Ceiling Fans(s), Chair Rail, Coffered Ceiling(s), Eat-in Kitchen, Open Floorplan, Primary Bedroom Main Floor, Solid Surface Counters, Solid Wood Cabinets, Thermostat, Tray Ceiling(s), Walk-In Closet(s), Window Treatments
- Laundry
- In Kitchen, Inside
- Stories / Levels
- One
- Direction faces
- South
Heating & cooling
- Heating
- Central, Electric
- Cooling
- Central Air
Parking
- Garage spaces
- 0
- Attached garage
- Yes
HOA & financial
- Total monthly fees
- $204/mo
- Total annual fees
- $2,448
- CDD
- Yes
- Min lease term
- No Minimum
- Listing terms
- Cash, Conventional, FHA, VA Loan
- Ownership
- Fee Simple
- Available for lease
- Yes
- Lease restrictions
- No
Exterior & construction
- Exterior features
- Awning(s), Rain Gutters, Shade Shutter(s)
- Construction materials
- Vinyl Siding
- Roof
- Shingle
- Foundation
- Crawlspace
- Water view
- Yes
- Road surface
- Asphalt
Show all 10 groups ▾Show fewer ▴
Utilities
- Sewer
- Public Sewer
- Water source
- Public
- Utilities
- Cable Available, Electricity Available, Electricity Connected, Public, Sewer Connected, Sprinkler Recycled, Underground Utilities, Water Connected
Community
- Pets allowed
- Yes
- Senior community
- Yes
Rooms
| Room | Level | Dimensions |
|---|---|---|
| Balcony/Porch/Lanai | First | 9x25 |
| Family Room | First | 13x16 |
| Dining Room | First | 10x13 |
| Primary Bedroom | First | 12x16 |
| Primary Bathroom | First | 6x9 |
| Bedroom 2 | First | 10x12 |
| Bathroom 2 | First | 4x8 |
| Laundry | First | 3x6 |
| Kitchen | First | 7x10 |
Listing details
- Listing date
- 2026-11-12
- On market date
- 2026-11-12
- Original list price
- $243,000
- Occupant type
- Vacant
- MLS area
- 32159 - Lady Lake (The Villages)
- Listing AOR
- Ocala - Marion
- Status changed
- 2026-11-12
- Tax legal description
- ORANGE BLOSSOM GARDENS UNIT 1 PB 18 PG 9 LOT 48 ORB 5924 PG 1562 ORB 6631 PG 667
Price & listing history6 days on market
- Status: ActiveNov 12, 2026
- Listed$243,000Nov 12, 2026
Location
Directions
Take US Highway 27/441 South toward The Villages. Turn Left onto Wales Place, entering Orange Blossom Gardens. Turn Right onto Paradise Drive. Turn Left onto Aloha Way, continue to 1027 Aloha Way on the left side of the road.
Flood risk
FEMA Special Flood Hazard Area (1% annual-chance / “100-year” floodplain). Flood insurance is generally required by mortgage lenders.
Source: FEMA flood zone reported on the listing. Confirm current designation at FEMA Flood Map Service Center.
More homes like this
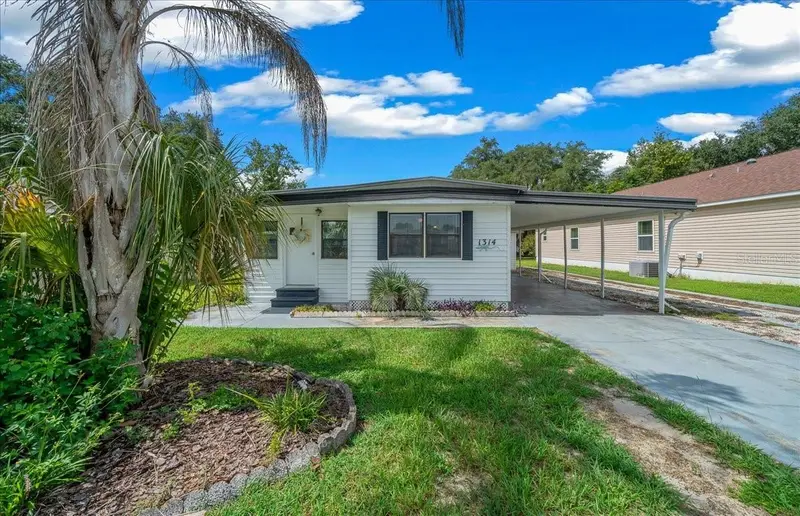
$134,900
1314 Teakwood Ln
Lady Lake, FL 32159
2 bd · 1 ba · 720 sqft
Lady Lake Orange Blossom Gardens Unit 01
360° tour
MLS ID #G5117289, REALTY EXECUTIVES IN THE VILLAGES.
Listing provided by Stellar MLS
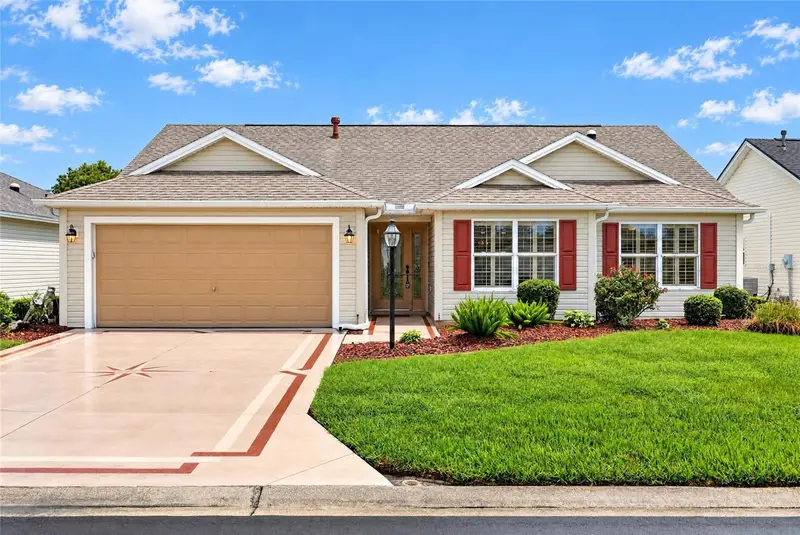
$373,000
3064 Burbank Ln
The Villages, FL 32162
3 bd · 2 ba · 1,746 sqft
The Villages
360° tour
MLS ID #G5118428, REALTY EXECUTIVES IN THE VILLAGES.
Listing provided by Stellar MLS
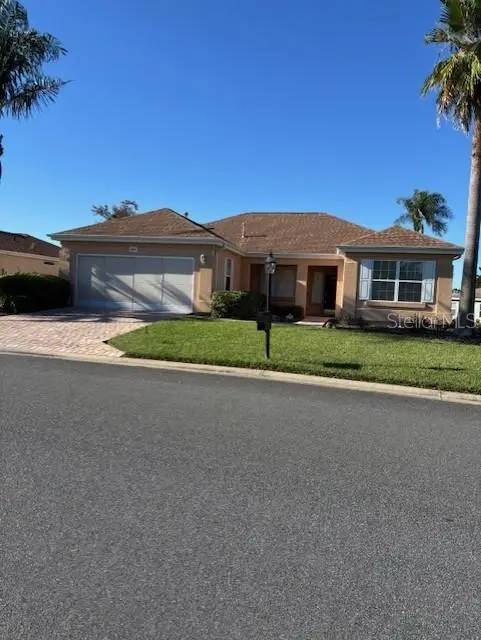
$259,900
8591 Se 141st Lane Rd
Summerfield, FL 34491
2 bd · 2 ba · 1,390 sqft
Spruce Creek Gc
MLS ID #OM735931, RE/MAX FOXFIRE - SUMMERFIELD.
Listing provided by Stellar MLS
$300,000
705 Perez Pl
The Villages, FL 32159
2 bd · 2 ba · 1,448 sqft
The Villages
360° tour
MLS ID #G5119675, RE/MAX PREMIER REALTY.
Listing provided by Stellar MLS

Listings courtesy of Stellar MLS as distributed by MLS GRID
IDX information is provided exclusively for consumers’ personal, non-commercial use and may not be used for any purpose other than to identify prospective properties consumers may be interested in purchasing.
Based on information submitted to the MLS GRID as of November 18, 2026 at 1:07 PM ET. All data is obtained from various sources and may not have been verified by broker or MLS GRID. Supplied Open House Information is subject to change without notice. All information should be independently reviewed and verified for accuracy. Properties may or may not be listed by the office/agent presenting the information.
All or a portion of the multiple listing information is provided by Stellar MLS, from a copyrighted compilation of listings. The compilation of listings and each individual listing are © 2026 Stellar MLS. All rights reserved.
Ryan Solberg, Broker · MaxLife Realty LLC · FL License #BK3354351 · Equal Housing Opportunity · Full disclaimer · DMCA