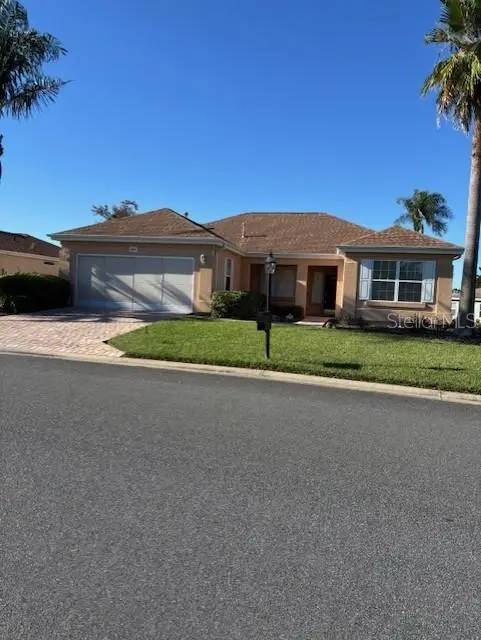

$259,900
Active · 1 day on market8591 141st Lane RoadSummerfield, FL 34491
- Beds
- 2
- Baths
- 2
- Sq ft
- 1,390
- Acres
- 0.16
- Built
- 2002
- Per sq ft
- $187
 Listing courtesy of Re/Max Foxfire - Summerfield · Carol Castineira · MLS #OM735931 · Active · 352-307-0304
Listing updated: November 18, 2026 at 1:01 PM ET
Property type
HOA dues
Garage spaces
Flood zone
About this home
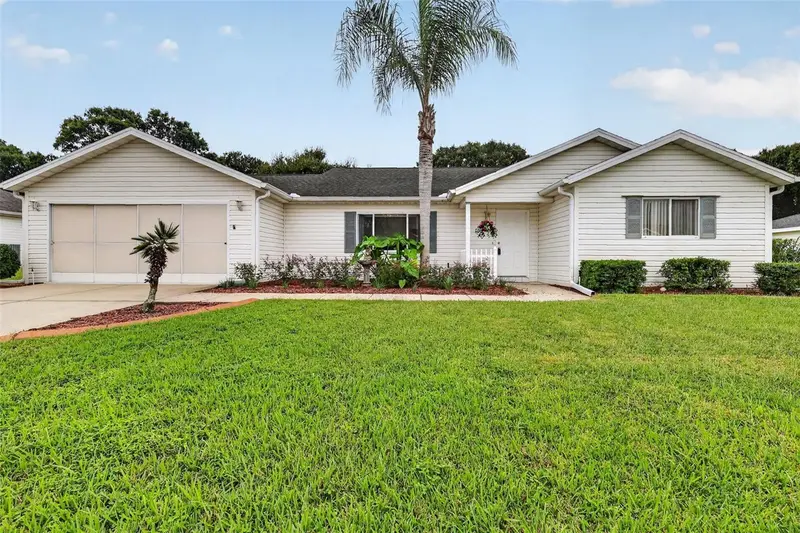
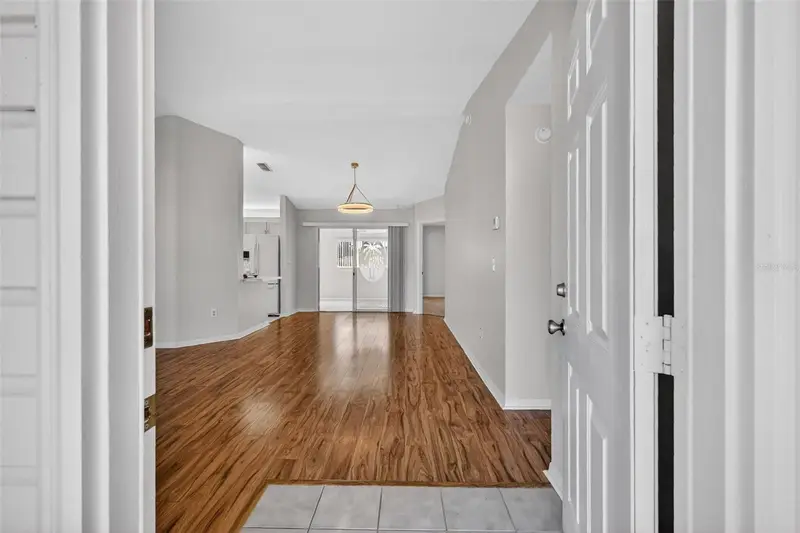
Welcome to the desirable Sant Mateo Model - Two Big bedrooms Open Split Floor Plan - Plenty of Closets - Two Full Baths - 2 Car Garage - Brand New Nov. 2026 Luxury Vinyl Flooring - Nov. 2026 Water Heater - Whole House Generator 2020 - Roof 2017 - A/C 2016 - Updated Bathroom Vanities with Granite Tops - Kitchen was Remoldeled in 2017 with Granite and S/S Appliances - Crown Molding in Living area - Plantation Shutters - Enclosed Lanai - with Extra Insulation - Birgcage plus Pavor Patio - With Views of the Golf Course ! Pavors on Driveway & walkway - Curbing all around the Landscaping - Great Curb appeal! Front Porch to relax and Enjoy the Peacefull Evenings - This Home is Priced to Sell!!
Estimated monthly payment
Estimate only. Taxes use the listing's reported amount where available; insurance is a Florida-average estimate. Your actual payment will vary — run a full calculation or talk to a lender.
Facts & features
Property
- Property type
- Residential
- Sub type
- Single Family Residence
- Status
- Active
- Subdivision
- Spruce Creek Gc
- County
- Marion
- Building area
- 2,127 sq ft (Public Records)
- Lot size
- 6,970 sq ft
- Lot category
- 0 to less than 1/4
- Flood zone
- X (12083C0745D)
- Garage
- 2 spaces
- Annual taxes
- $1,848 (2025)
- Parcel #
- 6101-200-045
- Zoning
- PUD
- MLS #
- OM735931
Interior
- Full bathrooms
- 2
- Flooring
- Luxury Vinyl, Tile
- Appliances
- Dishwasher, Dryer, Gas Water Heater, Microwave, Range, Refrigerator, Washer
- Interior features
- Ceiling Fans(s), Crown Molding, Eat-in Kitchen, Living Room/Dining Room Combo, Open Floorplan, Stone Counters, Walk-In Closet(s), Window Treatments
- Laundry
- Inside, Laundry Room
- Stories / Levels
- One
- Direction faces
- South
Heating & cooling
- Heating
- Natural Gas
- Cooling
- Central Air
Parking
- Garage spaces
- 2
- Attached garage
- Yes
HOA & financial
- HOA fee
- $214 / Monthly
- Monthly HOA
- $214/mo
- Total monthly fees
- $214/mo
- Total annual fees
- $2,568
- HOA name
- NICOLE ARIAS
- CDD
- No
- Homestead exemption
- Yes
- Min lease term
- 3 Months
- Ownership
- Fee Simple
- Available for lease
- Yes
- Lease restrictions
- Yes
- Additional lease restrictions
- DEED
Exterior & construction
- Exterior features
- Rain Gutters
- Construction materials
- Stucco, Frame
- Roof
- Shingle
- Foundation
- Slab
- Road surface
- Asphalt
Show all 10 groups ▾Show fewer ▴
Utilities
- Sewer
- Public Sewer
- Water source
- Public
- Utilities
- Electricity Connected, Natural Gas Connected, Underground Utilities, Water Connected
Community
- Pets allowed
- Cats OK, Dogs OK, Number Limit
- Senior community
- Yes
Rooms
| Room | Level | Dimensions |
|---|---|---|
| Living Room | First | 15x13 |
| Dining Room | First | 11x10 |
| Kitchen | First | 14x14 |
| Primary Bedroom | First | 17x13 |
| Bedroom 2 | First | 11x12 |
| Balcony/Porch/Lanai | First | 15x10 |
| Balcony/Porch/Lanai | First | 16x7 |
| Balcony/Porch/Lanai | First | 11x10 |
Listing details
- Listing date
- 2026-11-17
- On market date
- 2026-11-17
- Original list price
- $259,900
- Occupant type
- Vacant
- MLS area
- 34491 - Summerfield
- Listing AOR
- Ocala - Marion
- Status changed
- 2026-11-17
- Tax legal description
- SEC 16 TWP 17 RGE 23 PLAT BOOK 005 PAGE 164 SPRUCE CREEK GOLF AND COUNTRY CLUB - AVENEL PHASE II REPLAT LOT 45
Price & listing history1 days on market
- Status: ActiveNov 17, 2026
- Listed$259,900Nov 17, 2026
Location
Directions
441 North to Del Webb Blvd. to Front Gate the very First Section Avenel turn Right to Se 141 Lane Rd. Turn Legt Home will be on the Left 8591
Flood risk
Minimal-risk area outside the mapped floodplain. Flood insurance is optional and typically low-cost.
Source: FEMA flood zone reported on the listing. Confirm current designation at FEMA Flood Map Service Center.
More homes like this
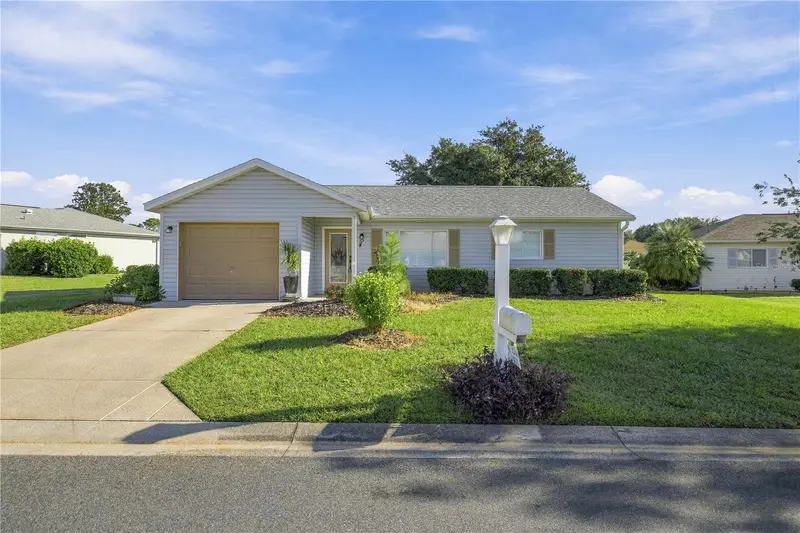
$189,500
14011 Se 85th Ct
Summerfield, FL 34491
2 bd · 1 ba · 816 sqft
Spruce Creek Gc
360° tour
MLS ID #OM735337, JUDY L. TROUT REALTY.
Listing provided by Stellar MLS
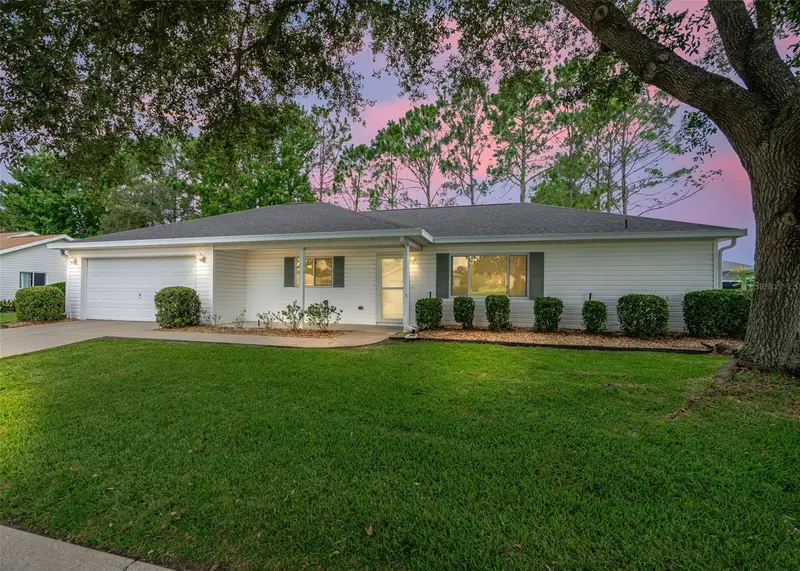
$225,000
13740 Se 86th Ter
Summerfield, FL 34491
2 bd · 2 ba · 1,736 sqft
Spruce Creek Gc
360° tour
MLS ID #OM730845, RE/MAX PREMIER REALTY.
Listing provided by Stellar MLS
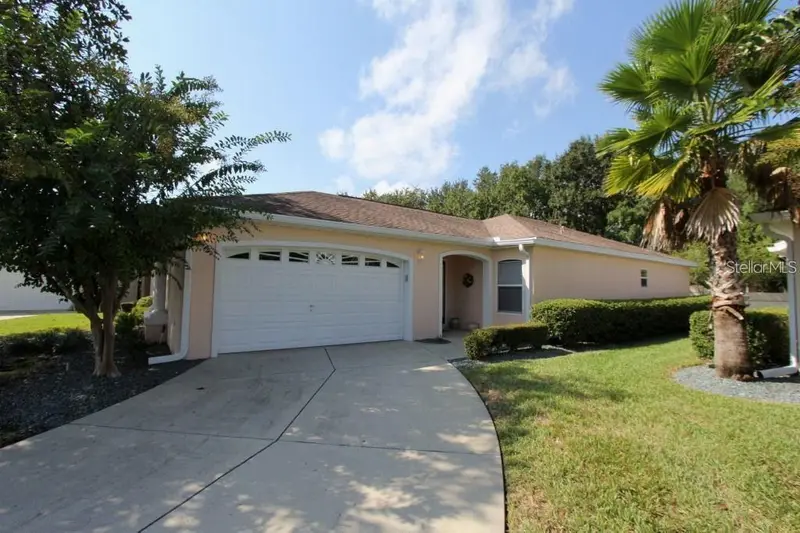
$235,000
14130 Se 85th Ave
Summerfield, FL 34491
2 bd · 2 ba · 1,238 sqft
Spruce Creek Gc
360° tour
MLS ID #OM735857, RE/MAX PREMIER REALTY LADY LK.
Listing provided by Stellar MLS
$249,000
9050 Se 135th Loop
Summerfield, FL 34491
2 bd · 2 ba · 1,867 sqft
Spruce Creek Gc
360° tour
MLS ID #OM717715, RE/MAX FOXFIRE - SUMMERFIELD.
Listing provided by Stellar MLS

Listings courtesy of Stellar MLS as distributed by MLS GRID
IDX information is provided exclusively for consumers’ personal, non-commercial use and may not be used for any purpose other than to identify prospective properties consumers may be interested in purchasing.
Based on information submitted to the MLS GRID as of November 18, 2026 at 1:01 PM ET. All data is obtained from various sources and may not have been verified by broker or MLS GRID. Supplied Open House Information is subject to change without notice. All information should be independently reviewed and verified for accuracy. Properties may or may not be listed by the office/agent presenting the information.
All or a portion of the multiple listing information is provided by Stellar MLS, from a copyrighted compilation of listings. The compilation of listings and each individual listing are © 2026 Stellar MLS. All rights reserved.
Ryan Solberg, Broker · MaxLife Realty LLC · FL License #BK3354351 · Equal Housing Opportunity · Full disclaimer · DMCA