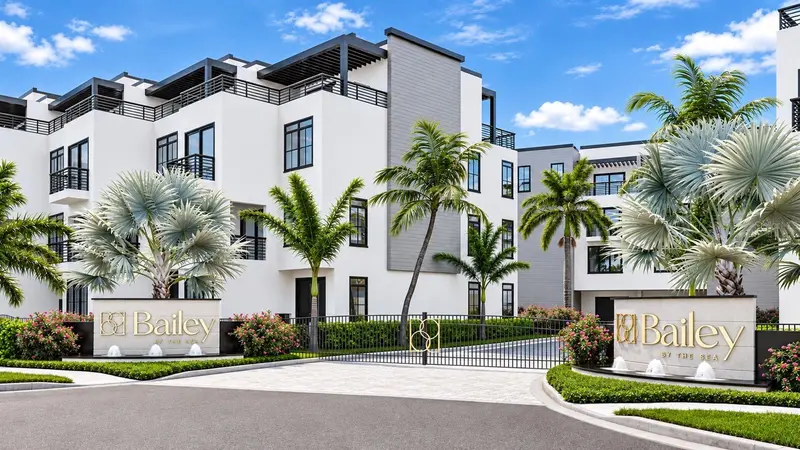

$1,899,572
2360 Ocean Shore BoulevardOrmond Beach, FL 32176
Listing updated: November 15, 2026 at 4:01 PM ET
 Listing courtesy of Re/Max Assured · Jason Buelow · MLS #O6456211 · Active · 800-393-8600
Property type
Year built
Price / sq ft
HOA dues
Days on market
Garage spaces
Flood zone
About this home
Under Construction. Welcome to Bailey By The Sea, Ormond Beach’s first luxury resort-style oceanfront residences. This exclusive collection of 32 luxury townhome-style condominiums spans five buildings, each residence thoughtfully designed for oceanfront and Intracoastal views from every angle. It is the only gated beachfront residences with distinctive four-story boutique design and contemporary coastal architecture. Choose from four floor plans (the Aquaterra, Wavecrest, Sapphire, and Oceana), ranging from 2,554 to 2,793 square feet, in three distinctive styles: the Seabright, Golden Hour, and Moonwake. Each spacious three-bedroom, five-bath residence offers curated interior design collections and premium designer finishes throughout. This floorplan is the Aquaterra, 2656 sqft, combined with our Modern Contemporary Sea Bright interior design. Every residence features a 1st floor private entrance, private driveway, two-car garage, and your own private elevator. Expansively designed interiors feature premium flooring throughout, spacious open-concept living areas, and hurricane-impact windows and doors. The 2nd floor offers a spacious living area, dinning room, and the sophisticated kitchen showcases top-of-the-line appliances, elegant quartz countertops, and modern designer fixtures, complete with a private balcony offering ocean views. The 3rd floor features 2 ample size bedrooms and a in residence laundry room. The primary suite offers a spacious walk-in closet, complete with a stunning primary bathroom featuring premium lighting, fixtures and finishes. Crowning each residence is a private rooftop retreat: a spacious flex room between two top-floor balconies, featuring built-in rooftop speakers, a full outdoor kitchenette and grill, and an electric pergola imported from Spain, complete with stunning 360-degree ocean views, perfect for private dining or entertaining, with an optional hot tub or generator available. Community amenities include private beach access through a deeded beach, a large resort-style community pool with cabanas and lounge chairs, a full kitchen and grill area, a state-of-the-art fitness center, a sauna, and a private gated entrance. The community is conveniently located near downtown Ormond Beach, restaurants, shopping, grocery, several marinas, and boat docks, with multiple state parks just minutes away offering hiking, running, and biking trails, boating, and fishing. Nearby Palm Coast is home to top-rated golf at Hammock Dunes and The Ritz-Carlton, offering tennis, pickleball, a spa, and boutique shopping. Popular Daytona Beach is also just minutes away offering fine dining and nightlife at the Hard Rock Café. 15 minutes away is Daytona Beach Intl Airport along with Orlando Intl Airport only a little over an hour away. Ormond Beach is ranked No. 2 among America’s Most Livable Retirement Towns by GOBankingRates. Don’t miss your chance to own this extraordinary elevated retreat. Schedule your private showing today!
Estimated monthly payment
Estimate only. Taxes use the listing's reported amount where available; insurance is a Florida-average estimate. Your actual payment will vary — run a full calculation or talk to a lender.
Price & listing history28 days on market
- Status: ActiveNov 15, 2026
- Listed$1,899,572Nov 15, 2026
Facts & features
- Property type
- Residential
- Sub type
- Condominium
- Status
- Active
- Days on market
- 28
- Cumulative DOM
- 28
- Subdivision
- Bailey By The Sea
- County
- Volusia
- Year built
- 2026
- Living area
- 2,656 sq ft
- Price/sq ft
- $715
- Building area
- 3,795 sq ft (Builder)
- Lot size
- 0 sq ft
- Flood zone
- X (12127C0202K)
- Garage
- 2 spaces
- Parcel #
- 322722003060
- Zoning
- B-4
- MLS #
- O6456211
Ask about this home
Have a question? Ask the broker directly.
Ryan Solberg answers personally — no call center, no spam. Your question goes straight to him.
Interior Details
- Bedrooms
- 3
- Full bathrooms
- 3
- Half bathrooms
- 2
- Flooring
- Tile
- Appliances
- Dishwasher, Disposal, Electric Water Heater, Microwave, Range, Refrigerator
- Interior features
- Eat-in Kitchen, Elevator, High Ceilings, PrimaryBedroom Upstairs, Solid Surface Counters, Solid Wood Cabinets, Split Bedroom, Thermostat, Walk-In Closet(s)
- Laundry
- Inside, Laundry Room, Upper Level
- Stories / Levels
- Three Or More
- Direction faces
- East
- New construction
- Yes
Heating & Cooling
- Heating
- Central, Electric
- Cooling
- Central Air
Parking
- Garage spaces
- 2
- Attached garage
- Yes
- Parking features
- Garage Faces Rear, Ground Level
HOA & Financial
- Total monthly fees
- $1,220/mo
- Total annual fees
- $14,640
- HOA name
- Jeffrey Annon
- CDD
- No
- Min lease term
- 6 Months
- Listing terms
- Cash, Conventional
- Ownership
- Condominium
- Available for lease
- Yes
- Lease restrictions
- Yes
- Additional lease restrictions
- Buyer to verify with HOA, see governing docs.
- Approval process
- Lease application, background check and proposed lease to be provided to the HOA for approval. If background check isdetermined insufficient, the association may elect to conduct a background check upon the proposed tenant and charge a fee.
Exterior & Construction
- Exterior features
- Balcony, Outdoor Kitchen, Sidewalk
- Construction materials
- Block, Stucco, Frame
- Roof
- Membrane
- Foundation
- Slab
- Waterfront
- Yes
- Water access
- Yes
- Water view
- Yes
- Road surface
- Asphalt
Utilities
- Sewer
- Public Sewer
- Water source
- Public
- Utilities
- Cable Available, Electricity Connected, Public, Sewer Connected, Water Connected
Community
- Pets allowed
- Breed Restrictions, Number Limit, Size Limit
Room Details
| Room | Level | Dimensions |
|---|---|---|
| Bedroom 2 | First | |
| Kitchen | Second | |
| Dining Room | Second | |
| Great Room | Second | |
| Den | Second | |
| Balcony/Porch/Lanai | Second | |
| Primary Bedroom | Second | |
| Bedroom 3 | Second | |
| Balcony/Porch/Lanai | Second | |
| Great Room | Upper | |
| Balcony/Porch/Lanai | Upper | |
| Balcony/Porch/Lanai | Upper |
Listing Details
- Listing date
- 2026-11-15
- On market date
- 2026-11-15
- Original list price
- $1,899,572
- Occupant type
- Vacant
- MLS area
- 32176 - Ormond Beach
- Listing AOR
- Orlando Regional
- Status changed
- 2026-11-15
- Tax legal description
- 27-13-32 UNIT 306 BAILEY BY THE SEA CONDO OR 8753 PG 2752
Flood risk
Minimal-risk area outside the mapped floodplain. Flood insurance is optional and typically low-cost.
Source: FEMA flood zone reported on the listing. Confirm current designation at FEMA Flood Map Service Center.
Location
Directions
I-95 North to East on 40/W. Granada Blvd which turns into E Granada Blvd. Just after the bridge over the intercoastal, turn Left (North) on John Anderson Drive. Right (East) on Briggs Drive. Development is on your Right hand side at the corner of Briggs Drive and Ocean Shore Blvd
Property sale history
Public records2360 OCEAN SHORE BLVD, ORMOND BEACH 32176
- Jan 2024$1,466,900
2,586 sq ft · Built 2026 · 2.5212 acres
Sale data from Florida public records (Department of Revenue / county property appraiser). Deemed reliable but not guaranteed; may not reflect current market or MLS status. Not Stellar MLS data.
More homes like this
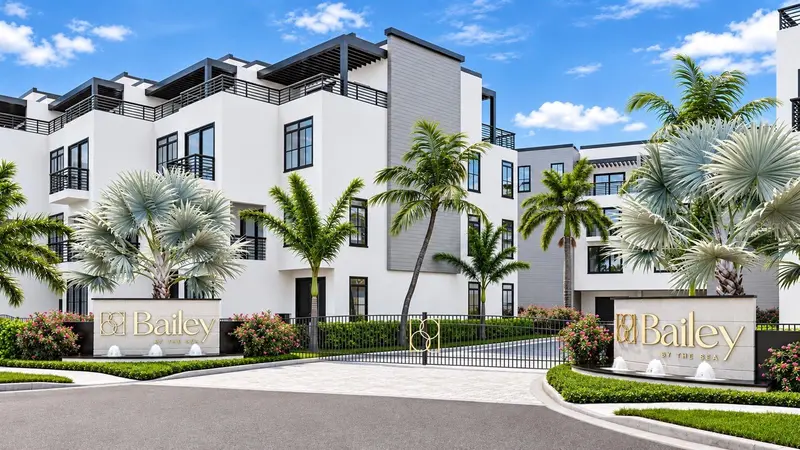
$1,571,952
2360 Ocean Shore Blvd #402
Ormond Beach, FL 32176
3 bd · 5 ba · 2,586 sqft
Bailey By The Sea
MLS ID #O6455750, RE/MAX ASSURED.
Listing provided by Stellar MLS
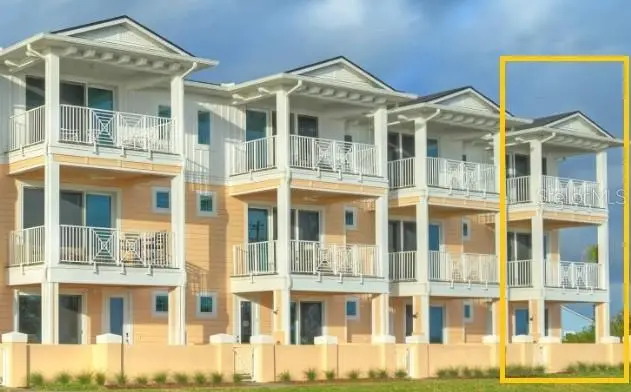
$1,322,383
23 Marden Dr #51
Ormond Beach, FL 32176
2 bd · 3 ba · 2,174 sqft
Verona
MLS ID #TB8381166, ICI SELECT REALTY.
Listing provided by Stellar MLS
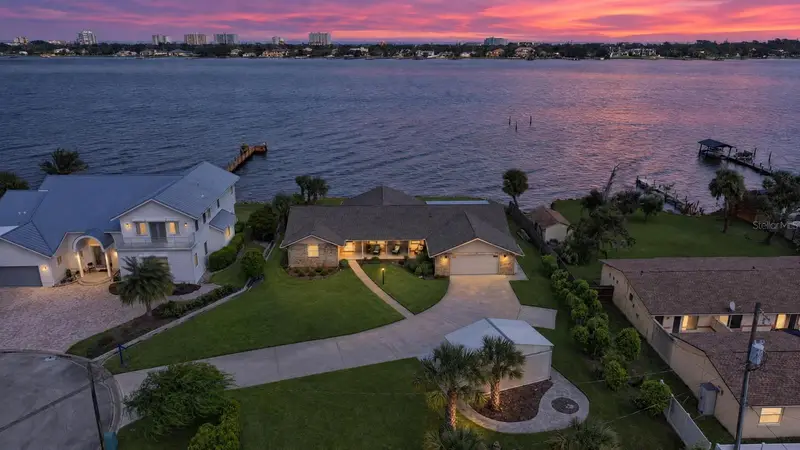
$1,199,000
22 Emerald Cir
Ormond Beach, FL 32174
3 bd · 2 ba · 2,388 sqft
Cameo Point
MLS ID #FC321702, SIMPLY REAL ESTATE.
Listing provided by Stellar MLS
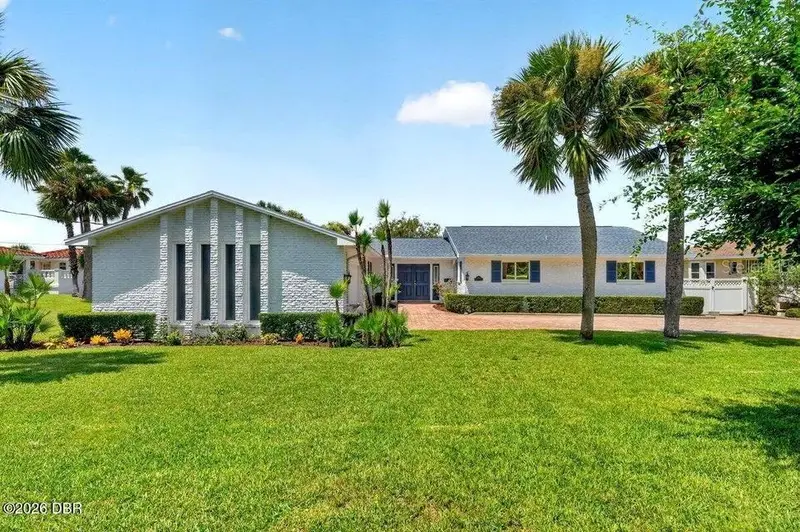
$1,175,000
448 Riverside Dr
Ormond Beach, FL 32176
3 bd · 2 ba · 2,307 sqft
Riverside Park
MLS ID #V4950653, ADAMS, CAMERON & CO., REALTORS.
Listing provided by Stellar MLS

Listings courtesy of Stellar MLS as distributed by MLS GRID
IDX information is provided exclusively for consumers’ personal, non-commercial use and may not be used for any purpose other than to identify prospective properties consumers may be interested in purchasing.
Based on information submitted to the MLS GRID as of November 15, 2026 at 4:01 PM ET. All data is obtained from various sources and may not have been verified by broker or MLS GRID. Supplied Open House Information is subject to change without notice. All information should be independently reviewed and verified for accuracy. Properties may or may not be listed by the office/agent presenting the information.
All or a portion of the multiple listing information is provided by Stellar MLS, from a copyrighted compilation of listings. The compilation of listings and each individual listing are © 2026 Stellar MLS. All rights reserved.
Ryan Solberg, Broker · MaxLife Realty LLC · FL License #BK3354351 · Equal Housing Opportunity · Full disclaimer · DMCA