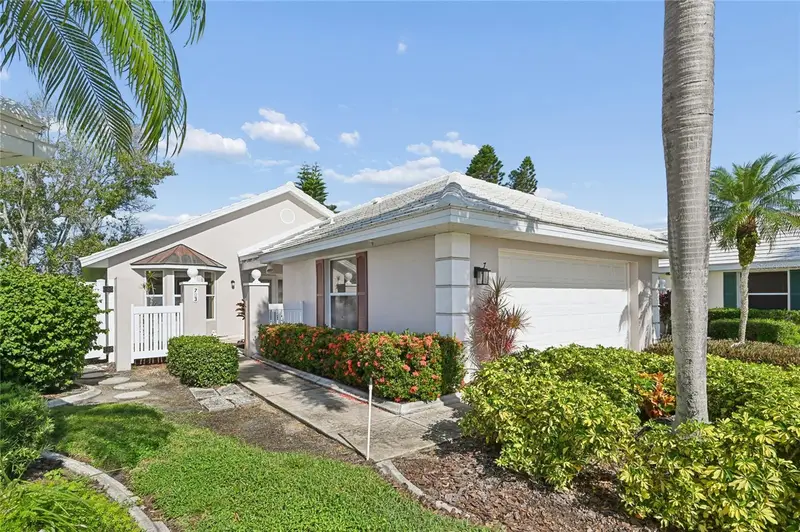

$275,000
703 Harrington Lake DriveVenice, FL 34293
Listing updated: November 11, 2026 at 10:01 AM ET
Listing courtesy of Wills Real Estate Llc · Uli Wills · MLS #A4712557 · Active · 941-275-5154Property type
Year built
Lot size
Price / sq ft
HOA dues
Day on market
Garage spaces
Flood zone
About this home
Gorgeous lake views await! This spacious turnkey-furnished two-bedroom, two-bath home with a two-car garage offers an ideal combination of comfort, convenience, and scenic lake views, making it a wonderful opportunity for year-round living or a seasonal retreat. As you step inside, you are welcomed by soaring cathedral ceilings that create an open and airy atmosphere. The home features tile and durable luxury vinyl plank flooring throughout (no carpet in the entire home!). Large windows allow natural light to flow throughout the home, enhancing its bright and welcoming appeal. The kitchen is designed with both functionality and style in mind, offering ample cabinet space, stainless-steel appliances, a lovely eat-in area and a breakfast bar to enjoy your morning coffee. Your Primary Bedroom Suite is a peaceful retreat, complete with a spacious walk-in closet. The En Suite Primary Bathroom features dual sinks, a soaking tub, and a separate walk-in shower, creating a private space for relaxation and comfort. The guest bedroom and second full bathroom are equally well-appointed, ensuring that family and friends feel comfortable and right at home. This beautiful home offers multiple spaces to enjoy the Florida lifestyle. A Florida room provides additional living space under air with tranquil views of the pond, while the separate lanai allows for comfortable outdoor relaxation. From morning sunrises to evening sunsets, the setting offers a beautiful backdrop for daily living. The home is also topped with a newer tile roof (2024), adding to its curb appeal and long-lasting durability. Harrington Lake is part of the master-planned Plantation Golf & Country Club, one of Venice’s premier communities known for its picturesque lakes, manicured grounds, and friendly atmosphere. Residents enjoy access to a community pool, social activities, and beautifully maintained common areas. Membership at Plantation Golf & Country Club is optional and offers a wide range of amenities, including championship golf courses, tennis, pickleball, fitness facilities, dining, and a full calendar of events. With its convenient location, the community is just minutes from shopping, dining, Gulf beaches, and all that Venice has to offer. You will also only be minutes away from the new Wellen Park area that offers a vibrant downtown, restaurants, shopping, a weekly Farmer's market, live music, the Atlanta Braves Spring Training Stadium and much more. Schedule your showing today!
Estimated monthly payment
Estimate only. Taxes use the listing's reported amount where available; insurance is a Florida-average estimate. Your actual payment will vary — run a full calculation or talk to a lender.
Price & listing history1 days on market
- Status: ActiveNov 10, 2026
- Listed$275,000Nov 10, 2026
Property Documents
Documents the listing agent has made public for this property. Free to view and download.
- 703 Harrington Lake Dr - Condo RiderPDFView / Download ↓
- 703 Harrington Lake Dr - Flood DisclosurePDFView / Download ↓
- 703 Harrington Lake Dr - Seller DisclosurePDFView / Download ↓
- 703 Harrington Lake Dr - Floor PlanPDFView / Download ↓
- Harrington Lake - FAQsPDFView / Download ↓
- Harrington Lake - Rules & RegulationsPDFView / Download ↓
Facts & features
- Property type
- Residential
- Sub type
- Condominium
- Status
- Active
- Days on market
- 1
- Subdivision
- Harrington Lake
- County
- Sarasota
- Year built
- 1988
- Living area
- 1,327 sq ft
- Price/sq ft
- $207
- Building area
- 2,268 sq ft (Public Records)
- Lot size
- 1,443,274 sq ft
- Flood zone
- X* (12115C0353G)
- Garage
- 2 spaces
- Annual taxes
- $3,356 (2025)
- Parcel #
- 0442131013
- Zoning
- RSF2
- MLS #
- A4712557
Ask about this home
Have a question? Ask the broker directly.
Ryan Solberg answers personally — no call center, no spam. Your question goes straight to him.
Interior Details
- Bedrooms
- 2
- Full bathrooms
- 2
- Flooring
- Luxury Vinyl, Tile
- Appliances
- Dishwasher, Disposal, Dryer, Electric Water Heater, Microwave, Range, Refrigerator, Washer
- Interior features
- Ceiling Fans(s), Open Floorplan, Stone Counters, Thermostat, Walk-In Closet(s), Window Treatments
- Laundry
- In Garage
- Stories / Levels
- One
- Direction faces
- West
Heating & Cooling
- Heating
- Central, Electric
- Cooling
- Central Air
Parking
- Garage spaces
- 2
- Attached garage
- Yes
- Parking features
- Garage Door Opener
HOA & Financial
- Total monthly fees
- $546/mo
- Total annual fees
- $6,555
- HOA name
- Condominium Associates/Rick Avanti
- CDD
- No
- Min lease term
- 1 Month
- Listing terms
- Cash, Conventional, VA Loan
- Ownership
- Condominium
- Available for lease
- Yes
- Lease restrictions
- Yes
- Additional lease restrictions
- Please verify with Association.
- Approval process
- Please verify with Association.
Exterior & Construction
- Exterior features
- Private Entrance
- Construction materials
- Block, Stucco
- Roof
- Tile
- Foundation
- Slab
- Water view
- Yes
- Road surface
- Paved
Utilities
- Sewer
- Public Sewer
- Water source
- Public
- Utilities
- BB/HS Internet Available, Cable Connected, Electricity Connected, Public, Sewer Connected
Community
- Pets allowed
- Yes
Schools
Letter grades: Florida DOE 2024–25 school grades (Orange, Seminole, Lake, Osceola, Brevard). Assigned schools from the listing agent — verify enrollment with the district.
Room Details
| Room | Level | Dimensions |
|---|---|---|
| Living Room | First | 18x15 |
| Dining Room | First | 18x9 |
| Florida Room | First | 14x11 |
| Kitchen | First | 15x11 |
| Primary Bedroom | First | 19x16 |
| Primary Bathroom | First | 6x10 |
| Bedroom 2 | First | 12x16 |
| Bathroom 2 | First | 8x5 |
Listing Details
- Listing date
- 2026-11-10
- On market date
- 2026-11-10
- Original list price
- $275,000
- Occupant type
- Vacant
- MLS area
- 34293 - Venice
- Listing AOR
- Sarasota - Manatee
- Status changed
- 2026-11-10
- Tax legal description
- UNIT 13 HARRINGTON LAKE AT THE PLANTATION
Flood risk
See FEMA for this zone’s designation and insurance requirements.
Source: FEMA flood zone reported on the listing. Confirm current designation at FEMA Flood Map Service Center.
Location
Directions
From U.S. 41 S (Tamiami Trail), turn left on Rockley Blvd. L on Wexford Blvd (past the Country Club). R on Woodbridge. L onto Harrington Lake Dr.
More homes like this
$269,999
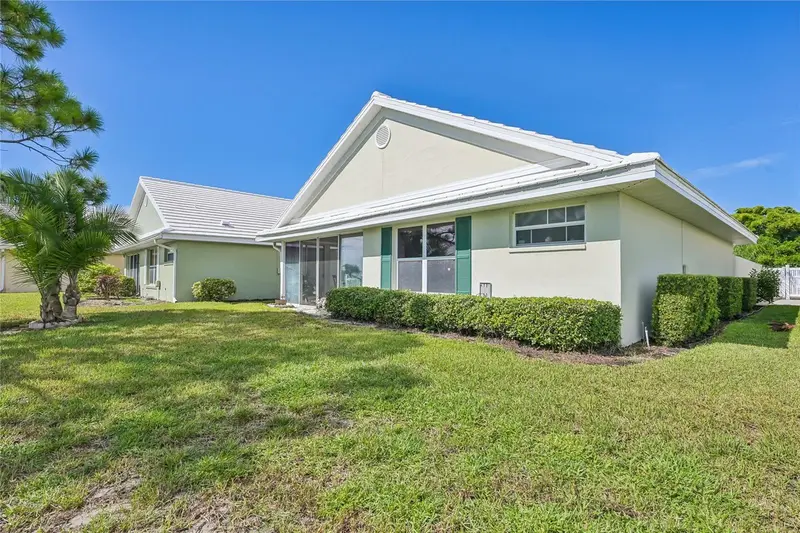
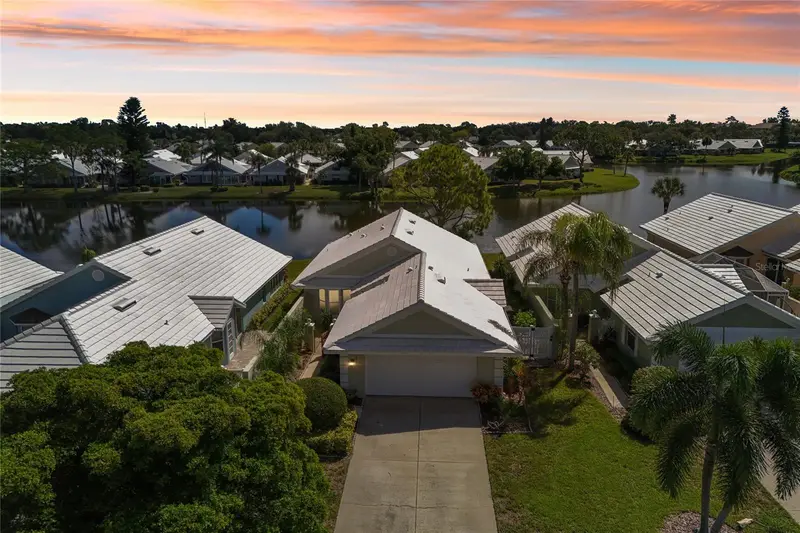
805 Harrington Lake Dr N #76
Venice, FL 34293
2 bd · 2 ba · 1,327 sqft
Harrington Lake
MLS ID #A4706761, LPT REALTY, LLC.
Listing provided by Stellar MLS
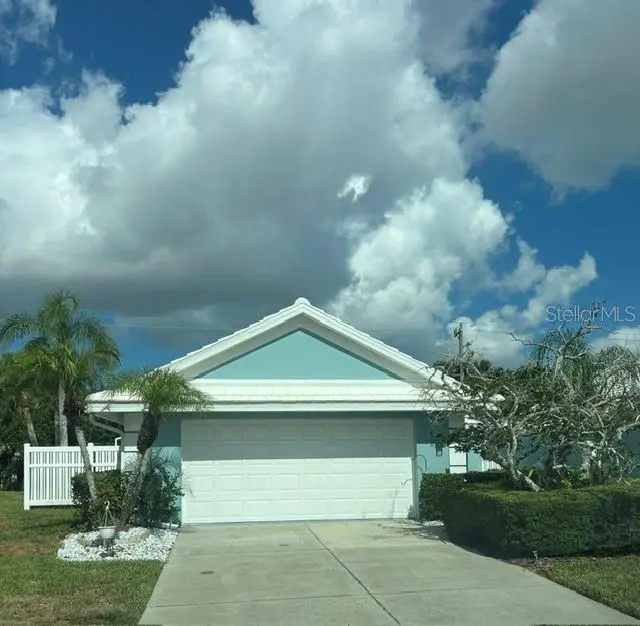
$299,000
810 Harrington Lake Dr N #85
Venice, FL 34293
3 bd · 2 ba · 1,726 sqft
Harrington Lake
MLS ID #TB8560388, SPIN REAL ESTATE LLC.
Listing provided by Stellar MLS
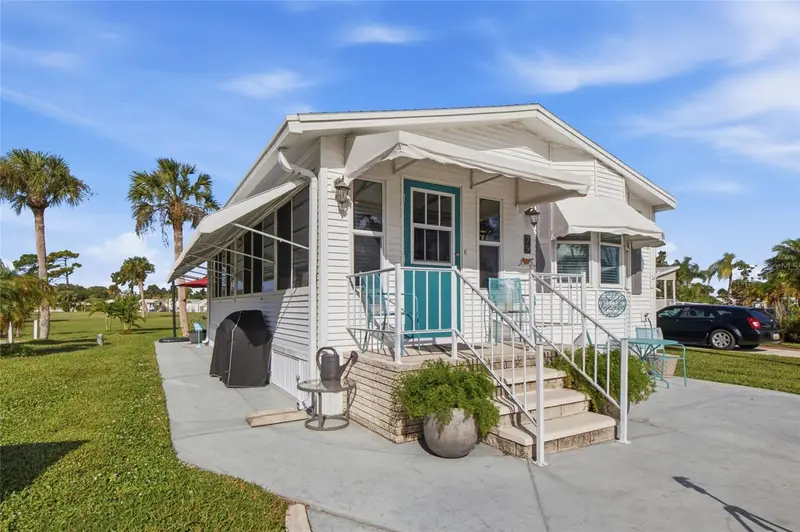
$179,500
79 Lancer Dr
Nokomis, FL 34275
2 bd · 2 ba · 753 sqft
Kings Gate Club
MLS ID #N6146430, RE/MAX PALM REALTY OF VENICE.
Listing provided by Stellar MLS
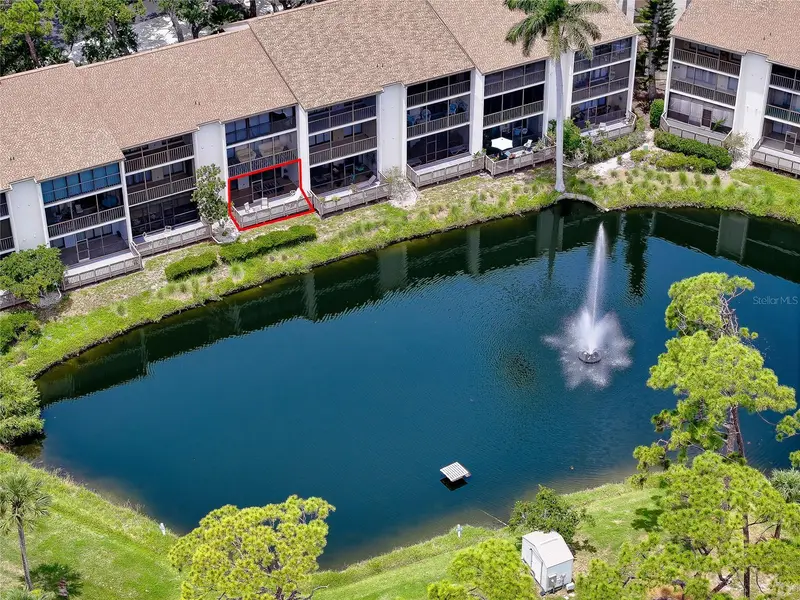
$185,000
1186 Bird Bay Way #109
Venice, FL 34285
1 bd · 1 ba · 800 sqft
Bird Bay Ii
MLS ID #N6144553, ZENNER REALTY.
Listing provided by Stellar MLS

Listings courtesy of Stellar MLS as distributed by MLS GRID
IDX information is provided exclusively for consumers’ personal, non-commercial use and may not be used for any purpose other than to identify prospective properties consumers may be interested in purchasing.
Based on information submitted to the MLS GRID as of November 11, 2026 at 10:01 AM ET. All data is obtained from various sources and may not have been verified by broker or MLS GRID. Supplied Open House Information is subject to change without notice. All information should be independently reviewed and verified for accuracy. Properties may or may not be listed by the office/agent presenting the information.
All or a portion of the multiple listing information is provided by Stellar MLS, from a copyrighted compilation of listings. The compilation of listings and each individual listing are © 2026 Stellar MLS. All rights reserved.
Ryan Solberg, Broker · MaxLife Realty LLC · FL License #BK3354351 · Equal Housing Opportunity · Full disclaimer · DMCA