$179,500
79 Lancer DriveNokomis, FL 34275
Listing updated: November 3, 2026 at 2:11 PM ET
 Listing courtesy of Re/Max Palm Realty Of Venice · Kimberly Eudy · MLS #N6146430 · Active · 941-451-2025
Property type
Year built
Lot size
Price / sq ft
HOA dues
Days on market
Flood zone
About this home
Welcome to this meticulously maintained and beautifully updated 2-bedroom, 1.5-bath home in a desirable gated 55+ community where you OWN THE LAND! This turnkey furnished home features wood flooring throughout except for tiled bathrooms, updated light fixtures, fresh interior paint, upgraded window coverings and a beautifully renovated bathroom with walk-in shower, solid wood vanity, marble countertop and lighted mirror. The kitchen offers newer cabinets, updated countertops, glass backsplash and a convenient coffee bar. Enjoy the poured concrete patio and outdoor awnings. Plenty of storage throughout! Low HOA fees and wonderful community amenities, including an on-site marina with boat ramp, RV storage, and boat storage in the marina lot right on property. Conveniently located approximately 4 miles from Nokomis Beach, and near the Legacy Trail, historic downtown Venice, shoping, dining and Sarasota. Move right in and enjoy the Florida lifestyle!
Estimated monthly payment
Estimate only. Taxes use the listing's reported amount where available; insurance is a Florida-average estimate. Your actual payment will vary — run a full calculation or talk to a lender.
Price & listing history0 days on market
- Status: ActiveNov 3, 2026
- Listed$179,500Nov 3, 2026
Facts & features
- Property type
- Residential
- Sub type
- Manufactured Home
- Status
- Active
- Days on market
- 0
- Subdivision
- Kings Gate Club
- County
- Sarasota
- Year built
- 1997
- Living area
- 753 sq ft
- Price/sq ft
- $238
- Lot size
- 2,890 sq ft
- Lot category
- 0 to less than 1/4
- Flood zone
- X500 (12115C0243G)
- Annual taxes
- $1,631 (2025)
- Parcel #
- 0379091079
- Zoning
- RMH
- MLS #
- N6146430
Ask about this home
Have a question? Ask the broker directly.
Ryan Solberg answers personally — no call center, no spam. Your question goes straight to him.
Interior Details
- Bedrooms
- 2
- Full bathrooms
- 1
- Half bathrooms
- 1
- Flooring
- Ceramic Tile, Hardwood
- Appliances
- Dishwasher, Dryer, Electric Cooktop, Electric Water Heater, Microwave, Range, Refrigerator, Washer
- Interior features
- Built-in Features, Ceiling Fans(s), Eat-in Kitchen, High Ceilings, Kitchen/Family Room Combo, Primary Bedroom Main Floor, Solid Surface Counters, Solid Wood Cabinets, Vaulted Ceiling(s), Window Treatments
- Laundry
- Electric Dryer Hookup, Inside, Laundry Closet, Washer Hookup
- Stories / Levels
- One
- Direction faces
- West
Heating & Cooling
- Heating
- Central
- Cooling
- Central Air
Parking
- Garage spaces
- 0
- Attached garage
- No
- Parking features
- Driveway
HOA & Financial
- HOA fee
- $322 / Monthly
- Monthly HOA
- $322/mo
- Total monthly fees
- $322/mo
- Total annual fees
- $3,864
- HOA name
- Jonie St. Pierre
- CDD
- No
- Min lease term
- 1 Month
- Listing terms
- Cash, Conventional
- Ownership
- Fee Simple
- Available for lease
- Yes
- Lease restrictions
- Yes
- Additional lease restrictions
- Must be approved by the Association and be 55+, Must own 2 years before being able to rent
- Approval process
- Submit application, background check, and interview required
Exterior & Construction
- Exterior features
- Awning(s), Lighting, Private Entrance, Private Mailbox, Rain Gutters
- Construction materials
- Vinyl Siding
- Roof
- Shingle
- Foundation
- Crawlspace
- Water access
- Yes
- Road surface
- Paved
Utilities
- Sewer
- Public Sewer
- Water source
- Public
- Utilities
- BB/HS Internet Available, Cable Connected, Electricity Connected, Public, Sewer Connected, Water Connected
Community
- Pets allowed
- No
- Senior community
- Yes
Room Details
| Room | Level | Dimensions |
|---|---|---|
| Living Room | First | 18x10 |
| Kitchen | First | 16x11 |
| Bathroom 1 | First | 7x6 |
| Primary Bedroom | First | 11x10 |
| Bedroom 2 | First | 15x10 |
| Bathroom 2 | First | 6x5 |
Listing Details
- Listing date
- 2026-11-02
- On market date
- 2026-11-03
- Original list price
- $179,500
- Occupant type
- Owner
- MLS area
- 34275 - Nokomis/North Venice
- Listing AOR
- Venice
- Status changed
- 2026-11-03
- Tax legal description
- UNIT 79 KINGS GATE SEC 1
Flood risk
Moderate-risk area (0.2% annual-chance / “500-year” floodplain). Flood insurance is recommended but usually not required.
Source: FEMA flood zone reported on the listing. Confirm current designation at FEMA Flood Map Service Center.
Location
Directions
Enter the community, turn right past the club house, Turn Right on to Bainbridge, then left onto Lancer, 79 will be on your left side.
More homes like this

$265,000
868 Bird Bay Way #197
Venice, FL 34285
3 bd · 2 ba · 1,244 sqft
Bird Bay Ii
MLS ID #A4693292, PREMIER SOTHEBYS INTL REALTY.
Listing provided by Stellar MLS
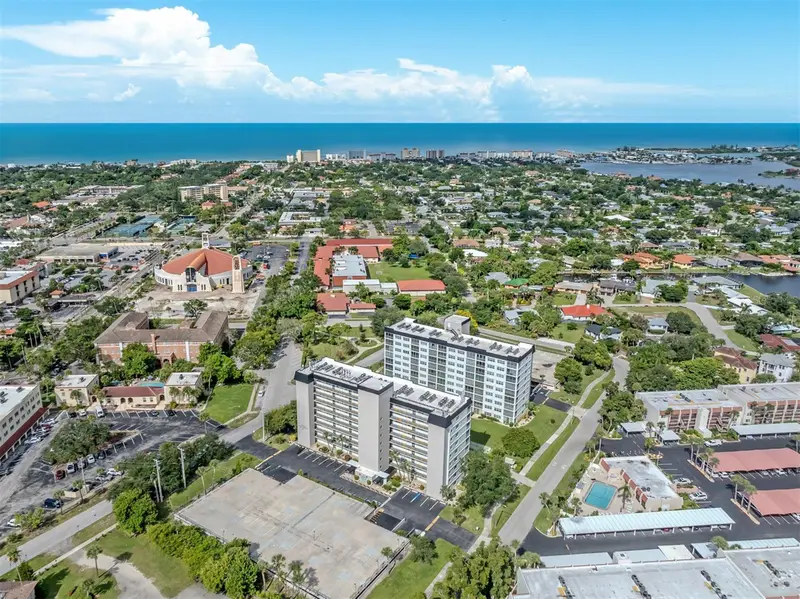
$219,900
232 Saint Augustine Ave #706
Venice, FL 34285
2 bd · 2 ba · 900 sqft
Venice Costa Brava
MLS ID #N6145806, PREMIER SOTHEBYS INTL REALTY.
Listing provided by Stellar MLS
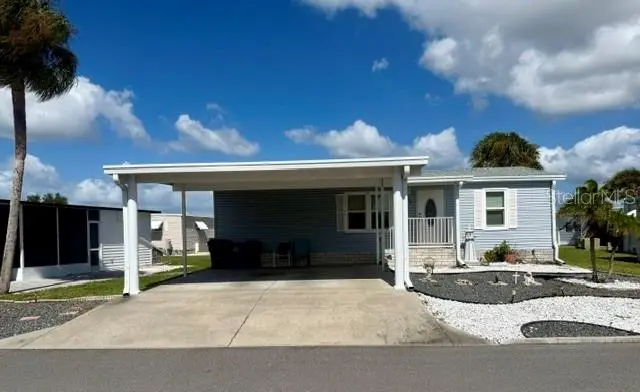
$140,000
720 Roma Rd
Venice, FL 34285
2 bd · 2 ba · 960 sqft
Venice Isle
MLS ID #N6146419, COLDWELL BANKER REALTY.
Listing provided by Stellar MLS
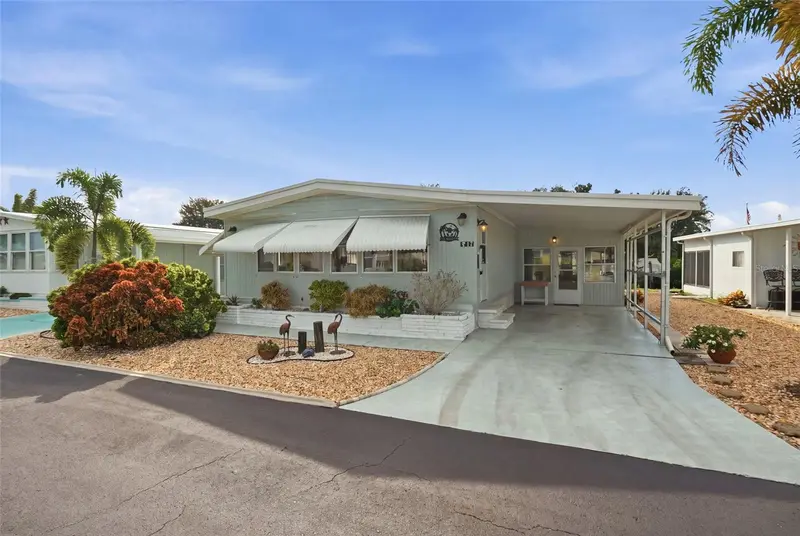
$189,900
17 Lafitte Dr
Nokomis, FL 34275
2 bd · 2 ba · 1,343 sqft
Terra Cove
MLS ID #C7530710, KW PEACE RIVER PARTNERS.
Listing provided by Stellar MLS

Listings courtesy of Stellar MLS as distributed by MLS GRID
IDX information is provided exclusively for consumers’ personal, non-commercial use and may not be used for any purpose other than to identify prospective properties consumers may be interested in purchasing.
Based on information submitted to the MLS GRID as of November 3, 2026 at 2:11 PM ET. All data is obtained from various sources and may not have been verified by broker or MLS GRID. Supplied Open House Information is subject to change without notice. All information should be independently reviewed and verified for accuracy. Properties may or may not be listed by the office/agent presenting the information.
All or a portion of the multiple listing information is provided by Stellar MLS, from a copyrighted compilation of listings. The compilation of listings and each individual listing are © 2026 Stellar MLS. All rights reserved.
Ryan Solberg, Broker · MaxLife Realty LLC · FL License #BK3354351 · Equal Housing Opportunity · Full disclaimer · DMCA