


$4,300,000
11051 Cromwell RoadOrlando, FL 32827
Listing updated: November 11, 2026 at 4:56 PM ET
Listing courtesy of Lake Nona Realty Llc · Marisela Torres · MLS #O6456187 · Active · 407-851-9091Property type
Year built
Lot size
Price / sq ft
HOA dues
Days on market
Garage spaces
Flood zone
About this home
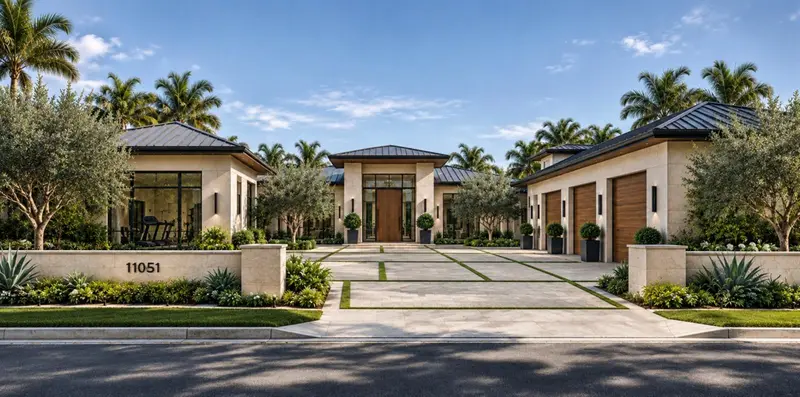
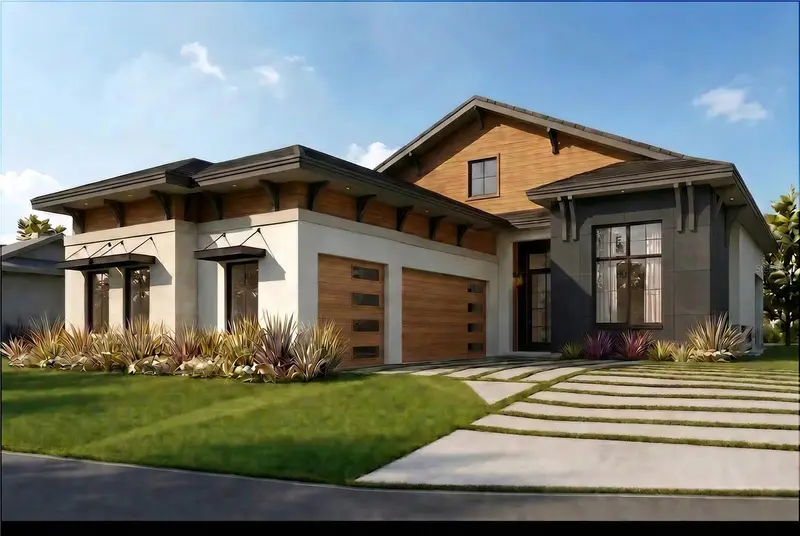
Virtually Staged. Pre-Construction. To be built. NEW CONSTRUCTION | OFFERED AT $4,300,000 Some homes are built to impress. Others are designed to make you fall in love at first sight. Introducing 11051 Cromwell Road, an extraordinary new construction residence exclusively designed and built by MRCELA Custom Homes. Offering approximately 4,300 square feet of sophisticated single-story living, this architectural masterpiece captures the essence of California-inspired luxury with soaring 12-foot ceilings, expansive walls of glass, refined natural materials, and an effortless connection between indoor and outdoor spaces. Thoughtfully designed with 4 bedrooms, including a private guest house, a dedicated office, fitness room, and a magnificent resort-style fitness pool with spa, the residence delivers an exceptional balance of elegance, privacy, and everyday comfort. A spacious 3-car garage with impressive 13-foot ceilings, plus a dedicated golf cart garage, adds another level of luxury and functionality. From the dramatic entrance and exquisite designer finishes to the lush landscaping and beautifully curated outdoor living spaces, every detail reflects the signature quality and craftsmanship of its custom builder. A one-of-a-kind custom home, without the years of planning and construction. A rare opportunity to experience exceptional architecture and uncompromising luxury in one of Central Florida’s most prestigious private communities. Located in the Cromwell expansion of Lake Nona Golf & Country Club, the home is perfectly situated with direct access to the United States Tennis Association’s National Campus and Lake Nona’s Town Center. Surrounded by beautiful estates, lush landscapes, and the privacy of a premier guard-gated community, residents also enjoy proximity to the Club’s member amenity base with championship golf, dining, fitness, racquet sports, lakeside recreation, and family programming.
Estimated monthly payment
Estimate only. Taxes use the listing's reported amount where available; insurance is a Florida-average estimate. Your actual payment will vary — run a full calculation or talk to a lender.
Price & listing history0 days on market
- Status: ActiveNov 11, 2026
- Listed$4,300,000Nov 11, 2026
Property Documents
Documents the listing agent has made public for this property. Free to view and download.
Facts & features
- Property type
- Residential
- Sub type
- Single Family Residence
- Status
- Active
- Days on market
- 0
- Subdivision
- Lake Nona Estates
- County
- Orange
- Year built
- 2027
- Living area
- 4,300 sq ft
- Price/sq ft
- $1,000
- Building area
- 6,023 sq ft (Builder)
- Lot size
- 13,390 sq ft
- Lot category
- 1/4 to less than 1/2
- Flood zone
- X (12095C0445G)
- Garage
- 4 spaces
- Pool
- Private pool
- Annual taxes
- $12,186 (2026)
- Parcel #
- 13-24-30-4986-00-410
- Zoning
- PD
- MLS #
- O6456187
Ask about this home
Have a question? Ask the broker directly.
Ryan Solberg answers personally — no call center, no spam. Your question goes straight to him.
Interior Details
- Bedrooms
- 4
- Full bathrooms
- 3
- Half bathrooms
- 2
- Flooring
- Tile, Wood
- Appliances
- Built-In Oven, Cooktop, Dishwasher, Disposal, Exhaust Fan, Refrigerator
- Interior features
- Built-in Features, Eat-in Kitchen, High Ceilings, Living Room/Dining Room Combo, Open Floorplan, Stone Counters, Walk-In Closet(s)
- Laundry
- Inside, Laundry Room
- Stories / Levels
- One
- Direction faces
- West
- Fireplace
- Yes
- New construction
- Yes
- In-law suite
- Yes
Heating & Cooling
- Heating
- Central
- Cooling
- Central Air
Parking
- Garage spaces
- 4
- Attached garage
- Yes
- Parking features
- Driveway, Garage Door Opener, Golf Cart Garage, Parking Pad, Garage
HOA & Financial
- HOA fee
- $2,170 / Quarterly
- Monthly HOA
- $723/mo
- Total monthly fees
- $723/mo
- Total annual fees
- $8,680
- HOA name
- Julie Childs
- CDD
- Yes
- Min lease term
- 7 Months
- Listing terms
- Cash, Conventional, Other
- Ownership
- Fee Simple
- Available for lease
- Yes
- Lease restrictions
- No
- Additional lease restrictions
- Subject to HOA Covenants, Conditions and Restrictions.
- Approval process
- HOA Application and Approval Required.
Exterior & Construction
- Exterior features
- Lighting, Outdoor Kitchen, Private Entrance
- Construction materials
- Block, Concrete
- Roof
- Metal
- Foundation
- Slab
- Pool
- Private pool
- Road surface
- Asphalt, Paved
Utilities
- Sewer
- Public Sewer
- Water source
- Public
- Utilities
- BB/HS Internet Available, Cable Available, Electricity Available, Sewer Available, Water Available
Community
- Pets allowed
- Yes
Schools
Letter grades: Florida DOE 2024–25 school grades (Orange, Seminole, Lake, Osceola, Brevard). Assigned schools from the listing agent — verify enrollment with the district.
Room Details
| Room | Level | Dimensions |
|---|---|---|
| Kitchen | First | |
| Family Room | First | |
| Gym | First | |
| Office | First | |
| Primary Bedroom | First | |
| Bedroom 2 | First | |
| Bedroom 3 | First |
Listing Details
- Listing date
- 2026-11-11
- On market date
- 2026-11-11
- Original list price
- $4,300,000
- Occupant type
- Vacant
- MLS area
- 32827 - Orlando/Airport/Alafaya/Lake Nona
- Listing AOR
- Orlando Regional
- Status changed
- 2026-11-11
- Tax legal description
- LAKE NONA CENTRAL PARCEL 10 LOT 2 PHASE1 109/65 LOT 41
Flood risk
Minimal-risk area outside the mapped floodplain. Flood insurance is optional and typically low-cost.
Source: FEMA flood zone reported on the listing. Confirm current designation at FEMA Flood Map Service Center.
Location
Directions
Driving Directions to Lake Nona Realty Office: From I-4 take SR-417. Go 8 miles to Exit 19 (Lake Nona Blvd.) Turn Right on Lake Nona Blvd toward Medical City. Turn Right onto Tavistock Lakes Blvd. Turn left into parking garage. Lake Nona Realty office is located on the first floor of 6900 Tavistock Lakes Blvd, Ste 140.
More homes like this
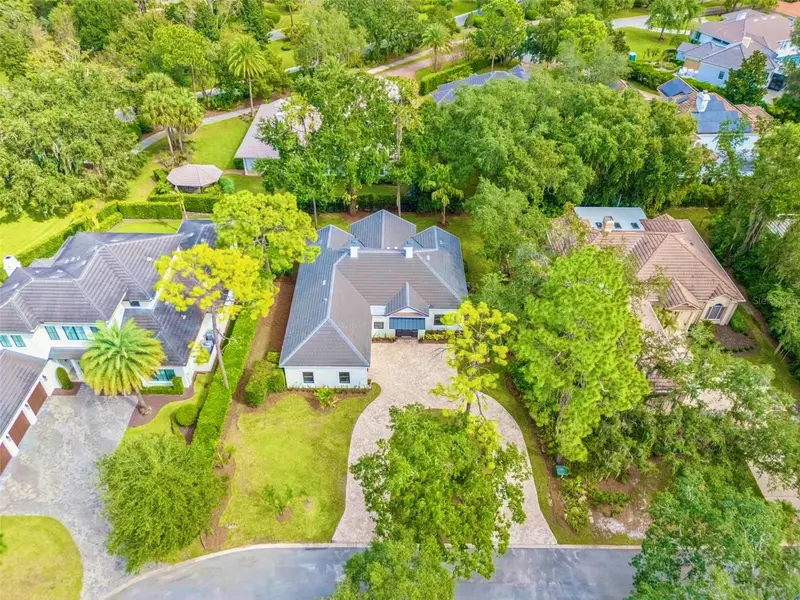
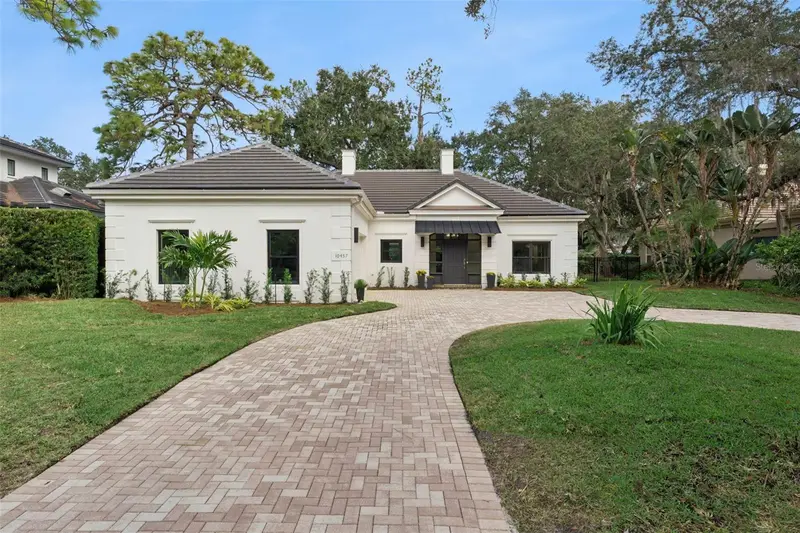
$1,699,000
10457 Cromwell Grove Ter
Orlando, FL 32827
4 bd · 4 ba · 2,806 sqft
Lake Nona Estates
MLS ID #O6453569, ARMEL REAL ESTATE INC.
Listing provided by Stellar MLS
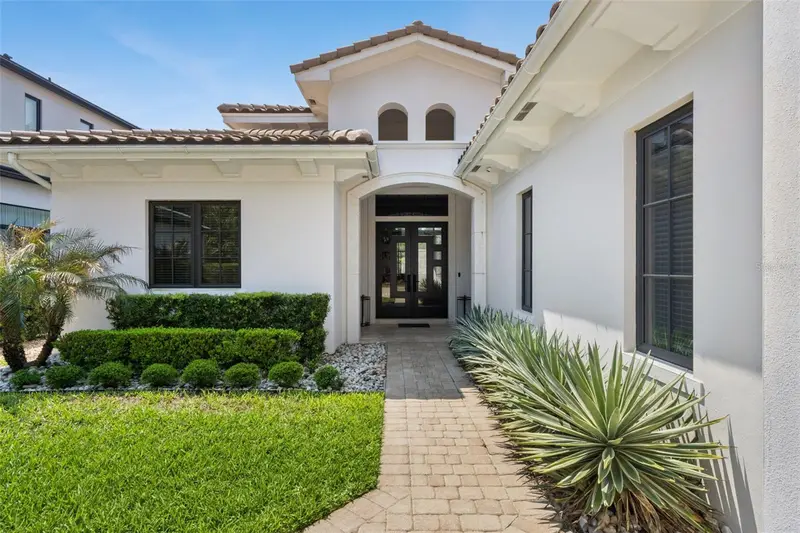
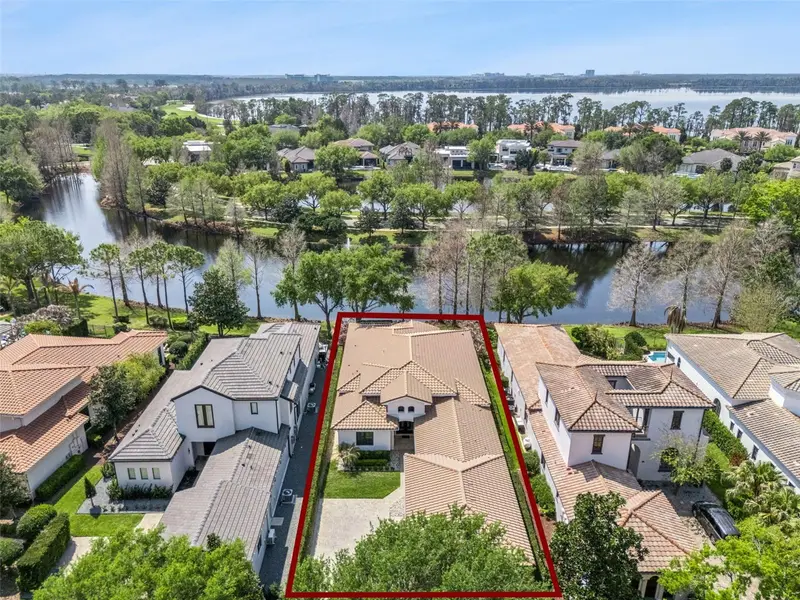
$2,350,000
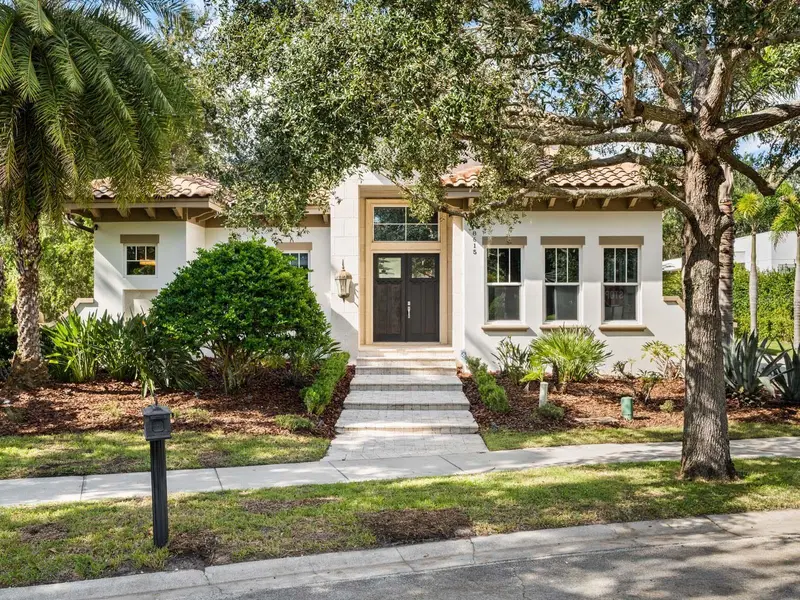
10228 Kensington Shore Dr
Orlando, FL 32827
3 bd · 4 ba · 2,912 sqft
Lake Nona Estates
MLS ID #O6392285, BEDELL HOMES LLC.
Listing provided by Stellar MLS
$2,400,000
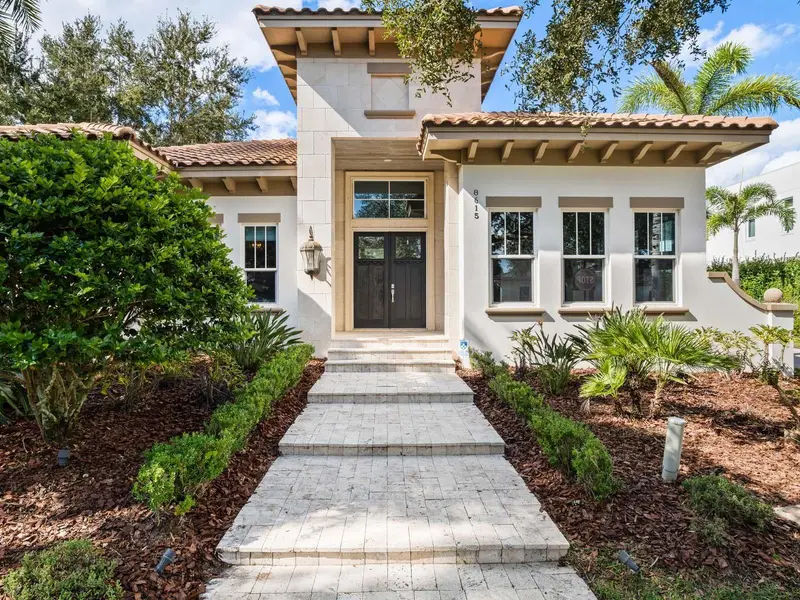
8615 Farthington Way
Orlando, FL 32827
4 bd · 6 ba · 4,221 sqft
Lake Nona Estates
MLS ID #O6448861, LAKE NONA REALTY LLC.
Listing provided by Stellar MLS
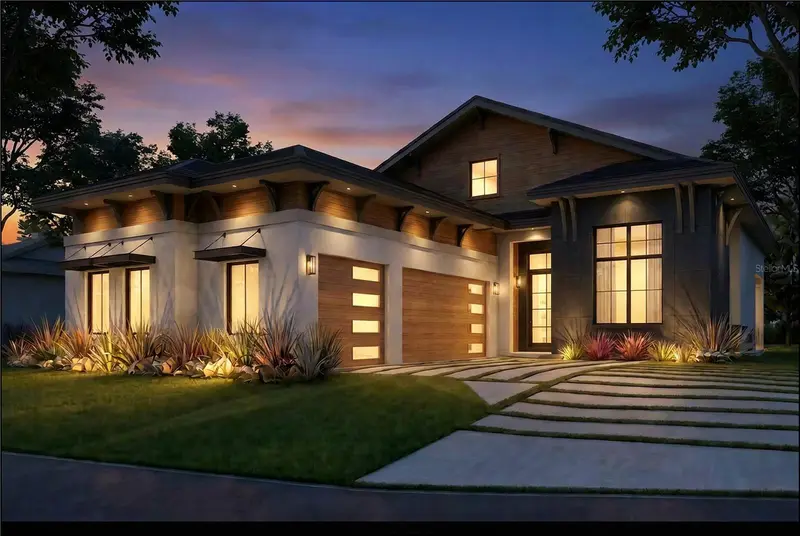
$3,788,000
10138 Chiltern Garden Dr
Orlando, FL 32827
5 bd · 5 ba · 3,660 sqft
Lake Nona Estates
MLS ID #O6231188, LAKE NONA REALTY LLC.
Listing provided by Stellar MLS

Listings courtesy of Stellar MLS as distributed by MLS GRID
IDX information is provided exclusively for consumers’ personal, non-commercial use and may not be used for any purpose other than to identify prospective properties consumers may be interested in purchasing.
Based on information submitted to the MLS GRID as of November 11, 2026 at 4:56 PM ET. All data is obtained from various sources and may not have been verified by broker or MLS GRID. Supplied Open House Information is subject to change without notice. All information should be independently reviewed and verified for accuracy. Properties may or may not be listed by the office/agent presenting the information.
All or a portion of the multiple listing information is provided by Stellar MLS, from a copyrighted compilation of listings. The compilation of listings and each individual listing are © 2026 Stellar MLS. All rights reserved.
Ryan Solberg, Broker · MaxLife Realty LLC · FL License #BK3354351 · Equal Housing Opportunity · Full disclaimer · DMCA