$1,895,000
610 Penn PlaceWinter Park, FL 32789
Listing updated: November 13, 2026 at 12:45 PM ET
 Listing courtesy of Collado Real Estate · Skip Kirst · MLS #O6456172 · Active · 386-427-0002
Property type
Year built
Lot size
Price / sq ft
HOA dues
Days on market
Garage spaces
Flood zone
About this home
A Spacious and Gracious Home in Winter Park's coveted Pennsylvania Place neighborhood. Located across the street from the community park, and conveniently located near downtown Winter Park, Winter Park Village, Whole Foods, Publix and the Lee Rd. entrance to I-4. Just minutes from Maitland and Orlando. You are welcomed into this lovely residence through a traditional foyer and entry hall. Downstairs you'll enjoy the large, open kitchen with solid wood cabinetry, large island, granite countertops and integrated appliances. Natural gas cooktop in the island, wall oven and built-in microwave, deep under-mounted sink, panelized refrigerator and a built-in desk area. The kitchen provides direct access to the rear-entry garage. The kitchen also opens to a spacious casual dining area and a large living room with natural gas fireplace and built-in cabinetry. On the other side, the kitchen flows through a "Butler's Pantry" to a separate walk-in pantry and to the formal dining room. The living room opens to a large and private covered back porch and patio. From both the patio and the rear-entry garage you have direct access to a lush green space and quiet alley way. One of the many surprise and delights you'll find in this residence is a ground floor bedroom with full en-suite bathroom. This provides privacy for your guests and the flexibility to use as an office or 4th bedroom. Proceeding up to the 2nd floor, either via the private residential ELEVATOR or elegant Stairway, you find a spacious loft/media area that opens to the Primary Suite, Bedrooms 2 and 3 (both with en-suite bathrooms) and the conveniently located laundry room with utility sink and tons of storage. The Primary Suite enjoys a very large bathroom with jetted tub, separate shower, private W/C, two separate vanities with abundant storage. You'll also enjoy the very large walk-in closet with custom closet system. From the loft/media area you have direct access to a walk-in and air conditioned attic for safely storing everything you want out of sight. Two Separate A/C Units (both 2019), Natural Gas Water Heater (2019). After 23 years of being loved by one family, this home is ready for you to make it your own. The perfect combination of a spacious, well-built home situated on a low maint. property and located in a pristine neighborhood close to everything we all love about Winter Park. All measurements are approx., and Buyer resp. to verify all dimensions.
Estimated monthly payment
Estimate only. Taxes use the listing's reported amount where available; insurance is a Florida-average estimate. Your actual payment will vary — run a full calculation or talk to a lender.
Price & listing history0 days on market
- Status: ActiveNov 13, 2026
- Listed$1,895,000Nov 13, 2026
Facts & features
- Property type
- Residential
- Sub type
- Single Family Residence
- Status
- Active
- Days on market
- 0
- Subdivision
- Pennsylvania Place Rep
- County
- Orange
- Year built
- 2002
- Living area
- 3,174 sq ft
- Price/sq ft
- $597
- Building area
- 4,115 sq ft (Public Records)
- Lot size
- 10,571 sq ft
- Lot category
- 0 to less than 1/4
- Flood zone
- X (12095C0255F)
- Garage
- 2 spaces
- Annual taxes
- $10,904 (2026)
- Parcel #
- 06-22-30-6821-00-040
- Zoning
- PURD
- MLS #
- O6456172
Ask about this home
Have a question? Ask the broker directly.
Ryan Solberg answers personally — no call center, no spam. Your question goes straight to him.
Interior Details
- Bedrooms
- 4
- Full bathrooms
- 4
- Flooring
- Carpet, Tile, Wood
- Appliances
- Built-In Oven, Cooktop, Dishwasher, Microwave, Refrigerator
- Interior features
- Eat-in Kitchen, Elevator, High Ceilings, Open Floorplan, PrimaryBedroom Upstairs, Solid Wood Cabinets, Split Bedroom, Stone Counters, Walk-In Closet(s)
- Laundry
- Laundry Room, Upper Level
- Stories / Levels
- Two
- Direction faces
- North
- Fireplace
- Yes
Heating & Cooling
- Heating
- Electric
- Cooling
- Central Air
Parking
- Garage spaces
- 2
- Attached garage
- Yes
HOA & Financial
- HOA fee
- $2,500 / Annually
- Monthly HOA
- $208/mo
- Total monthly fees
- $208/mo
- Total annual fees
- $2,500
- HOA name
- Kuang Wei Huang, Specialty Mngmt. Co. of Cent. FL
- CDD
- No
- Homestead exemption
- Yes
- Min lease term
- 1-2 Years
- Listing terms
- Cash, Conventional
- Ownership
- Fee Simple
- Available for lease
- Yes
- Lease restrictions
- Yes
- Additional lease restrictions
- Buyer to verify all Restrictions, Rules & Regulations with HOA Governing Docs.
- Approval process
- Buyer to verify Approval Process with HOA Governing Docs.
Exterior & Construction
- Exterior features
- Private Entrance
- Construction materials
- Block, Stucco
- Roof
- Shingle
- Foundation
- Concrete Perimeter, Slab
- Road surface
- Asphalt
Utilities
- Sewer
- Public Sewer
- Water source
- Public
- Utilities
- Cable Connected, Electricity Connected, Natural Gas Connected, Public, Sewer Connected, Underground Utilities, Water Connected
Community
- Pets allowed
- Yes
Schools
Letter grades: Florida DOE 2024–25 school grades (Orange, Seminole, Lake, Osceola, Brevard). Assigned schools from the listing agent — verify enrollment with the district.
Room Details
| Room | Level | Dimensions |
|---|---|---|
| Living Room | First | 15x18.5 |
| Dining Room | First | 13x13.8 |
| Kitchen | First | 14x19 |
| Foyer | First | 7x13 |
| Dinette | First | 11x14 |
| Balcony/Porch/Lanai | First | 13x23 |
| Bedroom 4 | First | 13x13 |
| Loft | Second | 13x14 |
| Primary Bedroom | Second | 18x19.7 |
| Bedroom 2 | Second | 12x14 |
| Bathroom 3 | Second | 12x13 |
| Laundry | Second | 7x8 |
Listing Details
- Listing date
- 2026-11-11
- On market date
- 2026-11-13
- Original list price
- $1,895,000
- Occupant type
- Vacant
- MLS area
- 32789 - Winter Park
- Listing AOR
- Orlando Regional
- Status changed
- 2026-11-13
- Tax legal description
- PENNSYLVANIA PLACE A REPLAT 42/4 LOT 4
Flood risk
Minimal-risk area outside the mapped floodplain. Flood insurance is optional and typically low-cost.
Source: FEMA flood zone reported on the listing. Confirm current designation at FEMA Flood Map Service Center.
Location
Directions
North on Pennsylvania Ave. from Webster or from Fairbanks Ave to Pennsylvania Place. Turn W. on Penn Place and 610 Penn PL is on the left (South) side of Penn PL.
More homes like this
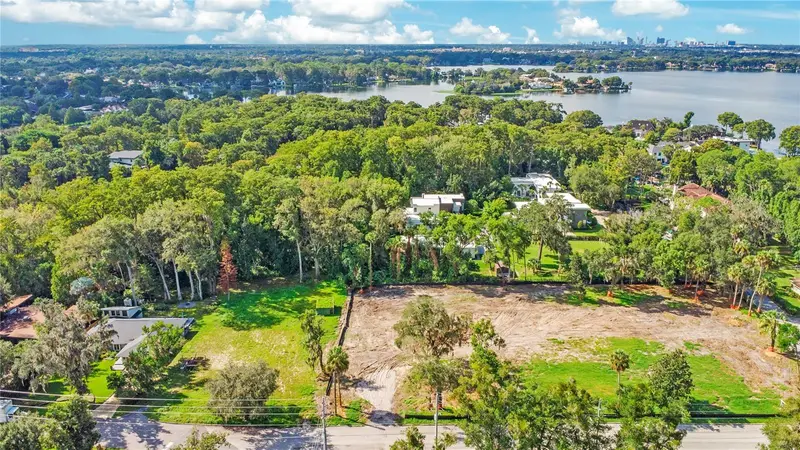
$1,650,000
50 Northwind
Maitland, FL 32751
0.38 acres
Vilasa Homes
MLS ID #O6439083, COMPASS FLORIDA LLC.
Listing provided by Stellar MLS
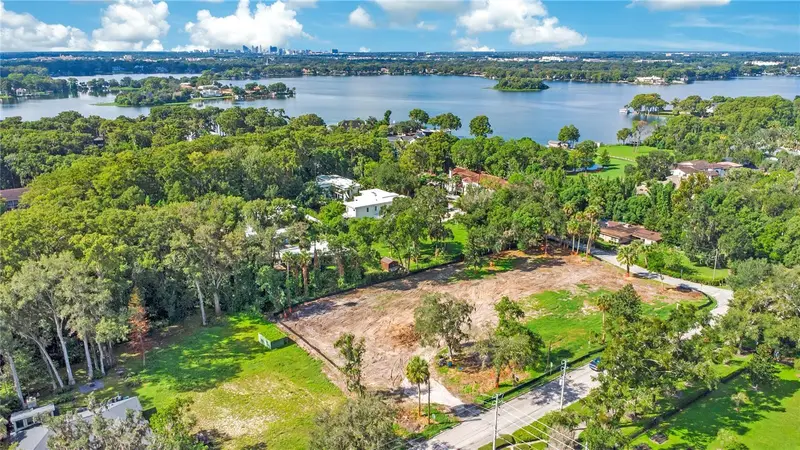
$1,625,000
2000 E Adams
Maitland, FL 32751
0.38 acres
Vilasa Homes
MLS ID #O6438970, COMPASS FLORIDA LLC.
Listing provided by Stellar MLS
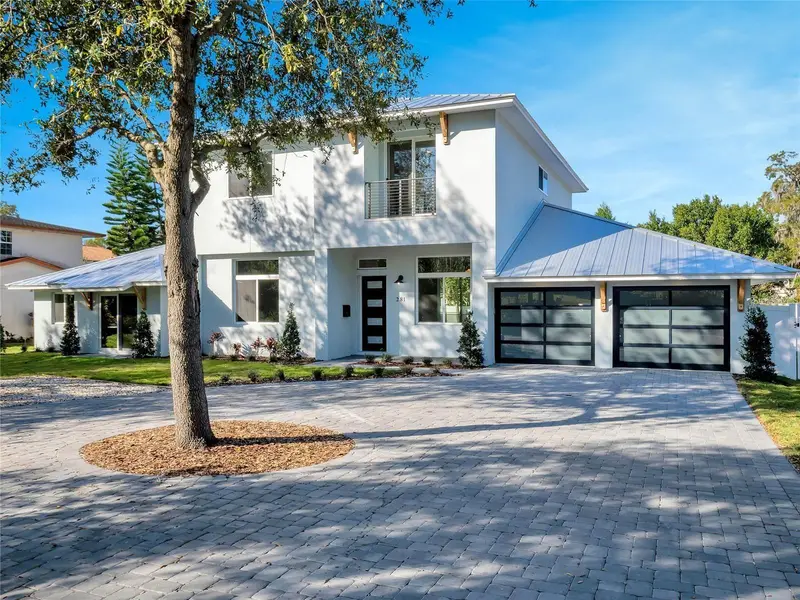
$1,800,000
281 Brewer Ave
Winter Park, FL 32789
5 bd · 5 ba · 4,029 sqft
Osceola Shores Sec 02
MLS ID #O6424364, HENTHORN REAL ESTATE.
Listing provided by Stellar MLS
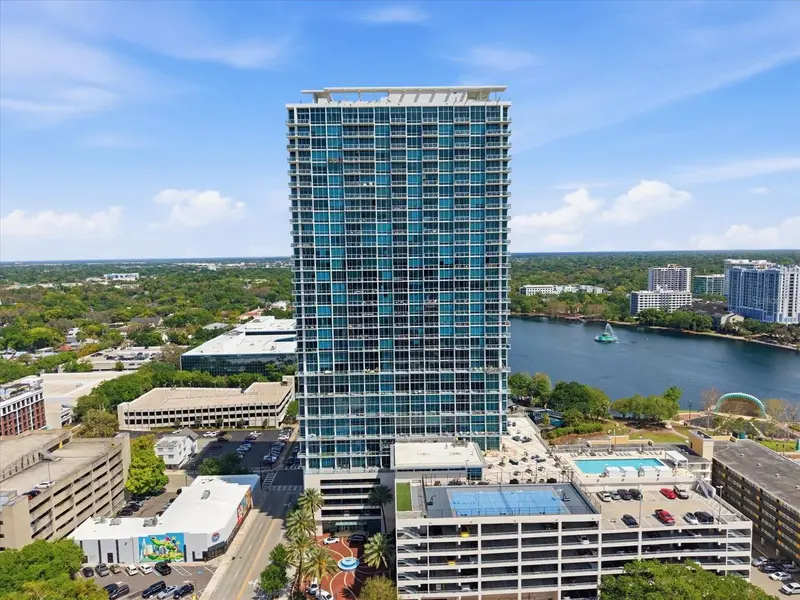
$1,395,000
150 E Robinson St #3002
Orlando, FL 32801
3 bd · 3 ba · 2,159 sqft
Vue/Lk Eola
MLS ID #O6450657, THE AGENCY FL.
Listing provided by Stellar MLS

Listings courtesy of Stellar MLS as distributed by MLS GRID
IDX information is provided exclusively for consumers’ personal, non-commercial use and may not be used for any purpose other than to identify prospective properties consumers may be interested in purchasing.
Based on information submitted to the MLS GRID as of November 13, 2026 at 12:45 PM ET. All data is obtained from various sources and may not have been verified by broker or MLS GRID. Supplied Open House Information is subject to change without notice. All information should be independently reviewed and verified for accuracy. Properties may or may not be listed by the office/agent presenting the information.
All or a portion of the multiple listing information is provided by Stellar MLS, from a copyrighted compilation of listings. The compilation of listings and each individual listing are © 2026 Stellar MLS. All rights reserved.
Ryan Solberg, Broker · MaxLife Realty LLC · FL License #BK3354351 · Equal Housing Opportunity · Full disclaimer · DMCA