

$1,395,000
150 Robinson StreetOrlando, FL 32801
Listing updated: November 13, 2026 at 1:38 PM ET
 Listing courtesy of The Agency Fl · Kathryn King · MLS #O6450657 · Active · 407-335-4119
Property type
Year built
Lot size
Price / sq ft
HOA dues
Days on market
Flood zone
About this home
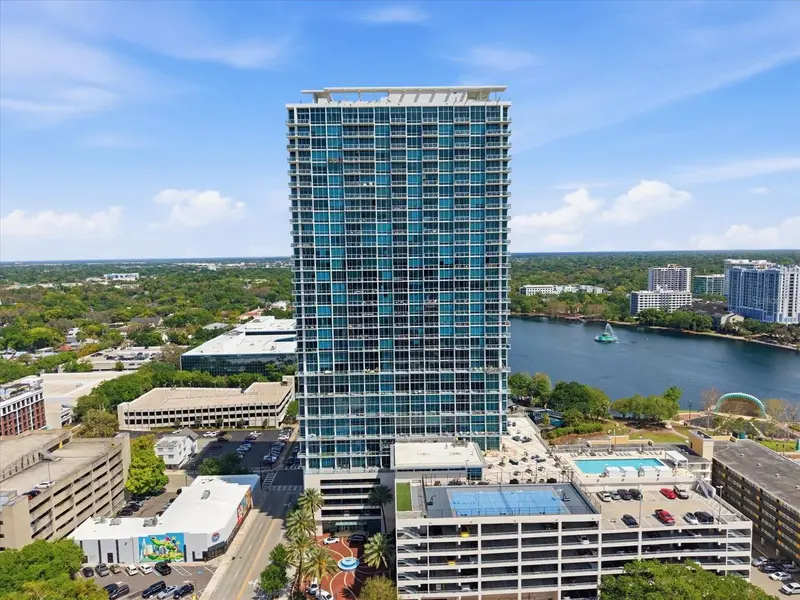
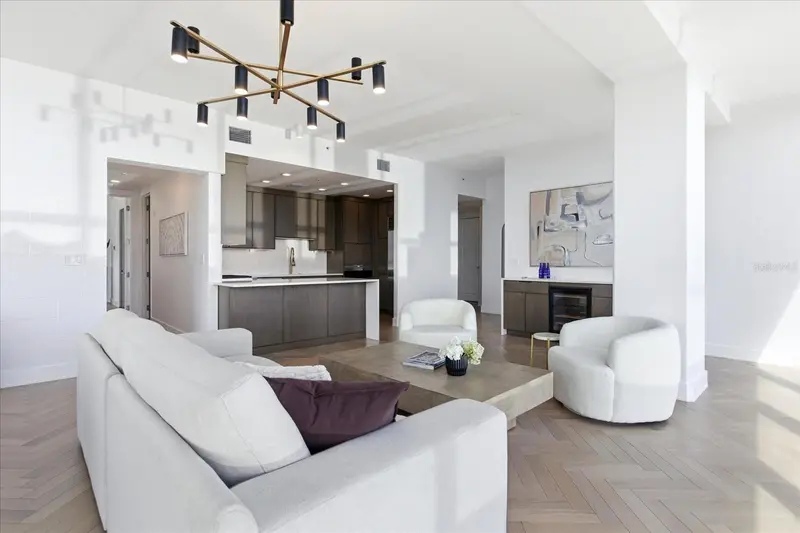
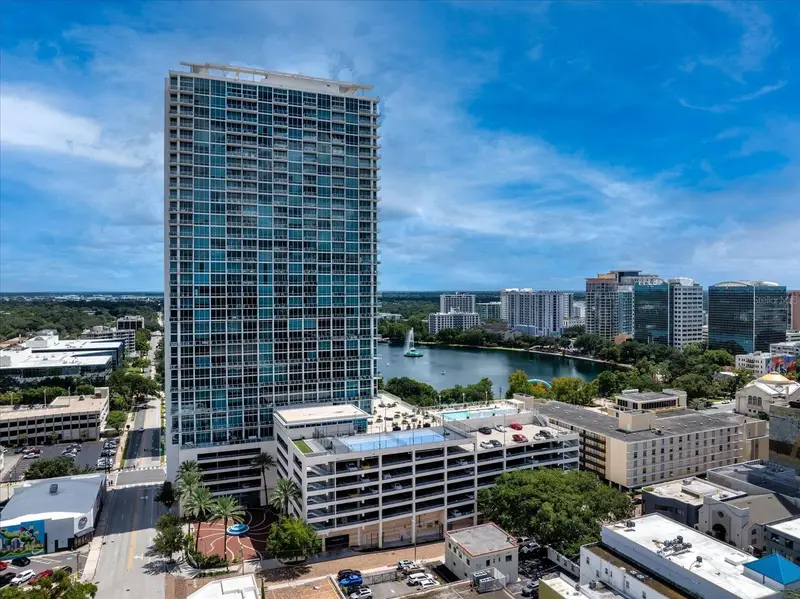
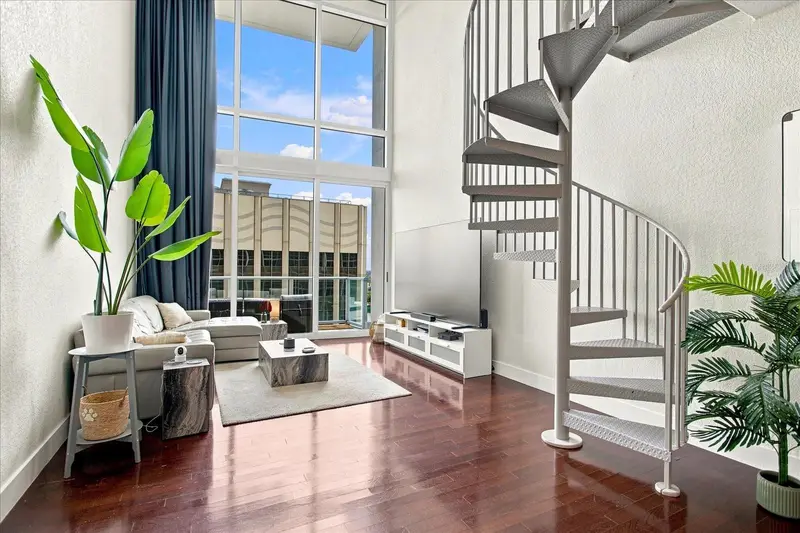
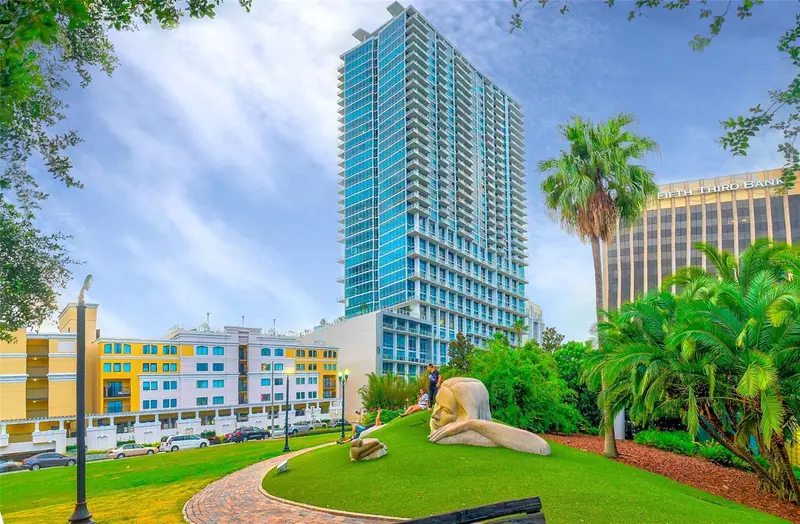
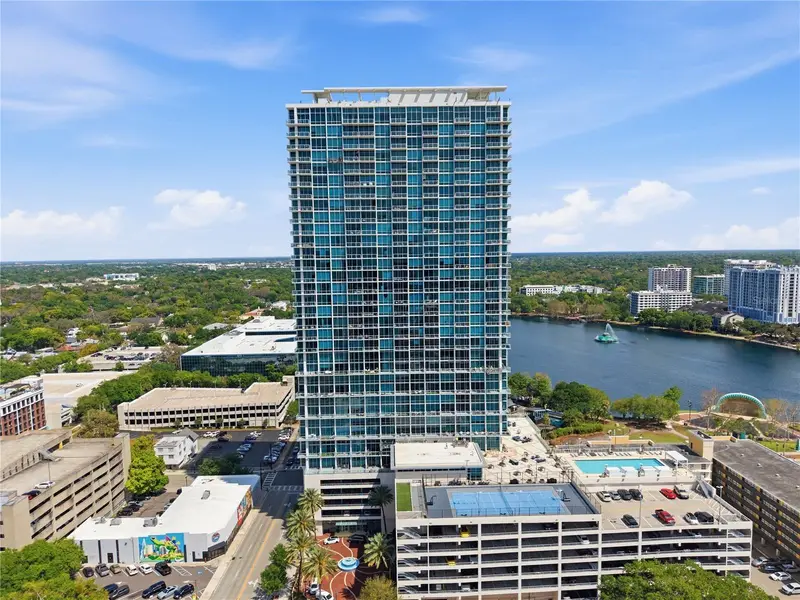
CORNER residence, The VUE at Lake Eola. Herringbone hardwood floors, a fully redesigned kitchen in custom rift oak cabinetry in a smoky espresso-taupe stain brings architectural definition through its clean, linear grain. The cabinetry and quartz extend into the great room, with a built-in Sub-Zero wine fridge. Neutral tones throughout begin with the classic herringbone floors, in blended tones of ash grey, soft blond and honey, creating a layered palette with warmth and depth. The demanding work of a major high-rise kitchen renovation is already complete. The residence spans 2,158 square feet, with three bedrooms and three full baths. Two assigned parking spots come with this unit. Taken down to the studs, the kitchen was reconfigured, with electrical redesigned for the new layout and updated throughout the residence. The cabinetry extends to the ceiling, paired with high-end quartz waterfall countertops and a full slab backsplash. Electrical outlets have been concealed beneath the cabinetry to preserve the uninterrupted quartz surface. In the great room, the wet bar repeats the rift oak cabinetry and quartz, with counter space for serving, storage for entertaining essentials and a new built-in Sub-Zero wine refrigerator. A cohesive flooring palette creates continuous visual flow, with herringbone hardwood extending from the foyer through the main living spaces and along the hall into the primary suite. New blinds with all-new fascias give every room a tailored finish, complemented by blackout shades in all bedrooms. All lighting throughout the residence is on dimmers, allowing a softer evening setting as the skyline lights up. The approximately 28-by-15-foot primary suite has the scale of a junior hotel suite, with a generous lounge that can serve as a second living room or TV and media space, plus a private balcony. The suite can be closed off from the main living areas, providing privacy while the rest of the home remains available to guests. The residence has two balconies in total. The front guest bedroom sits on the opposite side of the residence from the primary suite, giving owners and guests privacy. The third bedroom, adjacent to the primary suite, works naturally as an executive office. Views extend south along Rosalind Avenue, with Lake Eola and the Walt Disney Amphitheater in view, and west across the skyline toward Inter&Co Stadium, home of the Orlando City SC, and Kia Center, home of the Orlando Magic, and major concerts and events. The VUE offers 24-hour guard, fitness center, clubhouse, pool, and tennis courts complete the offering, with Lake Eola Park, restaurants, and downtown’s cultural destinations within blocks.
Estimated monthly payment
Estimate only. Taxes use the listing's reported amount where available; insurance is a Florida-average estimate. Your actual payment will vary — run a full calculation or talk to a lender.
Price & listing history22 days on market
- Status: ActiveOct 22, 2026
- Listed$1,395,000Oct 22, 2026
Property Documents
Documents the listing agent has made public for this property. Free to view and download.
- Floor planJPGView / Download ↓
- Declaration pagePDFView / Download ↓
- New AttachmentPDFView / Download ↓
- New resident finger print bio scanPDFView / Download ↓
- New resident paperworkPDFView / Download ↓
- Flood DisclPDFView / Download ↓
- Condo riderPDFView / Download ↓
- New AttachmentPDFView / Download ↓
- New AttachmentPDFView / Download ↓
Facts & features
- Property type
- Residential
- Sub type
- Condominium
- Status
- Active
- Days on market
- 22
- Subdivision
- Vue/Lk Eola
- County
- Orange
- Year built
- 2007
- Living area
- 2,159 sq ft
- Price/sq ft
- $646
- Lot size
- 57,390 sq ft
- Flood zone
- X (12095C0245F)
- Annual taxes
- $17,508 (2025)
- Parcel #
- 25-22-29-8950-30-302
- Zoning
- AC-3A/T
- MLS #
- O6450657
Ask about this home
Have a question? Ask the broker directly.
Ryan Solberg answers personally — no call center, no spam. Your question goes straight to him.
Interior Details
- Bedrooms
- 3
- Full bathrooms
- 3
- Flooring
- Tile, Wood
- Appliances
- Built-In Oven, Cooktop, Dishwasher, Disposal, Dryer, Gas Cooktop, Microwave, Range, Range Hood, Refrigerator, Washer
- Interior features
- Ceiling Fans(s), High Ceilings, Kitchen/Family Room Combo, Living Room/Dining Room Combo, Open Floorplan, Primary Bedroom Main Floor, Stone Counters, Walk-In Closet(s), Window Treatments
- Laundry
- Laundry Room
- Stories / Levels
- One
- Direction faces
- West
Heating & Cooling
- Heating
- Central, Natural Gas
- Cooling
- Central Air
Parking
- Garage spaces
- 0
- Attached garage
- Yes
- Parking features
- Assigned, Covered, Electric Vehicle Charging Station(s), Guest, On Street, Valet
HOA & Financial
- HOA fee
- $2,016 / Monthly
- Monthly HOA
- $2,016/mo
- Total monthly fees
- $2,016/mo
- Total annual fees
- $24,192
- HOA name
- Ken Bracy
- CDD
- No
- Min lease term
- 8-12 Months
- Listing terms
- Cash, Conventional
- Ownership
- Condominium
- Available for lease
- Yes
- Lease restrictions
- Yes
- Additional lease restrictions
- Buyer and buyers agent responsible for confirming exact lease restrictions with property management.
- Approval process
- Buyer to fill out new resident package as a first step. Final closing docs must be sent to prop mgmt as well. Buyer and buyers agent responsible for confirming exact lease restrictions with property management.
Exterior & Construction
- Construction materials
- Block, Concrete
- Roof
- Membrane
- Foundation
- Block
- Road surface
- Paved
Utilities
- Sewer
- Public Sewer
- Water source
- Public
- Utilities
- Cable Connected, Electricity Connected, Sewer Connected, Water Connected
Community
- Pets allowed
- Breed Restrictions, Cats OK, Dogs OK, Number Limit, Yes
Room Details
| Room | Level | Dimensions |
|---|---|---|
| Great Room | First | 30x22 |
| Kitchen | First | 10x15 |
| Primary Bedroom | First | 28x15 |
| Bedroom 2 | First | 14x13 |
| Bedroom 3 | First | 14x14 |
Listing Details
- Listing date
- 2026-10-22
- On market date
- 2026-10-22
- Original list price
- $1,395,000
- Occupant type
- Vacant
- MLS area
- 32801 - Orlando
- Listing AOR
- Orlando Regional
- Status changed
- 2026-10-22
- Tax legal description
- VUE AT LAKE EOLA CONDOMINIUM 9444/3009 UNIT 30C-2
Flood risk
Minimal-risk area outside the mapped floodplain. Flood insurance is optional and typically low-cost.
Source: FEMA flood zone reported on the listing. Confirm current designation at FEMA Flood Map Service Center.
Location
Directions
From I4, turn on Garland, then onto Robinson St. The VUE entrance is a circular drive with valet parking, or on street parking all around the building.
More homes like this
$219,000
150 E Robinson St #617
Orlando, FL 32801
1 bd · 1 ba · 520 sqft
Vue/Lk Eola
MLS ID #S5155927, NUMBER 1 BROKER, LLC.
Listing provided by Stellar MLS
$249,900
150 E Robinson St #1421
Orlando, FL 32801
1 bd · 2 ba · 990 sqft
Vue/Lk Eola
MLS ID #O6441593, PREMIER SOTHEBYS INT'L REALTY.
Listing provided by Stellar MLS

$369,900
150 E Robinson St #1810
Orlando, FL 32801
2 bd · 2 ba · 1,134 sqft
Vue/Lk Eola
MLS ID #O6421566, MOFFATT.
Listing provided by Stellar MLS
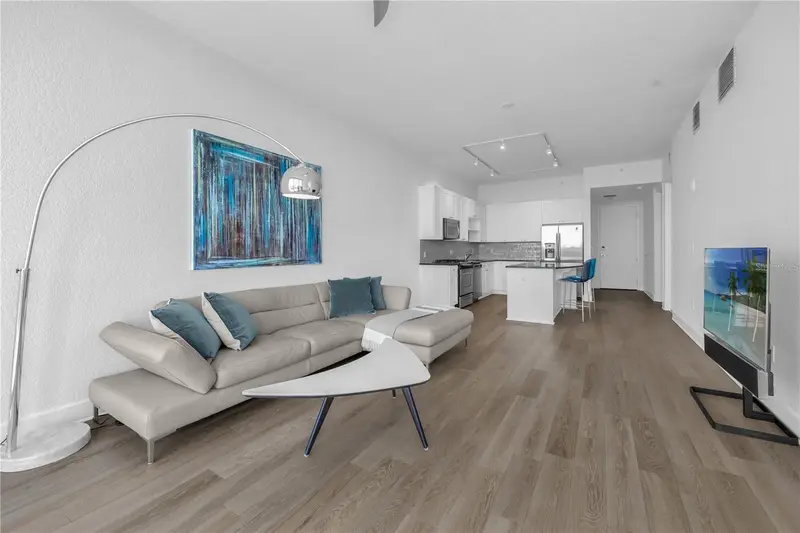
$379,000
150 E Robinson St #2308
Orlando, FL 32801
2 bd · 2 ba · 1,134 sqft
Vue/Lk Eola
MLS ID #O6455536, THE AGENCY FL.
Listing provided by Stellar MLS

Listings courtesy of Stellar MLS as distributed by MLS GRID
IDX information is provided exclusively for consumers’ personal, non-commercial use and may not be used for any purpose other than to identify prospective properties consumers may be interested in purchasing.
Based on information submitted to the MLS GRID as of November 13, 2026 at 1:38 PM ET. All data is obtained from various sources and may not have been verified by broker or MLS GRID. Supplied Open House Information is subject to change without notice. All information should be independently reviewed and verified for accuracy. Properties may or may not be listed by the office/agent presenting the information.
All or a portion of the multiple listing information is provided by Stellar MLS, from a copyrighted compilation of listings. The compilation of listings and each individual listing are © 2026 Stellar MLS. All rights reserved.
Ryan Solberg, Broker · MaxLife Realty LLC · FL License #BK3354351 · Equal Housing Opportunity · Full disclaimer · DMCA