
$625,000
2598 Highlands Creek WayLakeland, FL 33813
Listing updated: November 11, 2026 at 3:15 PM ET
Listing courtesy of Exp Realty Llc · Russ Rhoads · MLS #L4966377 · Active · 888-883-8509Property type
Year built
Lot size
Price / sq ft
HOA dues
Days on market
Garage spaces
Flood zone
About this home
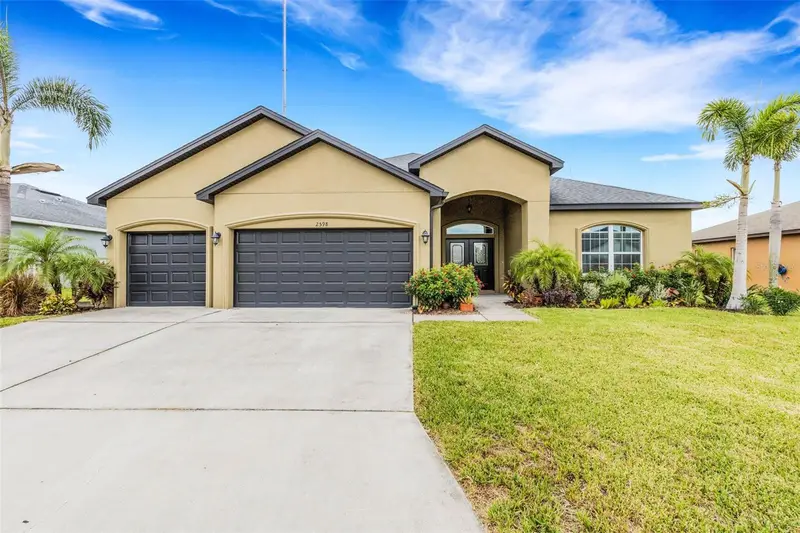
Welcome to Highlands Creek, a desirable GATED community in South Lakeland! Built by Highland Homes, this spacious 5-bedroom, 4-bath POOL home offers 2,911 square feet of living space, a versatile triple-split floor plan, and an upstairs bonus room, providing plenty of flexibility for comfortable everyday living and entertaining. Attractive tropical landscaping, distinctive rooflines, and a welcoming double-door entry create an inviting first impression. Step inside to discover a light, bright, and spacious interior featuring neutral colors, recessed lighting, and an open great room, kitchen, and breakfast nook with views of the screened pool area. The well-appointed kitchen offers granite countertops, a black appliance package, breakfast bar with seating, pantry, and ample espresso-colored cabinetry. Formal and casual dining areas provide wonderful spaces for everything from everyday meals to holiday gatherings. The generous primary suite features a tray ceiling, oversized walk-in closet, and private bath with dual vanities, a large tiled shower, garden tub, linen closet, and separate water closet. The thoughtfully designed triple-split layout provides privacy for family and guests, while the fourth bedroom and adjacent bath offer an ideal arrangement for an in-law suite or private guest retreat. Upstairs, a spacious bonus room with its own closet and full bath provides exceptional versatility as a potential sixth bedroom, media room, home office, playroom, or additional living space. Step outside and enjoy Florida living at its best! The 9' x 20' covered lanai opens to an expansive screened outdoor living area featuring a beautiful SALTWATER POOL with a waterfall, a sun shelf, and generous deck space for lounging and entertaining. With peaceful backyard views and plenty of room to relax, this inviting outdoor retreat is perfect for enjoying Florida's beautiful weather year-round. Additional features include an oversized three-car garage with storage space, inside laundry room, irrigation system, gutters, and zoned air conditioning. The exterior of the home and pool deck were painted in 2023. Highlands Creek offers a peaceful residential setting with convenient access to the Polk Parkway, I-4, shopping, dining, parks, recreation, and healthcare. With NO CDD FEES, this home offers an exceptional combination of space, versatility, and location in one of South Lakeland's established gated communities!
Estimated monthly payment
Estimate only. Taxes use the listing's reported amount where available; insurance is a Florida-average estimate. Your actual payment will vary — run a full calculation or talk to a lender.
Price & listing history0 days on market
- Status: ActiveNov 11, 2026
- Listed$625,000Nov 11, 2026
Facts & features
- Property type
- Residential
- Sub type
- Single Family Residence
- Status
- Active
- Days on market
- 0
- Subdivision
- Highlands Crk Ph 2
- County
- Polk
- Year built
- 2017
- Living area
- 2,911 sq ft
- Price/sq ft
- $215
- Building area
- 3,831 sq ft (Public Records)
- Lot size
- 10,476 sq ft
- Lot category
- 0 to less than 1/4
- Flood zone
- X (12105C0485G)
- Garage
- 3 spaces
- Pool
- Private pool
- Annual taxes
- $4,670 (2025)
- Parcel #
- 24-29-21-287019-000620
- Zoning
- RES
- MLS #
- L4966377
Ask about this home
Have a question? Ask the broker directly.
Ryan Solberg answers personally — no call center, no spam. Your question goes straight to him.
Interior Details
- Bedrooms
- 5
- Full bathrooms
- 4
- Flooring
- Carpet, Ceramic Tile
- Appliances
- Dishwasher, Electric Water Heater, Microwave, Range
- Interior features
- Ceiling Fans(s), Eat-in Kitchen, High Ceilings, Kitchen/Family Room Combo, Open Floorplan, Primary Bedroom Main Floor, Split Bedroom, Walk-In Closet(s)
- Laundry
- Electric Dryer Hookup, Inside, Laundry Room, Washer Hookup
- Stories / Levels
- One
- Direction faces
- South
Heating & Cooling
- Heating
- Central, Electric
- Cooling
- Central Air
Parking
- Garage spaces
- 3
- Attached garage
- Yes
- Parking features
- Driveway, Electric Vehicle Charging Station(s), Garage Door Opener
HOA & Financial
- HOA fee
- $400 / Annually
- Monthly HOA
- $33/mo
- Total monthly fees
- $33/mo
- Total annual fees
- $400
- HOA name
- AIA Property Management
- CDD
- No
- Homestead exemption
- Yes
- Min lease term
- No Minimum
- Listing terms
- Cash, Conventional, FHA, VA Loan
- Ownership
- Fee Simple
- Available for lease
- Yes
- Lease restrictions
- No
- Additional lease restrictions
- Buyer or Buyers agent to verify all lease restrictions with the HOA.
- Approval process
- Buyer or Buyers agent to verify any approval process with the HOA.
Exterior & Construction
- Exterior features
- Lighting, Rain Gutters, Sidewalk
- Construction materials
- Block, Stucco
- Roof
- Shingle
- Foundation
- Slab
- Pool
- Private pool
- Road surface
- Asphalt, Paved
Utilities
- Sewer
- Public Sewer
- Water source
- Public
- Utilities
- BB/HS Internet Available, Cable Available, Electricity Connected, Public
Community
- Pets allowed
- Cats OK, Dogs OK, Yes
- Senior community
- Yes
Schools
Letter grades: Florida DOE 2024–25 school grades (Orange, Seminole, Lake, Osceola, Brevard). Assigned schools from the listing agent — verify enrollment with the district.
Room Details
| Room | Level | Dimensions |
|---|---|---|
| Great Room | First | 15x35 |
| Dining Room | First | 10x10 |
| Family Room | First | 9x16 |
| Kitchen | First | 12x14 |
| Dinette | First | 10x11.5 |
| Primary Bedroom | First | 14x18 |
| Primary Bathroom | First | 9x13 |
| Bedroom 2 | First | 11x12.5 |
| Bedroom 3 | First | 12.5x12.5 |
| Bathroom 2 | First | 5x9 |
| Bedroom 4 | First | 11x13 |
| Bathroom 3 | First | 8x9 |
| Bedroom 5 | First | 12x12 |
| Bonus Room | Second | 13x22 |
| Bathroom 4 | Second | 5x8 |
Listing Details
- Listing date
- 2026-11-11
- On market date
- 2026-11-11
- Original list price
- $625,000
- Occupant type
- Vacant
- MLS area
- 33813 - Lakeland
- Listing AOR
- Sarasota - Manatee
- Status changed
- 2026-11-11
- Tax legal description
- HIGHLANDS CREEK PHASE TWO PB 157 PGS 24 THRU 28 LOT 62
Flood risk
Minimal-risk area outside the mapped floodplain. Flood insurance is optional and typically low-cost.
Source: FEMA flood zone reported on the listing. Confirm current designation at FEMA Flood Map Service Center.
Location
Directions
East or West on Crews Lake Road, South on DeWitt Drive, West on Highlands Creek Ave, N on Highland Creek Way to 2598.
More homes like this
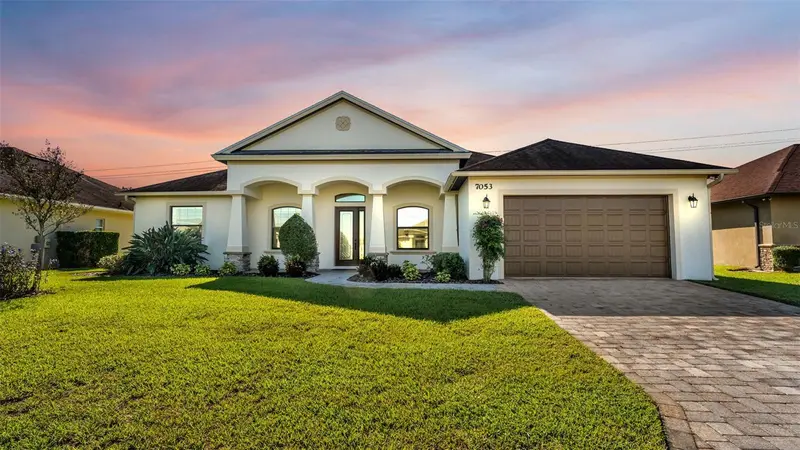
$550,000
7053 Highlands Creek Ave
Lakeland, FL 33813
4 bd · 3 ba · 2,579 sqft
Highlands Crk Ph 2
MLS ID #L4966425, HELLO FLORIDA REAL ESTATE LLC.
Listing provided by Stellar MLS
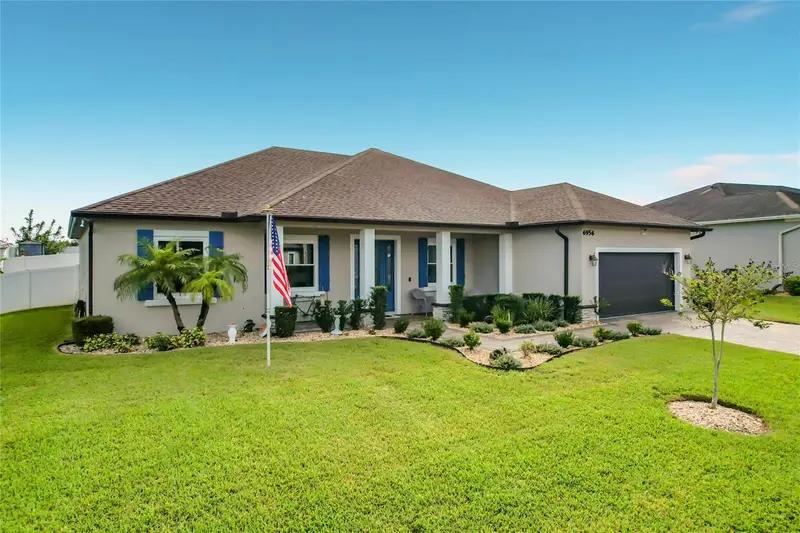
$595,000
6956 Highlands Creek Ave
Lakeland, FL 33813
4 bd · 3 ba · 2,316 sqft
Highlands Crk Ph 2
MLS ID #L4965897, REMAX EXPERTS.
Listing provided by Stellar MLS
$490,000
2303 Buckingham Ave
Lakeland, FL 33803
2 bd · 2 ba · 1,706 sqft
Cleveland Heights
MLS ID #TB8566310, ELEVE REAL ESTATE LLC.
Listing provided by Stellar MLS
$459,759
1915 Del Crest Pl
Lakeland, FL 33803
3 bd · 4 ba · 1,856 sqft
Del-Crest
MLS ID #TB8566847, JACK KELLER INC.
Listing provided by Stellar MLS

Listings courtesy of Stellar MLS as distributed by MLS GRID
IDX information is provided exclusively for consumers’ personal, non-commercial use and may not be used for any purpose other than to identify prospective properties consumers may be interested in purchasing.
Based on information submitted to the MLS GRID as of November 11, 2026 at 3:15 PM ET. All data is obtained from various sources and may not have been verified by broker or MLS GRID. Supplied Open House Information is subject to change without notice. All information should be independently reviewed and verified for accuracy. Properties may or may not be listed by the office/agent presenting the information.
All or a portion of the multiple listing information is provided by Stellar MLS, from a copyrighted compilation of listings. The compilation of listings and each individual listing are © 2026 Stellar MLS. All rights reserved.
Ryan Solberg, Broker · MaxLife Realty LLC · FL License #BK3354351 · Equal Housing Opportunity · Full disclaimer · DMCA