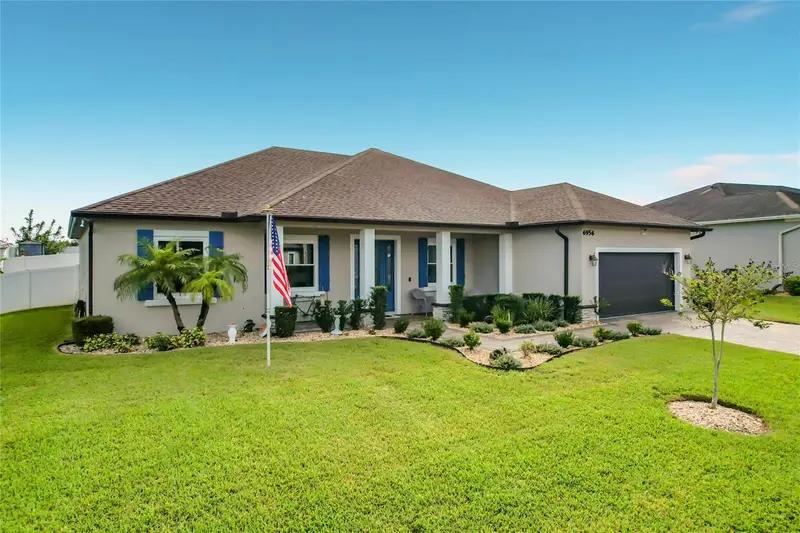

$595,000
6956 Highlands Creek AvenueLakeland, FL 33813
Listing updated: November 2, 2026 at 1:37 PM ET
Listing courtesy of Remax Experts · Jonathan Zedonek · MLS #L4965897 · Active · 863-802-5262Property type
Year built
Lot size
Price / sq ft
HOA dues
Days on market
Flood zone
About this home
4 Bedrooms PLUS an office. Loads of upgrades and quality in this one-owner, meticulously maintained Tapia built home, tucked in the back of one of South Lakelands premier gated communities. This home features four REAL bedrooms as well as an office, 3 full bathrooms, ceramic tile wood-look flooring throughout and tons of upgrades. Beautiful custom kitchen cabinetry with glass door fronts, granite counters and a chef's delight GAS range along with upgraded appliances. The primary suite features crown moulding and tray ceiling, dual sinks with granite counters in the bathroom and an organized California closet system. Special non-impact windows are new, an enormous upgrade not found in many homes as well as plantation shutters, gutters, a security system, water softener and a pavered drive and walkway. You can rest easy with your whole house GENERAC generator system which gives peace of mind & safety, and the 2 car garage has an epoxy finish floor and storage. There's an inside laundry room with a utility sink. Eight foot sliders open from the great room to a beautiful pavered, screened lanai overlooks a privacy fenced back yard.
Estimated monthly payment
Estimate only. Taxes use the listing's reported amount where available; insurance is a Florida-average estimate. Your actual payment will vary — run a full calculation or talk to a lender.
Price & listing history0 days on market
- Status: ActiveNov 2, 2026
- Listed$595,000Nov 2, 2026
Property Documents
Documents the listing agent has made public for this property. Free to view and download.
Facts & features
- Property type
- Residential
- Sub type
- Single Family Residence
- Status
- Active
- Days on market
- 0
- Subdivision
- Highlands Crk Ph 2
- County
- Polk
- Year built
- 2017
- Living area
- 2,316 sq ft
- Price/sq ft
- $257
- Building area
- 3,196 sq ft (Public Records)
- Lot size
- 10,990 sq ft
- Lot category
- 1/4 to less than 1/2
- Flood zone
- X (12105C0485G)
- Annual taxes
- $3,726 (2025)
- Parcel #
- 24-29-21-287019-000130
- MLS #
- L4965897
Ask about this home
Have a question? Ask the broker directly.
Ryan Solberg answers personally — no call center, no spam. Your question goes straight to him.
Interior Details
- Bedrooms
- 4
- Full bathrooms
- 3
- Flooring
- Carpet, Luxury Vinyl
- Appliances
- Gas Cooktop, Gas Water Heater, Microwave, Refrigerator
- Interior features
- Crown Molding, High Ceilings, Primary Bedroom Main Floor, Solid Surface Counters, Solid Wood Cabinets
- Laundry
- Inside, Laundry Room
- Stories / Levels
- One
- Direction faces
- West
Heating & Cooling
- Heating
- Central, Electric
- Cooling
- Central Air
Parking
- Garage spaces
- 0
- Attached garage
- Yes
- Parking features
- Garage Door Opener
HOA & Financial
- HOA fee
- $400 / Annually
- Monthly HOA
- $33/mo
- Total monthly fees
- $33/mo
- Total annual fees
- $400
- HOA name
- A1A Property Management
- CDD
- No
- Homestead exemption
- Yes
- Min lease term
- 1-2 Years
- Listing terms
- Cash, Conventional, FHA, VA Loan
- Ownership
- Fee Simple
- Available for lease
- Yes
- Lease restrictions
- Yes
- Additional lease restrictions
- Please Review All HOA documents to verify Leasing Rules.
Exterior & Construction
- Exterior features
- Lighting
- Construction materials
- Stucco
- Roof
- Shingle
- Foundation
- Slab
- Road surface
- Paved
Utilities
- Sewer
- Public Sewer
- Water source
- Public
- Utilities
- Cable Available, Electricity Connected, Propane, Sewer Connected, Water Connected
Community
- Pets allowed
- Cats OK, Dogs OK
Schools
Letter grades: Florida DOE 2024–25 school grades (Orange, Seminole, Lake, Osceola, Brevard). Assigned schools from the listing agent — verify enrollment with the district.
Room Details
| Room | Level | Dimensions |
|---|---|---|
| Primary Bedroom | First | 14x14 |
| Bedroom 2 | First | 12x11 |
| Bedroom 3 | First | 11x11 |
| Bedroom 4 | First | 11x12 |
| Bonus Room | First | 13x11 |
| Living Room | First | 16x17 |
| Dining Room | First | 13x10 |
| Kitchen | First | 16x8 |
Listing Details
- Listing date
- 2026-11-02
- On market date
- 2026-11-02
- Original list price
- $595,000
- Occupant type
- Owner
- MLS area
- 33813 - Lakeland
- Listing AOR
- Lakeland
- Status changed
- 2026-11-02
- Tax legal description
- HIGHLANDS CREEK PHASE TWO PB 157 PGS 24 THRU 28 LOT 13
Flood risk
Minimal-risk area outside the mapped floodplain. Flood insurance is optional and typically low-cost.
Source: FEMA flood zone reported on the listing. Confirm current designation at FEMA Flood Map Service Center.
Location
Directions
From Lakeland Highlands Road, head South till you come to a four way stop. Turn left and proceed down to Dewitt and make a right. At the end of the road turn right and enter the gate. Drive straight all the way to the back and make a right turn. House will be down the road on the right.
More homes like this
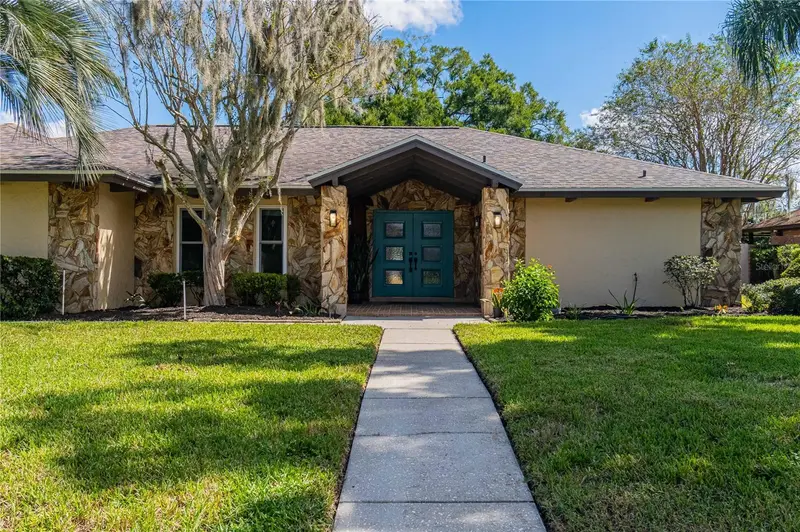
$559,900
4502 Sugartree Dr W
Lakeland, FL 33813
5 bd · 3 ba · 2,622 sqft
Sugartree
MLS ID #L4963707, KELLER WILLIAMS REALTY.
Listing provided by Stellar MLS
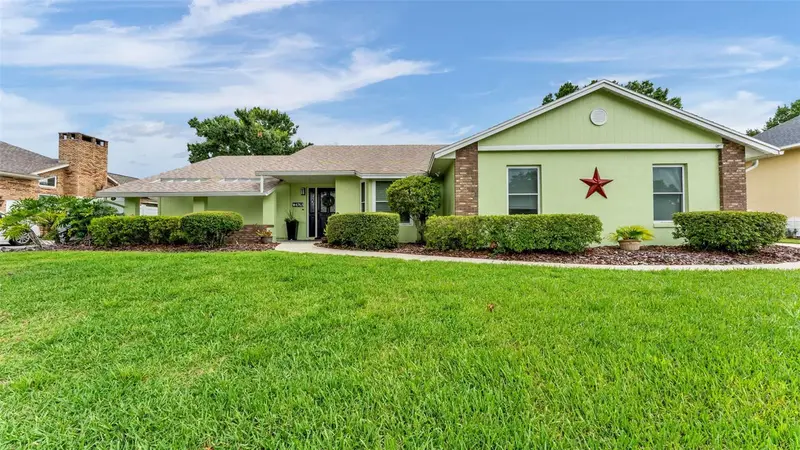
$509,900
4765 Highlands Place Cir
Lakeland, FL 33813
4 bd · 2 ba · 2,345 sqft
One Highlands Place
MLS ID #L4963645, KELLER WILLIAMS REALTY.
Listing provided by Stellar MLS
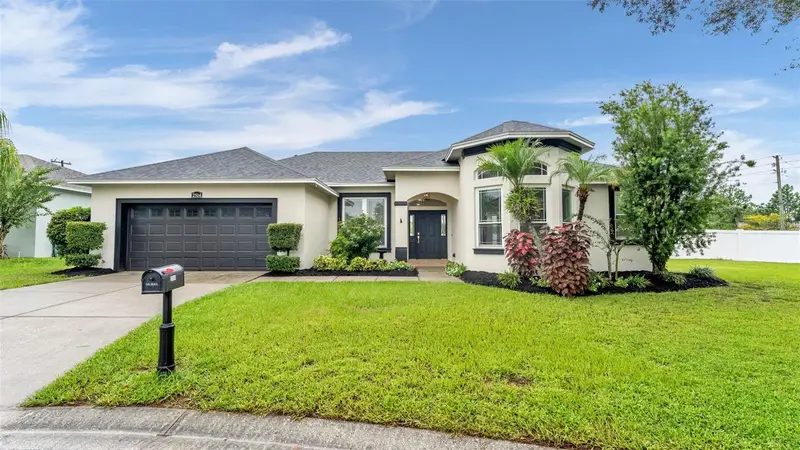
$535,000
2514 Colonel Ford Dr
Lakeland, FL 33813
4 bd · 2 ba · 2,228 sqft
Benford Heights
MLS ID #L4965674, LPT REALTY, LLC.
Listing provided by Stellar MLS
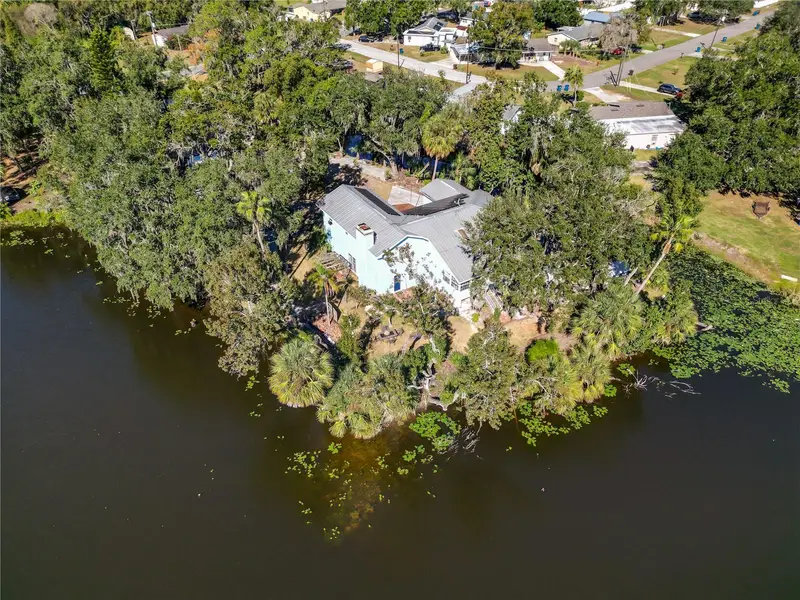
$449,000
109 Ne 4th Ave
Mulberry, FL 33860
3 bd · 3 ba · 3,059 sqft
L N Pipkins Add
MLS ID #L4957046, KELLER WILLIAMS REALTY SMART.
Listing provided by Stellar MLS

Listings courtesy of Stellar MLS as distributed by MLS GRID
IDX information is provided exclusively for consumers’ personal, non-commercial use and may not be used for any purpose other than to identify prospective properties consumers may be interested in purchasing.
Based on information submitted to the MLS GRID as of November 2, 2026 at 1:37 PM ET. All data is obtained from various sources and may not have been verified by broker or MLS GRID. Supplied Open House Information is subject to change without notice. All information should be independently reviewed and verified for accuracy. Properties may or may not be listed by the office/agent presenting the information.
All or a portion of the multiple listing information is provided by Stellar MLS, from a copyrighted compilation of listings. The compilation of listings and each individual listing are © 2026 Stellar MLS. All rights reserved.
Ryan Solberg, Broker · MaxLife Realty LLC · FL License #BK3354351 · Equal Housing Opportunity · Full disclaimer · DMCA