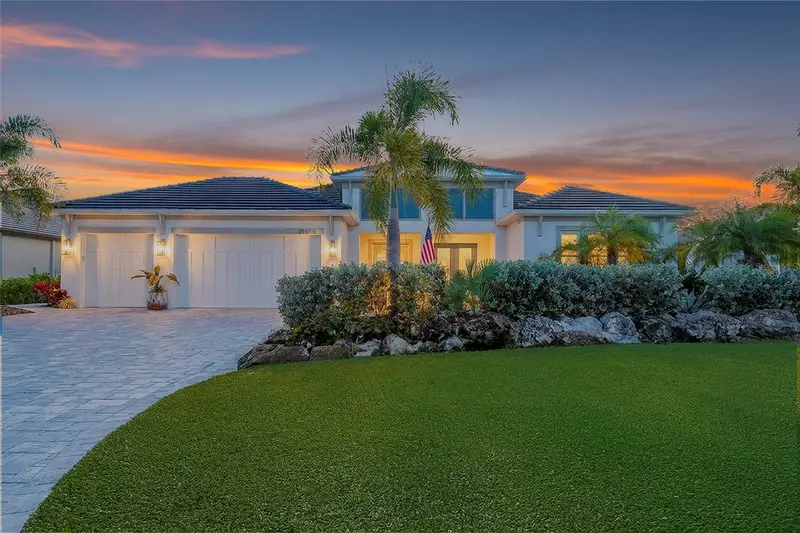

$1,210,000
15915 42nd GlenParrish, FL 34219
Listing updated: November 10, 2026 at 6:48 AM ET
Listing courtesy of Coldwell Banker Realty · Judy Aarnes, PA · MLS #A4712489 · Active · 941-907-1033Property type
Year built
Lot size
Price / sq ft
HOA dues
Day on market
Flood zone
About this home
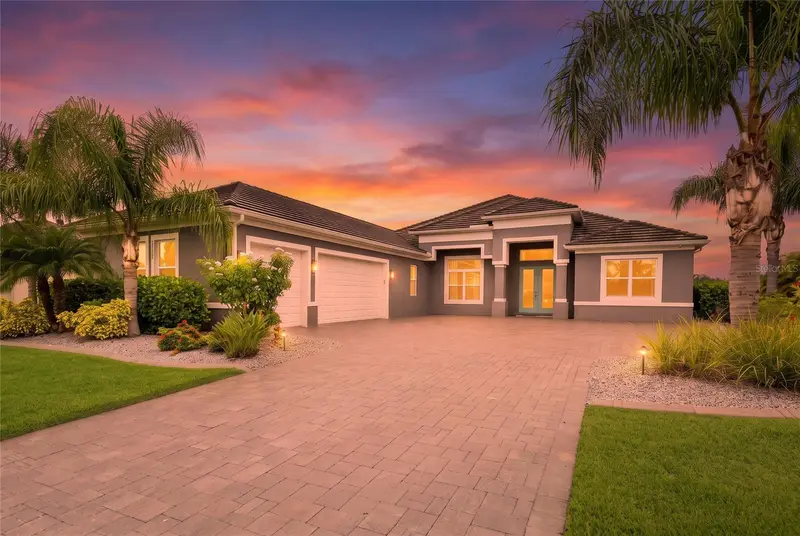
FURNISHED FORMER MODEL!! Stunning home--immaculate-- move in ready. The Medallion Homes "Aruba" tastefully furnished former model pool home with an outdoor kitchen located in the highly sought after Reserve at Twin Rivers, a gated community. Move in ready-- just bring your toothbrush and swimsuit!! The beautiful furniture is included for those seeking to indulge in the finest aspects of residential luxury. Upon entering, you are greeted by engineered hardwood floors that seamlessly flow throughout the living area, complemented by custom tray ceilings, custom wood baseboards, custom drapery and a meticulously crafted floor plan. The kitchen features ample cabinets, quartz counter tops, upgraded stainless appliances, double oven, and a separate microwave. The home also features a tile roof, brick paver driveway, 3 car garage, new pool heater 07/2025, new pool pump 11/2025, new washer and dryer 10/2024, new landscaping and no CDD. Entertain around your caged pool/spa and enjoy your outdoor kitchen!
Estimated monthly payment
Estimate only. Taxes use the listing's reported amount where available; insurance is a Florida-average estimate. Your actual payment will vary — run a full calculation or talk to a lender.
Price & listing history1 days on market
- Status: ActiveNov 9, 2026
- Listed$1,210,000Nov 9, 2026
Facts & features
- Property type
- Residential
- Sub type
- Single Family Residence
- Status
- Active
- Days on market
- 1
- Subdivision
- Reserve At Twin Rivers
- County
- Manatee
- Year built
- 2019
- Living area
- 2,878 sq ft
- Price/sq ft
- $420
- Building area
- 4,079 sq ft (Public Records)
- Lot size
- 17,311 sq ft
- Lot category
- 1/4 to less than 1/2
- Flood zone
- AE (12081C0192F)
- Pool
- Private pool
- Annual taxes
- $13,764 (2024)
- Parcel #
- 495703559
- Zoning
- SFR
- MLS #
- A4712489
Ask about this home
Have a question? Ask the broker directly.
Ryan Solberg answers personally — no call center, no spam. Your question goes straight to him.
Interior Details
- Bedrooms
- 3
- Full bathrooms
- 3
- Flooring
- Carpet, Hardwood, Tile
- Appliances
- Built-In Oven, Convection Oven, Cooktop, Dishwasher, Disposal, Dryer, Electric Water Heater, Microwave, Range Hood, Refrigerator, Washer
- Interior features
- Eat-in Kitchen, High Ceilings, In Wall Pest System, Open Floorplan, Split Bedroom, Stone Counters, Tray Ceiling(s), Walk-In Closet(s), Window Treatments
- Laundry
- Inside, Laundry Room
- Stories / Levels
- One
- Direction faces
- Northwest
Heating & Cooling
- Heating
- Central, Electric, Heat Pump
- Cooling
- Central Air
Parking
- Garage spaces
- 0
- Attached garage
- Yes
- Parking features
- Driveway, Garage Door Opener, Ground Level
HOA & Financial
- HOA fee
- $1,045 / Quarterly
- Monthly HOA
- $348/mo
- Total monthly fees
- $348/mo
- Total annual fees
- $4,180
- HOA name
- Inframark com./Reserve Twin Rivers--Lauren Caplan
- CDD
- No
- Homestead exemption
- Yes
- Min lease term
- No Minimum
- Listing terms
- Cash, Conventional, VA Loan
- Ownership
- Fee Simple
- Available for lease
- Yes
- Lease restrictions
- Yes
- Additional lease restrictions
- See HOA Docs, Amendment 2 addresses Lease Restrictions
- Approval process
- Contact HOA
Exterior & Construction
- Exterior features
- Outdoor Kitchen, Private Yard, Sprinkler Metered
- Construction materials
- Block, Stucco
- Roof
- Tile
- Foundation
- Slab
- Pool
- Private pool
- Road surface
- Asphalt
Utilities
- Sewer
- Public Sewer
- Water source
- Public
- Utilities
- BB/HS Internet Available, Cable Available, Electricity Connected, Fire Hydrant, Phone Available, Sewer Connected, Sprinkler Recycled, Underground Utilities, Water Connected
Community
- Pets allowed
- Cats OK, Dogs OK
Schools
Letter grades: Florida DOE 2024–25 school grades (Orange, Seminole, Lake, Osceola, Brevard). Assigned schools from the listing agent — verify enrollment with the district.
Room Details
| Room | Level | Dimensions |
|---|---|---|
| Living Room | First | 22x15 |
| Dining Room | First | 14x11 |
| Kitchen | First | 15x9 |
| Primary Bedroom | First | 20x13 |
| Bedroom 2 | First | 12x11 |
| Bathroom 3 | First | 12x11 |
| Office | First | 14x12 |
| Bonus Room | First | 21x10 |
| Balcony/Porch/Lanai | First | 15x10 |
Listing Details
- Listing date
- 2026-11-09
- On market date
- 2026-11-09
- Original list price
- $1,210,000
- Occupant type
- Owner
- MLS area
- 34219 - Parrish
- Listing AOR
- Sarasota - Manatee
- Status changed
- 2026-11-09
- Tax legal description
- LOT 21, RESERVE AT TWIN RIVERS PI #4957.0355/9
Flood risk
FEMA Special Flood Hazard Area (1% annual-chance / “100-year” floodplain). Flood insurance is generally required by mortgage lenders.
Source: FEMA flood zone reported on the listing. Confirm current designation at FEMA Flood Map Service Center.
Location
Directions
US 301N. turn right on to Old Tampa road-- turn left on Fort Hammer Rd. Turn right on to golf Course Road-- turn right onto 159the Ave. E. The Reserve At Twin Rivers. Go thru gate make left turn.
More homes like this
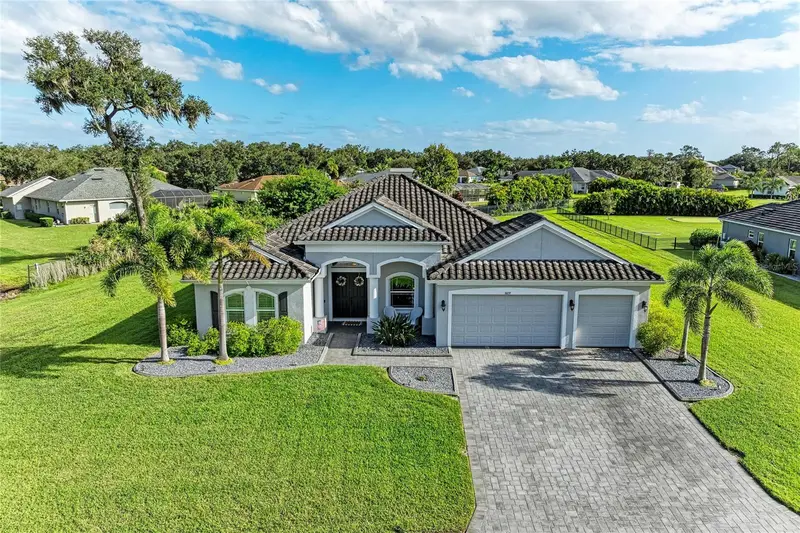
$800,000
16031 39th Gln E
Parrish, FL 34219
3 bd · 2 ba · 2,388 sqft
Reserve At Twin Rivers
MLS ID #A4711919, BERG REALTY LLC.
Listing provided by Stellar MLS
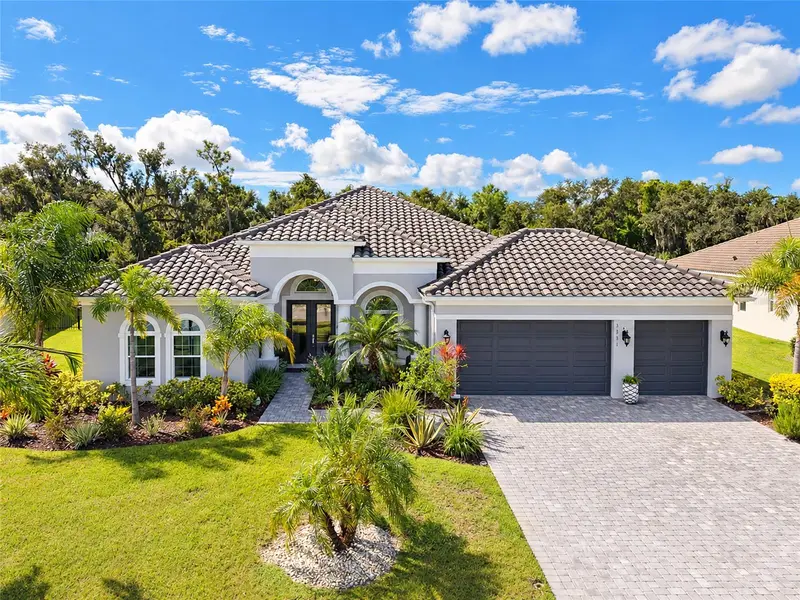
$895,000
3831 158th Avenue Cir E
Parrish, FL 34219
3 bd · 3 ba · 2,791 sqft
Reserve At Twin Rivers
MLS ID #A4707413, COLDWELL BANKER REALTY.
Listing provided by Stellar MLS
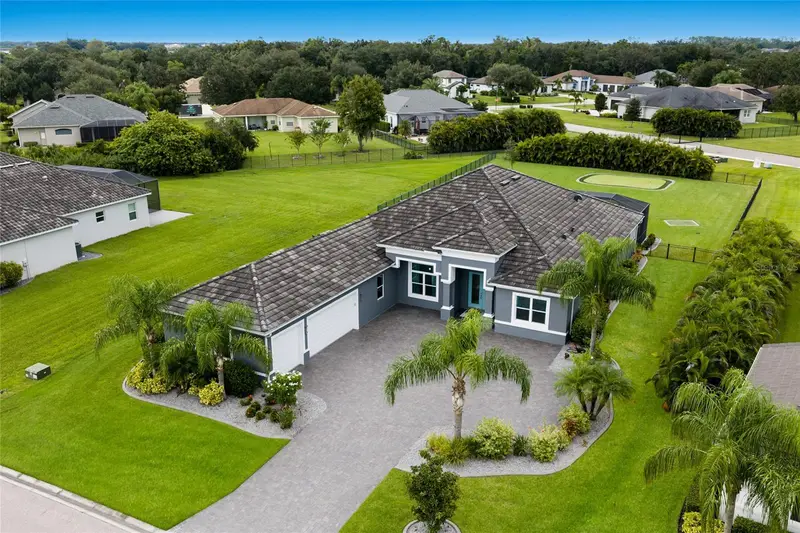
$1,100,900
16027 39th Gln E
Parrish, FL 34219
4 bd · 3 ba · 3,420 sqft
Reserve At Twin Rivers
MLS ID #A4707126, SERHANT.
Listing provided by Stellar MLS

Listings courtesy of Stellar MLS as distributed by MLS GRID
IDX information is provided exclusively for consumers’ personal, non-commercial use and may not be used for any purpose other than to identify prospective properties consumers may be interested in purchasing.
Based on information submitted to the MLS GRID as of November 10, 2026 at 6:48 AM ET. All data is obtained from various sources and may not have been verified by broker or MLS GRID. Supplied Open House Information is subject to change without notice. All information should be independently reviewed and verified for accuracy. Properties may or may not be listed by the office/agent presenting the information.
All or a portion of the multiple listing information is provided by Stellar MLS, from a copyrighted compilation of listings. The compilation of listings and each individual listing are © 2026 Stellar MLS. All rights reserved.
Ryan Solberg, Broker · MaxLife Realty LLC · FL License #BK3354351 · Equal Housing Opportunity · Full disclaimer · DMCA