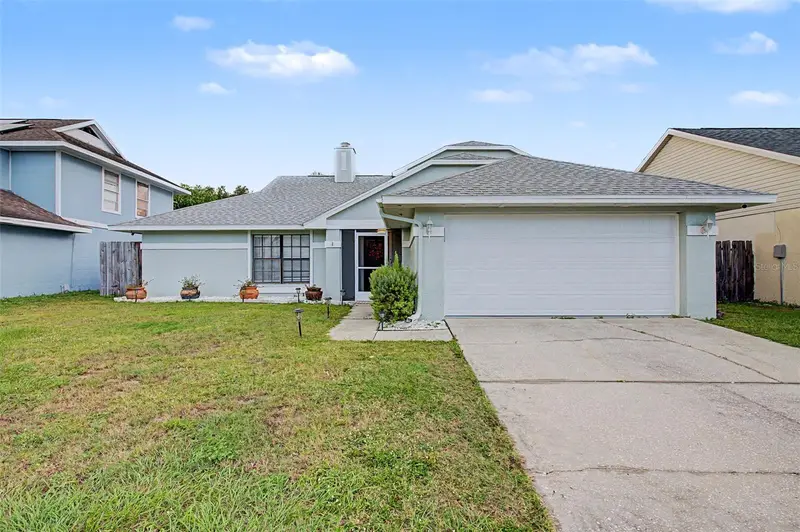

$424,600
1925 Redbridge DriveBrandon, FL 33511
Listing updated: November 10, 2026 at 6:48 AM ET
Listing courtesy of My Realty Group, Llc. · Shirley Sievers · MLS #TB8565929 · Active · 786-847-7421Property type
Year built
Lot size
Price / sq ft
HOA dues
Day on market
Garage spaces
Flood zone
About this home
WELCOME TO YOUR OWN PRIVATE FLORIDA RETREAT! Discover this beautiful 3-bedroom, 2.5-bath pool home offering 2,054 square feet of living space in the desirable Providence Lakes community of Brandon! From the moment you step inside, you'll appreciate the spacious layout, soaring ceilings, and inviting living areas designed for both everyday comfort and entertaining. The main-floor primary suite provides a private retreat with a generous walk-in closet and ensuite bathroom, while the additional bedrooms offer flexibility and space for your needs. NEW ROOF 2026. But the real SHOWSTOPPER awaits outside! Step through the sliding doors into your very own backyard oasis, featuring a sparkling in-ground pool surrounded by a SPECTACULAR NEWLY ADDED SCREENED ENCLOSURE! Whether you're enjoying your morning coffee, relaxing by the pool, or hosting unforgettable gatherings, this beautiful outdoor space brings the Florida lifestyle right to your doorstep. Additional highlights include a spacious kitchen with stone countertops, a separate formal dining area, an attached two-car garage, and a welcoming neighborhood with sidewalks and a community park. Conveniently located near shopping, dining, entertainment, and major roadways, this home offers the perfect combination of comfort, convenience, and outdoor enjoyment. Why settle for ordinary when you can enjoy your own piece of paradise? Schedule your private showing today and experience everything this wonderful home has to offer!
Estimated monthly payment
Estimate only. Taxes use the listing's reported amount where available; insurance is a Florida-average estimate. Your actual payment will vary — run a full calculation or talk to a lender.
Price & listing history1 days on market
- Status: ActiveNov 10, 2026
- Listed$424,600Nov 9, 2026
Facts & features
- Property type
- Residential
- Sub type
- Single Family Residence
- Status
- Active
- Days on market
- 1
- Subdivision
- Watermill Ii At Providence Lak
- County
- Hillsborough
- Year built
- 1988
- Living area
- 2,054 sq ft
- Price/sq ft
- $207
- Building area
- 2,764 sq ft (Public Records)
- Lot size
- 6,840 sq ft
- Lot category
- 0 to less than 1/4
- Flood zone
- X (12057C0393J)
- Garage
- 2 spaces
- Pool
- Private pool
- Annual taxes
- $4,654 (2025)
- Parcel #
- U-04-30-20-2N7-A00000-00011.0
- Zoning
- PD
- MLS #
- TB8565929
Ask about this home
Have a question? Ask the broker directly.
Ryan Solberg answers personally — no call center, no spam. Your question goes straight to him.
Interior Details
- Bedrooms
- 3
- Full bathrooms
- 2
- Half bathrooms
- 1
- Flooring
- Carpet, Tile
- Appliances
- Dishwasher, Disposal, Electric Water Heater, Microwave, Range Hood, Refrigerator
- Interior features
- Ceiling Fans(s), Eat-in Kitchen, High Ceilings, Primary Bedroom Main Floor, Split Bedroom, Stone Counters, Walk-In Closet(s)
- Laundry
- In Garage
- Stories / Levels
- Two
- Direction faces
- North
Heating & Cooling
- Heating
- Central
- Cooling
- Central Air
Parking
- Garage spaces
- 2
- Attached garage
- Yes
HOA & Financial
- HOA fee
- $466 / Annually
- Monthly HOA
- $39/mo
- Total monthly fees
- $39/mo
- Total annual fees
- $466
- HOA name
- Castle Group
- CDD
- No
- Homestead exemption
- Yes
- Min lease term
- 8-12 Months
- Listing terms
- Cash, Conventional, FHA, Other, VA Loan
- Ownership
- Fee Simple
- Available for lease
- Yes
- Lease restrictions
- Yes
- Additional lease restrictions
- BUYER OR AGENT TO VERIFY ALL INFORMATION AND RESTRICTIONS WITH HOA
- Approval process
- BUYER TO CONTACT ASSOCIATION
Exterior & Construction
- Exterior features
- Sidewalk
- Construction materials
- Block, Concrete, Stucco, Frame
- Roof
- Shingle
- Foundation
- Slab
- Pool
- Private pool
- Road surface
- Asphalt
Utilities
- Sewer
- Public Sewer
- Water source
- Public
- Utilities
- Other
Community
- Pets allowed
- Yes
Room Details
| Room | Level | Dimensions |
|---|---|---|
| Primary Bedroom | First | 19x15 |
| Kitchen | First | 15x10 |
| Bedroom 2 | Second | 10x11 |
| Bedroom 3 | Second | 10x10 |
| Living Room | First |
Listing Details
- Listing date
- 2026-11-06
- On market date
- 2026-11-09
- Original list price
- $424,600
- Occupant type
- Owner
- MLS area
- 33511 - Brandon
- Listing AOR
- Osceola
- Status changed
- 2026-11-10
- Tax legal description
- WATERMILL II AT PROVIDENCE LAKES LOT 11 BLOCK A
Flood risk
Minimal-risk area outside the mapped floodplain. Flood insurance is optional and typically low-cost.
Source: FEMA flood zone reported on the listing. Confirm current designation at FEMA Flood Map Service Center.
Location
Directions
From I-75, take Exit 254 onto Bloomingdale Ave heading east. Turn left onto Providence Rd, then right onto Providence Ridge Blvd. Turn right onto Providence Run Blvd, then left onto Redbridge Dr. The property will be on your left at 1925 Redbridge Dr.
More homes like this
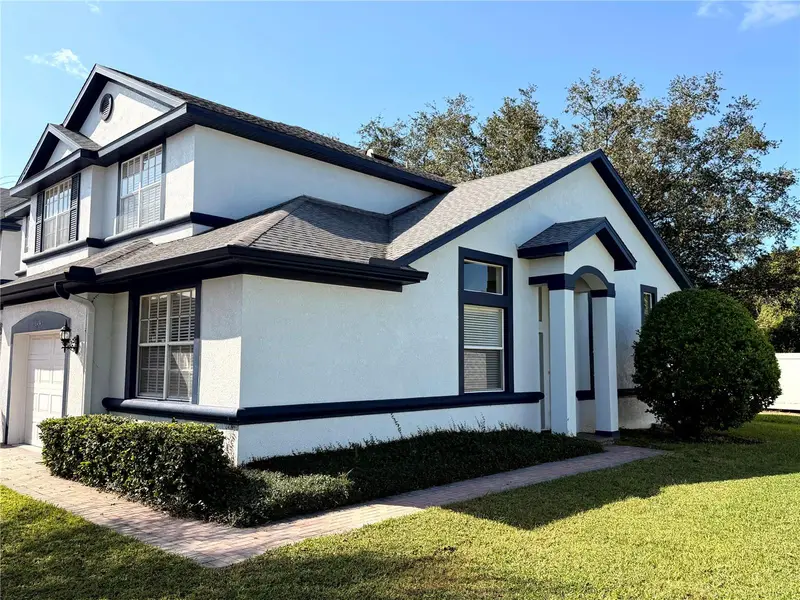
$276,000
1434 Summergate Dr
Valrico, FL 33594
3 bd · 3 ba · 1,662 sqft
Summergate Townhomes
MLS ID #TB8565217, SIGNATURE REALTY ASSOCIATES.
Listing provided by Stellar MLS
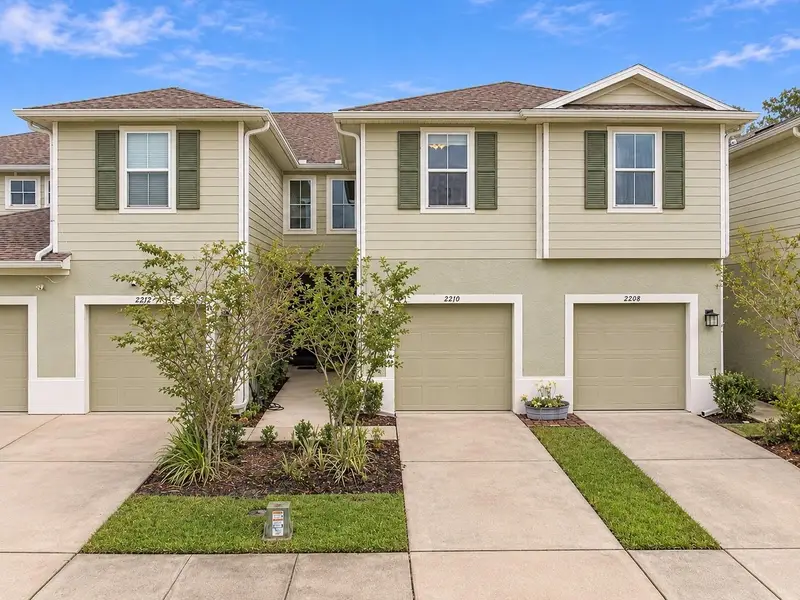
$260,000
2210 Laceflower Dr
Brandon, FL 33510
3 bd · 3 ba · 1,536 sqft
Timbers/Williams Lndg Twnhms
MLS ID #TB8564216, KELLER WILLIAMS SOUTH SHORE.
Listing provided by Stellar MLS
$374,900
10913 Fenway Glen Ct
Riverview, FL 33578
3 bd · 2 ba · 1,618 sqft
Bloomingdale Hills Sec B U
MLS ID #TB8564980, KELLER WILLIAMS SUBURBAN TAMPA.
Listing provided by Stellar MLS
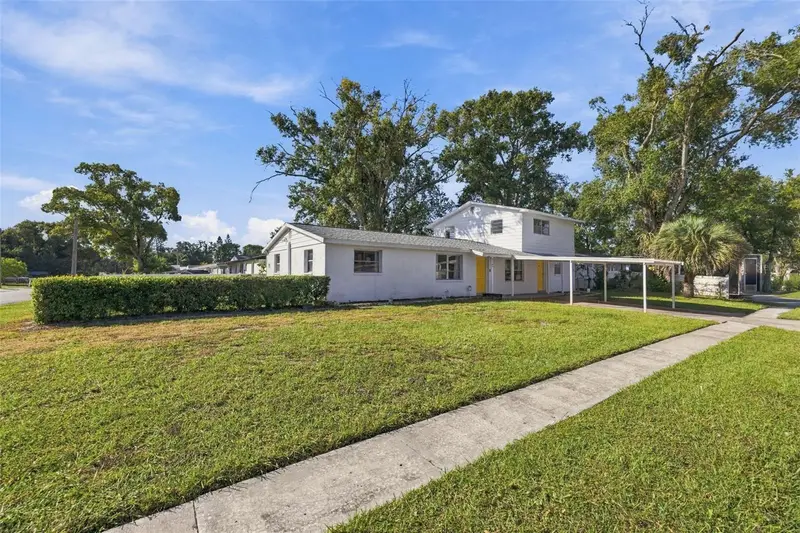
$325,000
8105 Alpine Ave
Tampa, FL 33619
4 bd · 3 ba · 2,262 sqft
Buffalo Estates Unit 3
MLS ID #TB8563795, LPT REALTY, LLC.
Listing provided by Stellar MLS

Listings courtesy of Stellar MLS as distributed by MLS GRID
IDX information is provided exclusively for consumers’ personal, non-commercial use and may not be used for any purpose other than to identify prospective properties consumers may be interested in purchasing.
Based on information submitted to the MLS GRID as of November 10, 2026 at 6:48 AM ET. All data is obtained from various sources and may not have been verified by broker or MLS GRID. Supplied Open House Information is subject to change without notice. All information should be independently reviewed and verified for accuracy. Properties may or may not be listed by the office/agent presenting the information.
All or a portion of the multiple listing information is provided by Stellar MLS, from a copyrighted compilation of listings. The compilation of listings and each individual listing are © 2026 Stellar MLS. All rights reserved.
Ryan Solberg, Broker · MaxLife Realty LLC · FL License #BK3354351 · Equal Housing Opportunity · Full disclaimer · DMCA