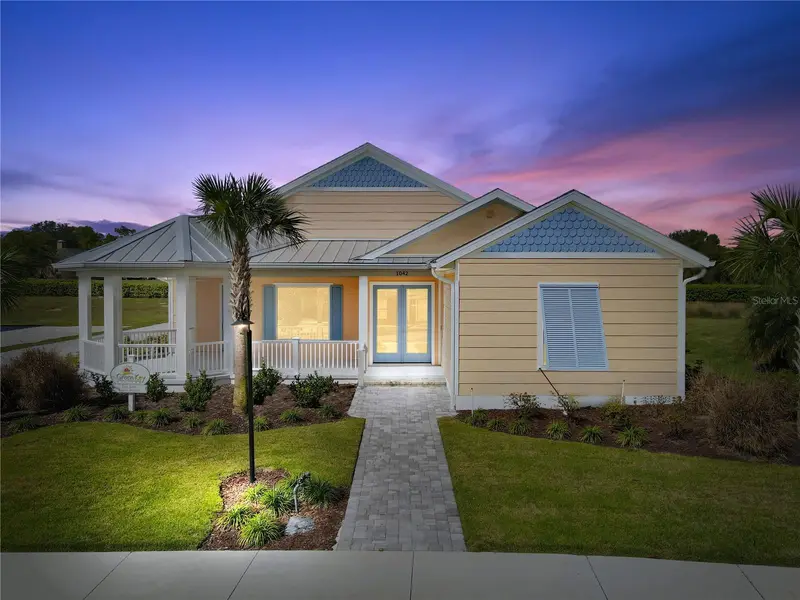

$644,998
1042 Sugarloaf Key LoopLady Lake, FL 32159
Listing updated: November 10, 2026 at 4:22 PM ET
Listing courtesy of Krg · Ashton Thomas · MLS #G5120043 · Active · 352-350-1896Property type
Year built
Lot size
Price / sq ft
HOA dues
Days on market
Flood zone
About this home
Enjoy coastal living at its best! Just walk up to the front porch of your SOLAR POWERED home and let the Bahama shutters, bright colors, and beauty transport you to the islands! The first thing you see is the happiest gazebo-style front porch on earth, you know this is the home where you truly belong. Step inside the 3 bedroom, 2 bath Eaton floor plan and marvel at the magic of a living space with just as much personality and heart as you. From the spacious kitchen and living room to the gorgeous primary suite featuring a free-standing soaking tub, every inch of this home reflects classic Florida charm. You will love the living room cathedral ceiling highlighted by shiplap and beams. With 3,892 total square feet of stunning wide-open space, you'll always feel like your best self when you're here.
Estimated monthly payment
Estimate only. Taxes use the listing's reported amount where available; insurance is a Florida-average estimate. Your actual payment will vary — run a full calculation or talk to a lender.
Price & listing history0 days on market
- Status: ActiveNov 10, 2026
- Listed$644,998Nov 10, 2026
Facts & features
- Property type
- Residential
- Sub type
- Single Family Residence
- Status
- Active
- Days on market
- 0
- Subdivision
- Green Key Village
- County
- Lake
- Year built
- 2023
- Living area
- 2,369 sq ft
- Price/sq ft
- $272
- Building area
- 3,892 sq ft (Builder)
- Lot size
- 110,890 sq ft
- Lot category
- 1/4 to less than 1/2
- Flood zone
- X
- Annual taxes
- $8,653 (2024)
- Parcel #
- 2918240300-000-02400
- MLS #
- G5120043
Ask about this home
Have a question? Ask the broker directly.
Ryan Solberg answers personally — no call center, no spam. Your question goes straight to him.
Interior Details
- Bedrooms
- 3
- Full bathrooms
- 2
- Flooring
- Epoxy, Luxury Vinyl
- Appliances
- Built-In Oven, Cooktop, Dishwasher, Disposal, Electric Water Heater, Exhaust Fan, Microwave, Range Hood, Refrigerator, Wine Refrigerator
- Interior features
- Accessibility Features, Ceiling Fans(s), Crown Molding, Eat-in Kitchen, High Ceilings, In Wall Pest System, Kitchen/Family Room Combo, Primary Bedroom Main Floor, Smart Home, Stone Counters, Thermostat, Tray Ceiling(s), Vaulted Ceiling(s), Walk-In Closet(s)
- Laundry
- Electric Dryer Hookup, Inside, Laundry Closet, Laundry Room, Washer Hookup
- Stories / Levels
- One
- Direction faces
- East
- New construction
- Yes
Heating & Cooling
- Heating
- Central, Electric, Heat Pump, Solar
- Cooling
- Central Air, Humidity Control
Parking
- Garage spaces
- 0
- Attached garage
- Yes
- Parking features
- Driveway, Garage Door Opener, Garage Faces Side, Ground Level
HOA & Financial
- HOA fee
- $182 / Monthly
- Monthly HOA
- $182/mo
- Total monthly fees
- $182/mo
- Total annual fees
- $2,184
- HOA name
- Toni Sponheimer
- CDD
- No
- Homestead exemption
- Yes
- Min lease term
- 1-2 Years
- Listing terms
- Cash, Conventional, FHA, VA Loan
- Ownership
- Fee Simple
- Available for lease
- Yes
- Lease restrictions
- Yes
- Additional lease restrictions
- See Deed Restrictions
Exterior & Construction
- Exterior features
- Lighting, Rain Gutters, Shade Shutter(s), Sidewalk, Sprinkler Metered
- Construction materials
- Cement Siding, HardiPlank Type, Frame
- Roof
- Metal, Shingle
- Foundation
- Block, Slab
- Road surface
- Asphalt
Utilities
- Sewer
- Public Sewer
- Water source
- Public
- Utilities
- Cable Available, Electricity Connected, Fiber Optics, Public, Sewer Connected, Sprinkler Meter, Sprinkler Recycled, Underground Utilities, Water Connected
Community
- Pets allowed
- Cats OK, Dogs OK, Number Limit, Yes
Schools
Letter grades: Florida DOE 2024–25 school grades (Orange, Seminole, Lake, Osceola, Brevard). Assigned schools from the listing agent — verify enrollment with the district.
Room Details
| Room | Level | Dimensions |
|---|---|---|
| Foyer | First | |
| Den | First | |
| Kitchen | First | |
| Living Room | First | |
| Laundry | First | |
| Primary Bedroom | First | |
| Primary Bathroom | First | |
| Bedroom 1 | First | |
| Bedroom 2 | First | |
| Bathroom 2 | First | |
| Balcony/Porch/Lanai | First |
Listing Details
- Listing date
- 2026-11-10
- On market date
- 2026-11-10
- Original list price
- $644,998
- Occupant type
- Vacant
- MLS area
- 32159 - Lady Lake (The Villages)
- Listing AOR
- Lake and Sumter
- Home warranty
- Yes
- Status changed
- 2026-11-10
- Tax legal description
- GREEN KEY VILLAGE PB 65 PG 19-20 LOT 24
Flood risk
Minimal-risk area outside the mapped floodplain. Flood insurance is optional and typically low-cost.
Source: FEMA flood zone reported on the listing. Confirm current designation at FEMA Flood Map Service Center.
Location
Directions
From Leesburg, Hwy 27/441, head north to Lady Lake, then west on Hwy 466 to the first light. Turn left on Rolling Acres Rd., heading south to Lake Ella Road, 1/2 mile to gated entrance on the left. Make first right at the Cottage to the Welcome Center at 335 Conch Key Lane.
More homes like this
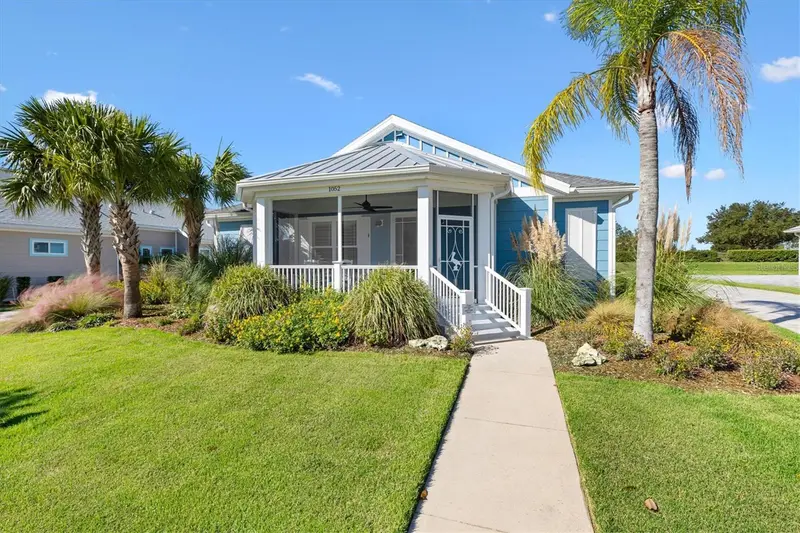

$459,900
1052 Sugar Loaf Key Loop
Lady Lake, FL 32159
3 bd · 2 ba · 1,815 sqft
Green Key Village
MLS ID #O6354192, RIGHT REALTY CONNECTION, INC..
Listing provided by Stellar MLS
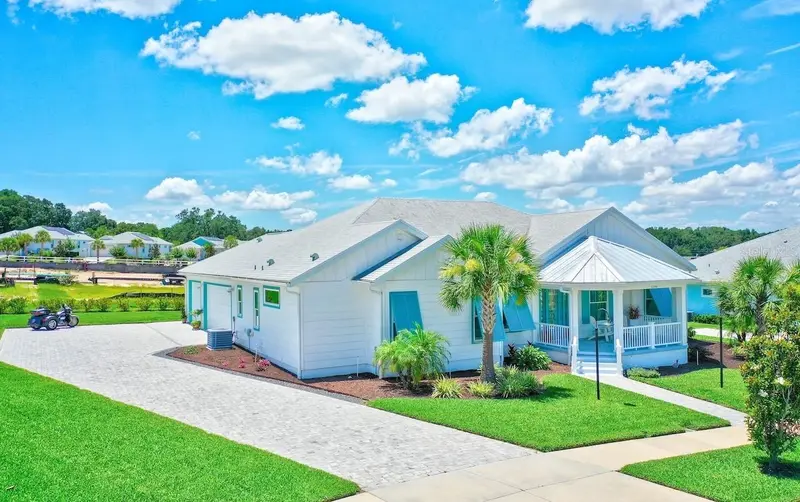
$575,000
1148 Bahia Honda Key Dr
Lady Lake, FL 32159
3 bd · 2 ba · 2,234 sqft
Green Key Village
MLS ID #G5117002, REALTY EXECUTIVES IN THE VILLAGES.
Listing provided by Stellar MLS
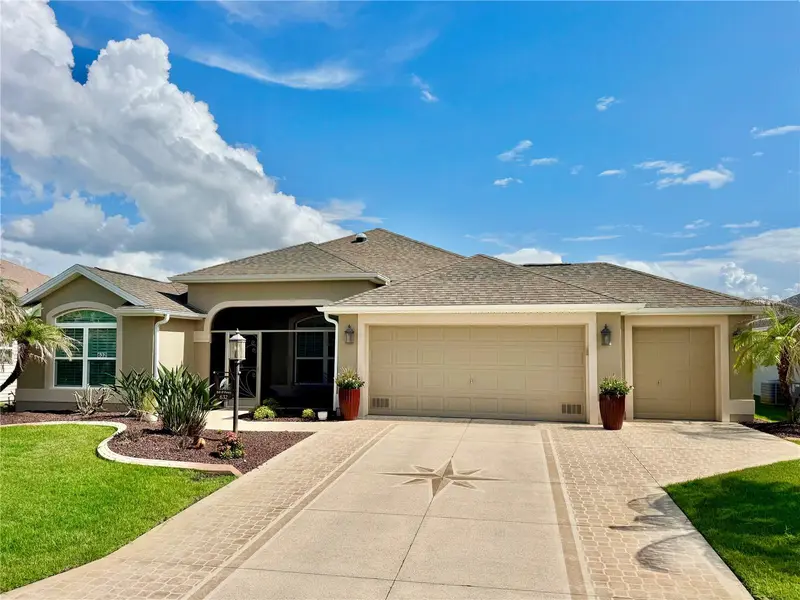
$569,900
632 Coronaca Ct
The Villages, FL 32163
3 bd · 2 ba · 1,957 sqft
The Villages
MLS ID #G5114576, REALTY EXECUTIVES IN THE VILLAGES.
Listing provided by Stellar MLS

$587,500
1718 Means Ln
The Villages, FL 32162
3 bd · 2 ba · 1,927 sqft
Village Of Poinciana
MLS ID #G5113264, DOWN HOME REALTY, LLLP.
Listing provided by Stellar MLS

Listings courtesy of Stellar MLS as distributed by MLS GRID
IDX information is provided exclusively for consumers’ personal, non-commercial use and may not be used for any purpose other than to identify prospective properties consumers may be interested in purchasing.
Based on information submitted to the MLS GRID as of November 10, 2026 at 4:22 PM ET. All data is obtained from various sources and may not have been verified by broker or MLS GRID. Supplied Open House Information is subject to change without notice. All information should be independently reviewed and verified for accuracy. Properties may or may not be listed by the office/agent presenting the information.
All or a portion of the multiple listing information is provided by Stellar MLS, from a copyrighted compilation of listings. The compilation of listings and each individual listing are © 2026 Stellar MLS. All rights reserved.
Ryan Solberg, Broker · MaxLife Realty LLC · FL License #BK3354351 · Equal Housing Opportunity · Full disclaimer · DMCA