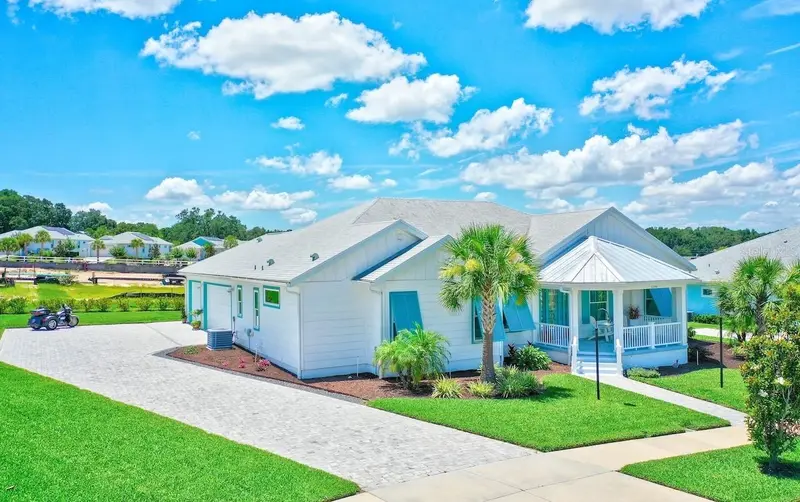

$575,000
1148 Bahia Honda Key DriveLady Lake, FL 32159
Listing updated: October 10, 2026 at 3:06 PM ET
Listing courtesy of Realty Executives In The Villages · Frances Pierce PA · MLS #G5117002 · Active · 352-753-7500Property type
Year built
Lot size
Price / sq ft
HOA dues
Days on market
Garage spaces
Flood zone
About this home
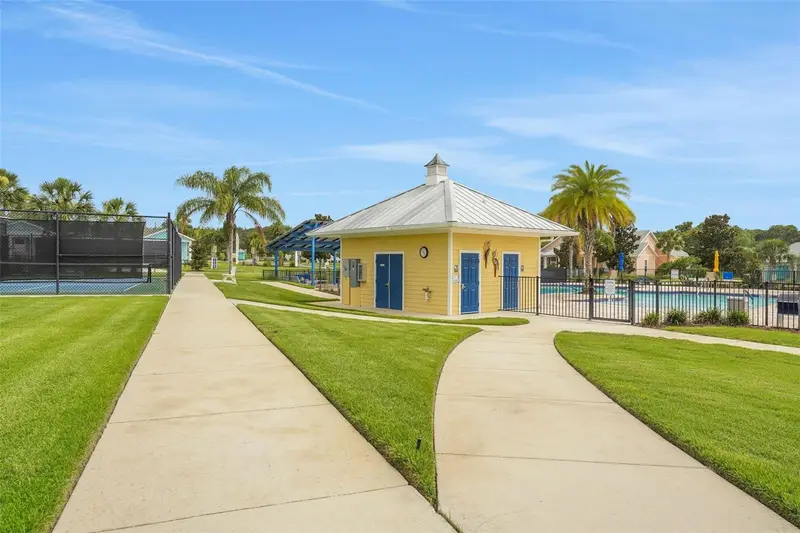
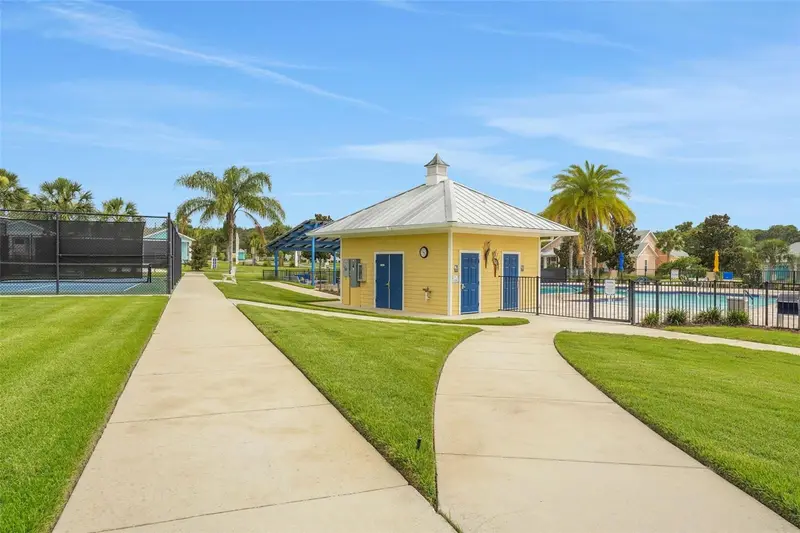
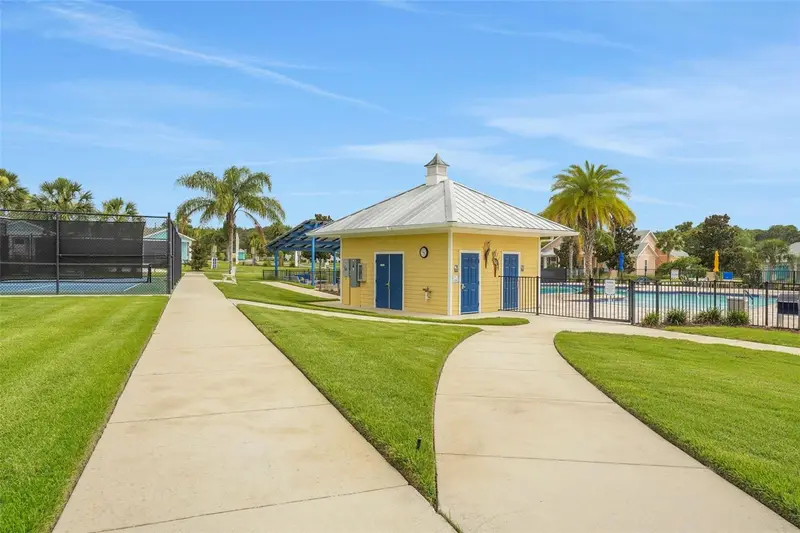
Welcome to a home where Old Florida charm meets modern, sustainable living in the wonderful community of Green Key Village. From the moment you arrive, the wide front porch, Key West-inspired architecture, decorative accents and inviting landscaping create an immediate sense that life here is meant to be enjoyed. Grab a rocking chair, settle in with your morning coffee and take in the easygoing Florida lifestyle this home was designed to embrace. Come inside and the character continues with an open, welcoming floor plan filled with natural light and thoughtful details. Crown molding adds an elegant finishing touch, while the tray ceiling brings additional dimension to the main living space. At the heart of the home is a truly custom kitchen, beautifully appointed with soft cabinetry, granite countertops, stainless steel appliances, a generous center island and plenty of workspace for everything from casual breakfasts to entertaining friends and family. The kitchen flows naturally into the dining and living areas, creating the kind of gathering space that makes everyday living feel effortless. A versatile bonus room offers even more flexibility and can easily serve as a home office, den, reading room or creative space depending on your needs. The bedrooms provide comfortable private retreats, while the home's thoughtful design continues to make entertaining and relaxing equally enjoyable. Open the doors on cooler days and let your living area merge with the spacious screened rear lanai which provides a wonderful outdoor extension of the home, while the inviting front porch offers another place to relax and enjoy the neighborhood. With its tropical touches, bright coastal colors and welcoming outdoor spaces, this home captures the carefree spirit of Florida living. And then there is the part you can't necessarily see in the photos—the remarkable energy efficiency built into the home. Solar panels are designed to generate enough energy to result in little to no annual electrical costs, while Energy Star and Florida Green Building Coalition-certified construction incorporates specialized heat-blocking windows and substantial insulation. A hybrid water-heating system adds efficiency while also helping dehumidify the garage, and automated fresh-air ventilation and non-toxic building materials contribute to a healthier indoor environment. Beyond your front door, Green Key Village offers a lifestyle that is equally appealing. This is an independent, non-age-restricted community, conveniently located just minutes from The Villages while offering its own distinctive personality and amenities. Residents enjoy a resort-style, beach-entry pool with a solar-covered pavilion, tennis, pickleball and basketball courts, a community garden, and a dedicated Bark Park for four-legged residents. Magnolia-lined sidewalks and generous homesites create a more spacious, neighborhood feel that is becoming increasingly difficult to find. Beautifully designed, energy-conscious and filled with character, this is more than a home—it is an invitation to enjoy Florida living a little differently. Come experience Green Key Village and discover how comfortable, sustainable living can feel when paired with a home that simply makes you smile.
Estimated monthly payment
Estimate only. Taxes use the listing's reported amount where available; insurance is a Florida-average estimate. Your actual payment will vary — run a full calculation or talk to a lender.
Price & listing history309 days on market
- Status: ActiveAug 29, 2026
- Listed$575,000Aug 29, 2026
Property Documents
Documents the listing agent has made public for this property. Free to view and download.
Facts & features
- Property type
- Residential
- Sub type
- Single Family Residence
- Status
- Active
- Days on market
- 309
- Cumulative DOM
- 309
- Subdivision
- Green Key Village
- County
- Lake
- Year built
- 2021
- Living area
- 2,234 sq ft
- Price/sq ft
- $257
- Building area
- 3,624 sq ft (Public Records)
- Lot size
- 16,154 sq ft
- Lot category
- 1/4 to less than 1/2
- Flood zone
- X (12069C0170E)
- Garage
- 3 spaces
- Annual taxes
- $7,878 (2025)
- Parcel #
- 29-18-24-0303-000-07300
- MLS #
- G5117002
Ask about this home
Have a question? Ask the broker directly.
Ryan Solberg answers personally — no call center, no spam. Your question goes straight to him.
Interior Details
- Bedrooms
- 3
- Full bathrooms
- 2
- Flooring
- Luxury Vinyl
- Appliances
- Built-In Oven, Cooktop, Dishwasher, Disposal, Dryer, Microwave, Range, Range Hood, Refrigerator, Washer
- Interior features
- Ceiling Fans(s), Crown Molding, Eat-in Kitchen, High Ceilings, Open Floorplan, Solid Wood Cabinets, Split Bedroom, Stone Counters, Tray Ceiling(s), Walk-In Closet(s)
- Laundry
- Inside, Laundry Room
- Stories / Levels
- One
- Direction faces
- Northwest
Heating & Cooling
- Heating
- Central, Electric, Heat Pump, Solar
- Cooling
- Central Air
Parking
- Garage spaces
- 3
- Attached garage
- Yes
- Parking features
- Garage Door Opener, Garage Faces Side, Oversized
HOA & Financial
- HOA fee
- $165 / Monthly
- Monthly HOA
- $165/mo
- Total monthly fees
- $165/mo
- Total annual fees
- $1,980
- HOA name
- Toni Sponheimer
- CDD
- No
- Homestead exemption
- Yes
- Min lease term
- 1-2 Years
- Listing terms
- Cash, Conventional, FHA, VA Loan
- Ownership
- Fee Simple
- Available for lease
- Yes
- Lease restrictions
- Yes
- Additional lease restrictions
- See Community Guidelines
Exterior & Construction
- Exterior features
- Rain Gutters, Sidewalk
- Construction materials
- Cement Siding, Frame
- Roof
- Shingle
- Foundation
- Block
- Road surface
- Paved
Utilities
- Sewer
- Public Sewer
- Water source
- Public
- Utilities
- Cable Available, Electricity Connected, Sewer Connected, Underground Utilities, Water Connected
Community
- Pets allowed
- Yes
Schools
Letter grades: Florida DOE 2024–25 school grades (Orange, Seminole, Lake, Osceola, Brevard). Assigned schools from the listing agent — verify enrollment with the district.
Room Details
| Room | Level | Dimensions |
|---|---|---|
| Bonus Room | First | 9x12 |
| Bedroom 3 | First | 14x14 |
| Bedroom 2 | First | 14x12 |
| Primary Bedroom | First | 15x17 |
| Living Room | First | 17x21 |
| Dining Room | First | 12x18 |
| Kitchen | First | 11x15 |
Listing Details
- Listing date
- 2026-08-26
- On market date
- 2026-08-29
- Original list price
- $575,000
- Occupant type
- Owner
- MLS area
- 32159 - Lady Lake (The Villages)
- Listing AOR
- Ocala - Marion
- Status changed
- 2026-08-29
- Tax legal description
- GREEN KEY VILLAGE PHASE 4 PB 71 PG 55-56 LOT 73 ORB 5852 PG 2189 ORB 6233 PG 822
Flood risk
Minimal-risk area outside the mapped floodplain. Flood insurance is optional and typically low-cost.
Source: FEMA flood zone reported on the listing. Confirm current designation at FEMA Flood Map Service Center.
Location
Directions
Heading South on 441:make Right onto Rolling Acres Rd, take 2nd exit through roundabout, continue on Rolling Acres Rd, take 2nd exit at next roundabout, continue on Rolling Acres Rd, make Left onto Lake Ella Rd, make Left onto Fiesta Key Circle into Green Key Village, make Right onto Bahia Honda Key Dr, home on Right
More homes like this
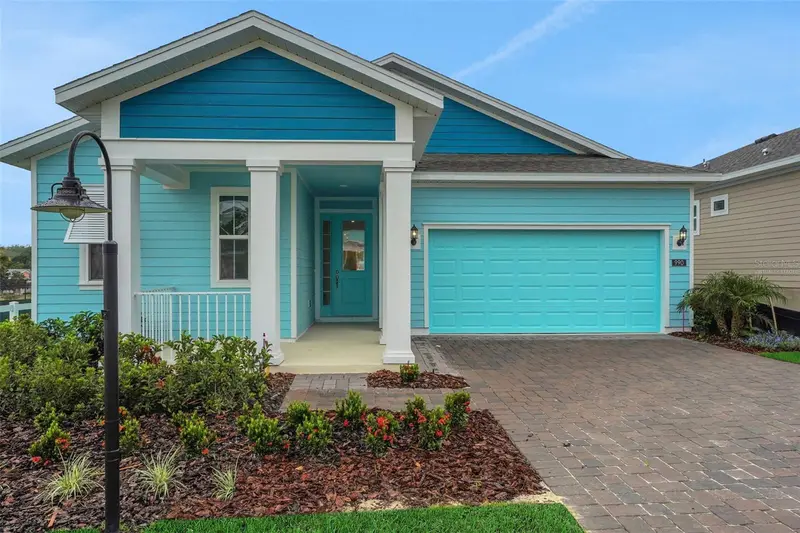
$337,990
1026 Fiesta Key Cir
Lady Lake, FL 32159
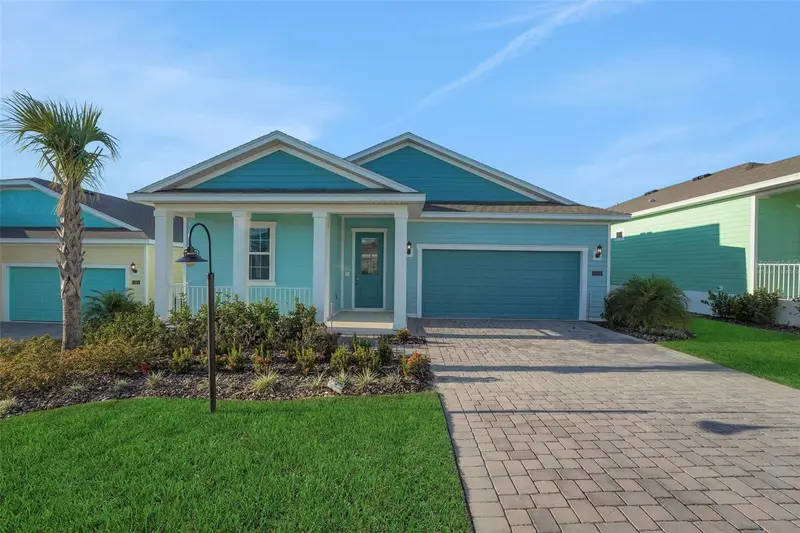
3 bd · 2 ba · 1,856 sqft
Green Key Village
MLS ID #G5114639, OLYMPUS EXECUTIVE REALTY INC.
Listing provided by Stellar MLS
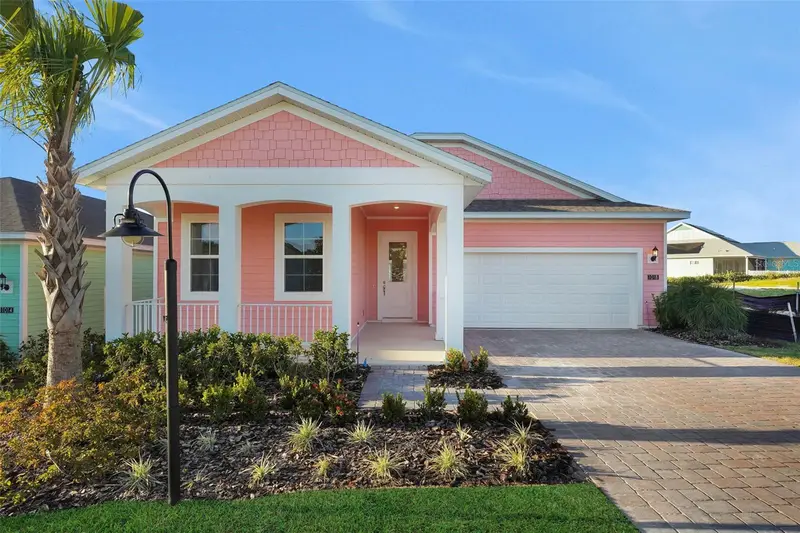
$341,990
1035 Fiesta Key Cir
Lady Lake, FL 32159
3 bd · 2 ba · 1,898 sqft
Green Key Village
MLS ID #G5114641, OLYMPUS EXECUTIVE REALTY INC.
Listing provided by Stellar MLS
$360,990
1038 Fiesta Key Cir
Lady Lake, FL 32159
3 bd · 3 ba · 2,035 sqft
Green Key Village
MLS ID #G5114640, OLYMPUS EXECUTIVE REALTY INC.
Listing provided by Stellar MLS
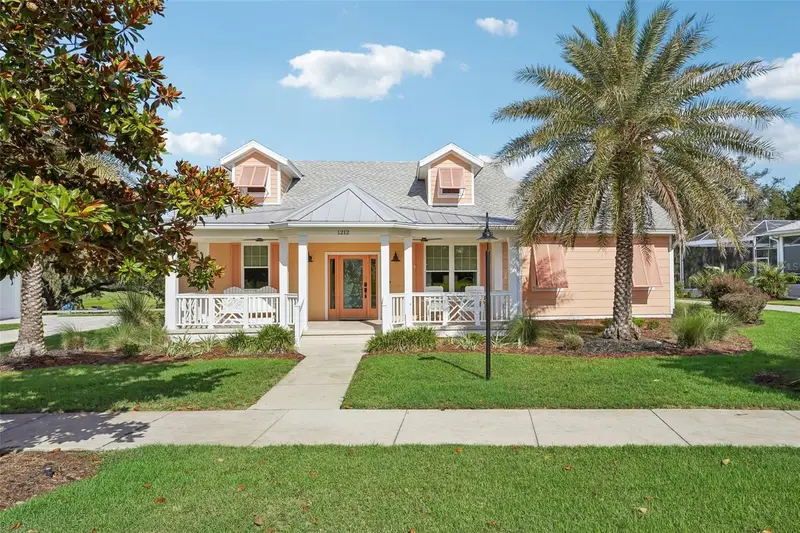
$379,000
1212 Fiesta Key Cir
Lady Lake, FL 32159
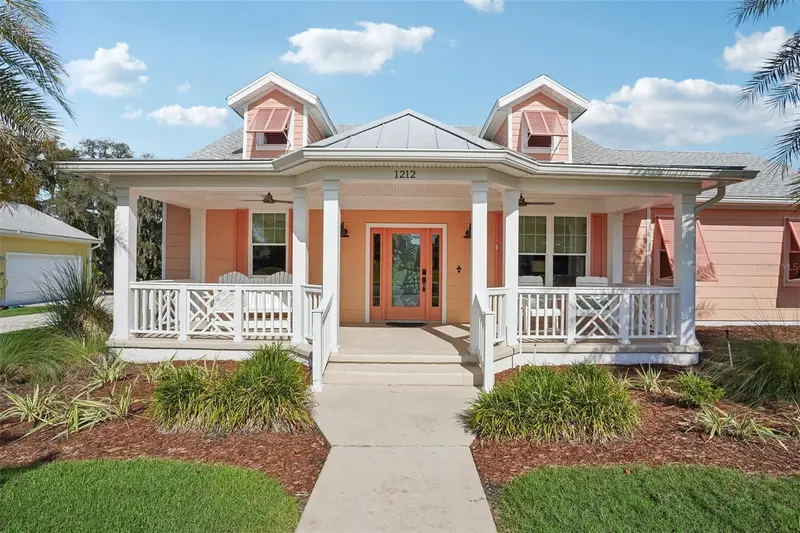
3 bd · 2 ba · 1,722 sqft
Green Key Village
MLS ID #G5114288, COLDWELL BANKER VANGUARD LIFESTYLE REALTY.
Listing provided by Stellar MLS

Listings courtesy of Stellar MLS as distributed by MLS GRID
IDX information is provided exclusively for consumers’ personal, non-commercial use and may not be used for any purpose other than to identify prospective properties consumers may be interested in purchasing.
Based on information submitted to the MLS GRID as of October 10, 2026 at 3:06 PM ET. All data is obtained from various sources and may not have been verified by broker or MLS GRID. Supplied Open House Information is subject to change without notice. All information should be independently reviewed and verified for accuracy. Properties may or may not be listed by the office/agent presenting the information.
All or a portion of the multiple listing information is provided by Stellar MLS, from a copyrighted compilation of listings. The compilation of listings and each individual listing are © 2026 Stellar MLS. All rights reserved.
Ryan Solberg, Broker · MaxLife Realty LLC · FL License #BK3354351 · Equal Housing Opportunity · Full disclaimer · DMCA