
$315,000
5603 Ashton WaySarasota, FL 34231
Listing updated: November 13, 2026 at 4:18 PM ET
 Listing courtesy of Wiegand Realty · Jeaneen Wiegand · MLS #A4712454 · Active · 941-232-0946
Property type
Year built
Price / sq ft
HOA dues
Days on market
Flood zone
About this home
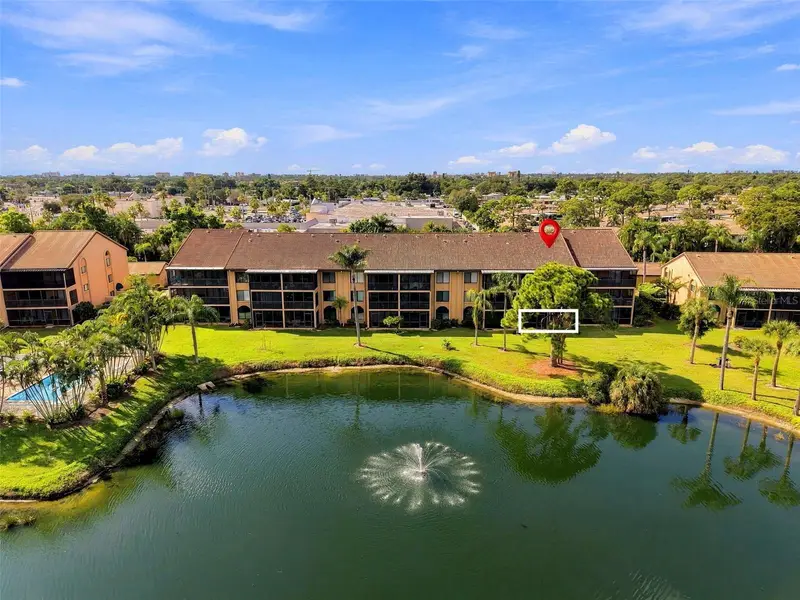
Virtually Staged. This first-floor condo offers 2 bedrooms, 2 bathrooms, 1 car garage, updated kitchen, spectacular lake views and a short walk from the back door to one of the community's two heated pools. Enjoy being just 3.5 miles from Siesta Key Beach and 1 mile from Gulf Gate. The spacious interior offers both a living room and family room boasting with water views. The kitchen offers a bar area and plenty of space for a casual dining table and chairs, and just across from the kitchen, a spacious pantry with plenty of room for storage and organization. The primary bedroom has an en-suite bathroom with dual sinks, separate water closet with shower and a large walk-in closet. The second bedroom is adjacent to the guest bath and laundry room. The brick-paver lanai welcomes you to enjoy the beauty of the scenic water views and lush landscaping. An added bonus is the storage area in the front breezeway, large enough for bikes and beach chairs. Set with 33 acres of beautifully landscaped Florida grounds, this community offers a clubhouse equipped with a full kitchen, 2 heated pools, tennis courts, pickleball courts, picnic and barbecue area, and a full calendar of activities and events during the winter season. RV/boat storage available on a first-come, first-served basis with storage fee. Everyday conveniences are just a short walk away, with Detwiler's Farm Market, CVS, Ace Hardware, Dollar General, Rita's Italian Ice, and other shops nearby. This wonderful location also puts you within easy reach of I75, Publix, restaurants, shopping, and more. Whether you're heading to the beach, meeting friends for dinner, or running errands, you're never far from where you want to be.
Estimated monthly payment
Estimate only. Taxes use the listing's reported amount where available; insurance is a Florida-average estimate. Your actual payment will vary — run a full calculation or talk to a lender.
Price & listing history4 days on market
- Status: ActiveNov 9, 2026
- Listed$315,000Nov 9, 2026
Facts & features
- Property type
- Residential
- Sub type
- Condominium
- Status
- Active
- Days on market
- 4
- Subdivision
- Ashton Lakes 09
- County
- Sarasota
- Year built
- 1995
- Living area
- 1,232 sq ft
- Price/sq ft
- $256
- Building area
- 1,569 sq ft (Public Records)
- Lot size
- 0 sq ft
- Lot category
- Non-Applicable
- Flood zone
- X
- Annual taxes
- $2,240 (2026)
- Parcel #
- 0088137002
- Zoning
- RMF2
- MLS #
- A4712454
Ask about this home
Have a question? Ask the broker directly.
Ryan Solberg answers personally — no call center, no spam. Your question goes straight to him.
Interior Details
- Bedrooms
- 2
- Full bathrooms
- 2
- Flooring
- Brick, Carpet, Ceramic Tile
- Appliances
- Dishwasher, Dryer, Electric Water Heater, Microwave, Range, Refrigerator, Washer
- Interior features
- Ceiling Fans(s), Eat-in Kitchen, Split Bedroom, Walk-In Closet(s), Window Treatments
- Laundry
- Inside, Laundry Room
- Stories / Levels
- One
- Direction faces
- West
Heating & Cooling
- Heating
- Central
- Cooling
- Central Air
Parking
- Garage spaces
- 0
- Attached garage
- No
- Parking features
- Driveway, Garage Door Opener, Guest
HOA & Financial
- HOA fee
- $315 / Monthly
- Monthly HOA
- $315/mo
- Total monthly fees
- $790/mo
- Total annual fees
- $9,480
- HOA name
- Debbie Frederick
- CDD
- No
- Homestead exemption
- Yes
- Min lease term
- 1 Month
- Ownership
- Fee Simple
- Available for lease
- Yes
- Lease restrictions
- Yes
- Additional lease restrictions
- Please verify with management company
- Approval process
- Please verify with management company
Exterior & Construction
- Exterior features
- Awning(s), Tennis Court(s)
- Construction materials
- Stucco
- Roof
- Tile
- Foundation
- Slab
- Water view
- Yes
- Road surface
- Concrete
Utilities
- Sewer
- Public Sewer
- Water source
- Public
- Utilities
- Electricity Connected, Public, Water Connected
Community
- Pets allowed
- Yes
Schools
Letter grades: Florida DOE 2024–25 school grades (Orange, Seminole, Lake, Osceola, Brevard). Assigned schools from the listing agent — verify enrollment with the district.
Room Details
| Room | Level | Dimensions |
|---|---|---|
| Foyer | First | 5x12 |
| Kitchen | First | 12x8 |
| Dining Room | First | 17x12 |
| Living Room | First | 13x12 |
| Family Room | First | 10x13 |
| Primary Bedroom | First | 11x15 |
| Primary Bathroom | First | |
| Bedroom 2 | First | 11x12 |
| Bathroom 2 | First | |
| Balcony/Porch/Lanai | First | 13x7 |
| Laundry | First | 6x5 |
| Breezeway | First | 25x11 |
Listing Details
- Listing date
- 2026-11-09
- On market date
- 2026-11-09
- Original list price
- $315,000
- Occupant type
- Vacant
- MLS area
- 34231 - Sarasota/Gulf Gate Branch
- Listing AOR
- Sarasota - Manatee
- Status changed
- 2026-11-09
- Tax legal description
- UNIT 5603 ASHTON LAKES NO 9
Flood risk
Minimal-risk area outside the mapped floodplain. Flood insurance is optional and typically low-cost.
Source: FEMA flood zone reported on the listing. Confirm current designation at FEMA Flood Map Service Center.
Location
Directions
Go west on Clark Rd from I75, turn right into Ashton Lakes, left on Ashton Way and follow to 5603. Ashton Lakes Community is near Detwiler's on Clark Rd.
More homes like this
$339,000
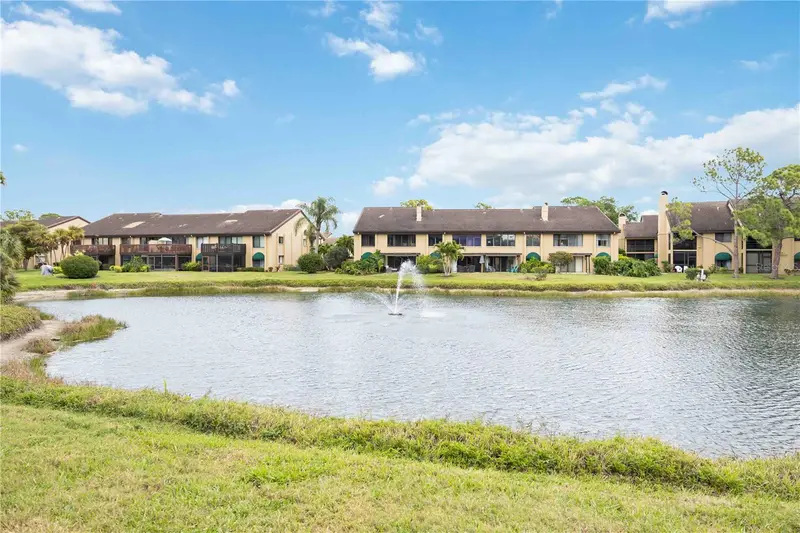
5627 Ashton Way #5627
Sarasota, FL 34231
2 bd · 2 ba · 1,232 sqft
Ashton Lakes 09
MLS ID #A4704822, ASHTON LAKES REALTY INC.
Listing provided by Stellar MLS
$499,000
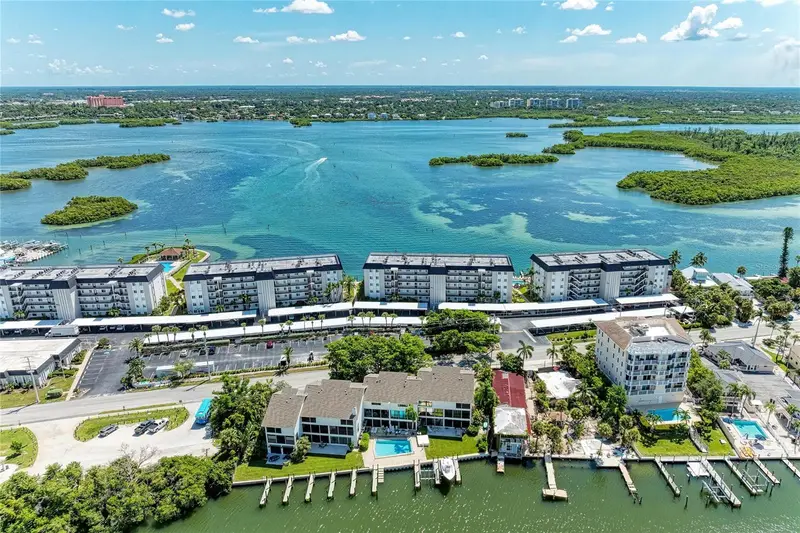
8977 Midnight Pass Rd #219
Sarasota, FL 34242
2 bd · 2 ba · 1,093 sqft
Sunrise Cove Sec 3
MLS ID #A4703214, KELLER WILLIAMS ON THE WATER S.
Listing provided by Stellar MLS

$298,500
6535 Draw Ln #85
Sarasota, FL 34238
2 bd · 2 ba · 1,374 sqft
Sunrise Golf Club Ph Ii
MLS ID #TB8484206, ALLEN COLLINS REALTY INC.
Listing provided by Stellar MLS
$315,000
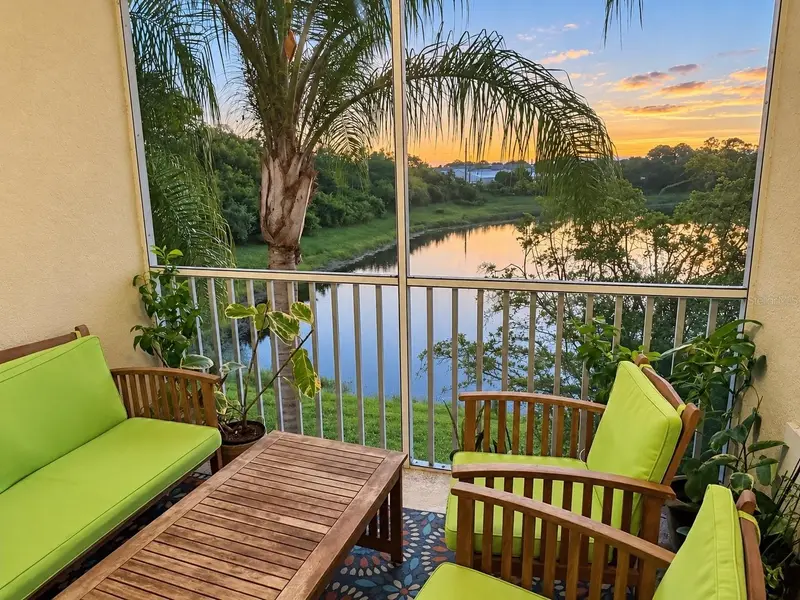
128 Revolution Way #128
Osprey, FL 34229
3 bd · 2 ba · 1,430 sqft
Bay Street Village
MLS ID #A4711914, VUE REALTY, LLC.
Listing provided by Stellar MLS

Listings courtesy of Stellar MLS as distributed by MLS GRID
IDX information is provided exclusively for consumers’ personal, non-commercial use and may not be used for any purpose other than to identify prospective properties consumers may be interested in purchasing.
Based on information submitted to the MLS GRID as of November 13, 2026 at 4:18 PM ET. All data is obtained from various sources and may not have been verified by broker or MLS GRID. Supplied Open House Information is subject to change without notice. All information should be independently reviewed and verified for accuracy. Properties may or may not be listed by the office/agent presenting the information.
All or a portion of the multiple listing information is provided by Stellar MLS, from a copyrighted compilation of listings. The compilation of listings and each individual listing are © 2026 Stellar MLS. All rights reserved.
Ryan Solberg, Broker · MaxLife Realty LLC · FL License #BK3354351 · Equal Housing Opportunity · Full disclaimer · DMCA