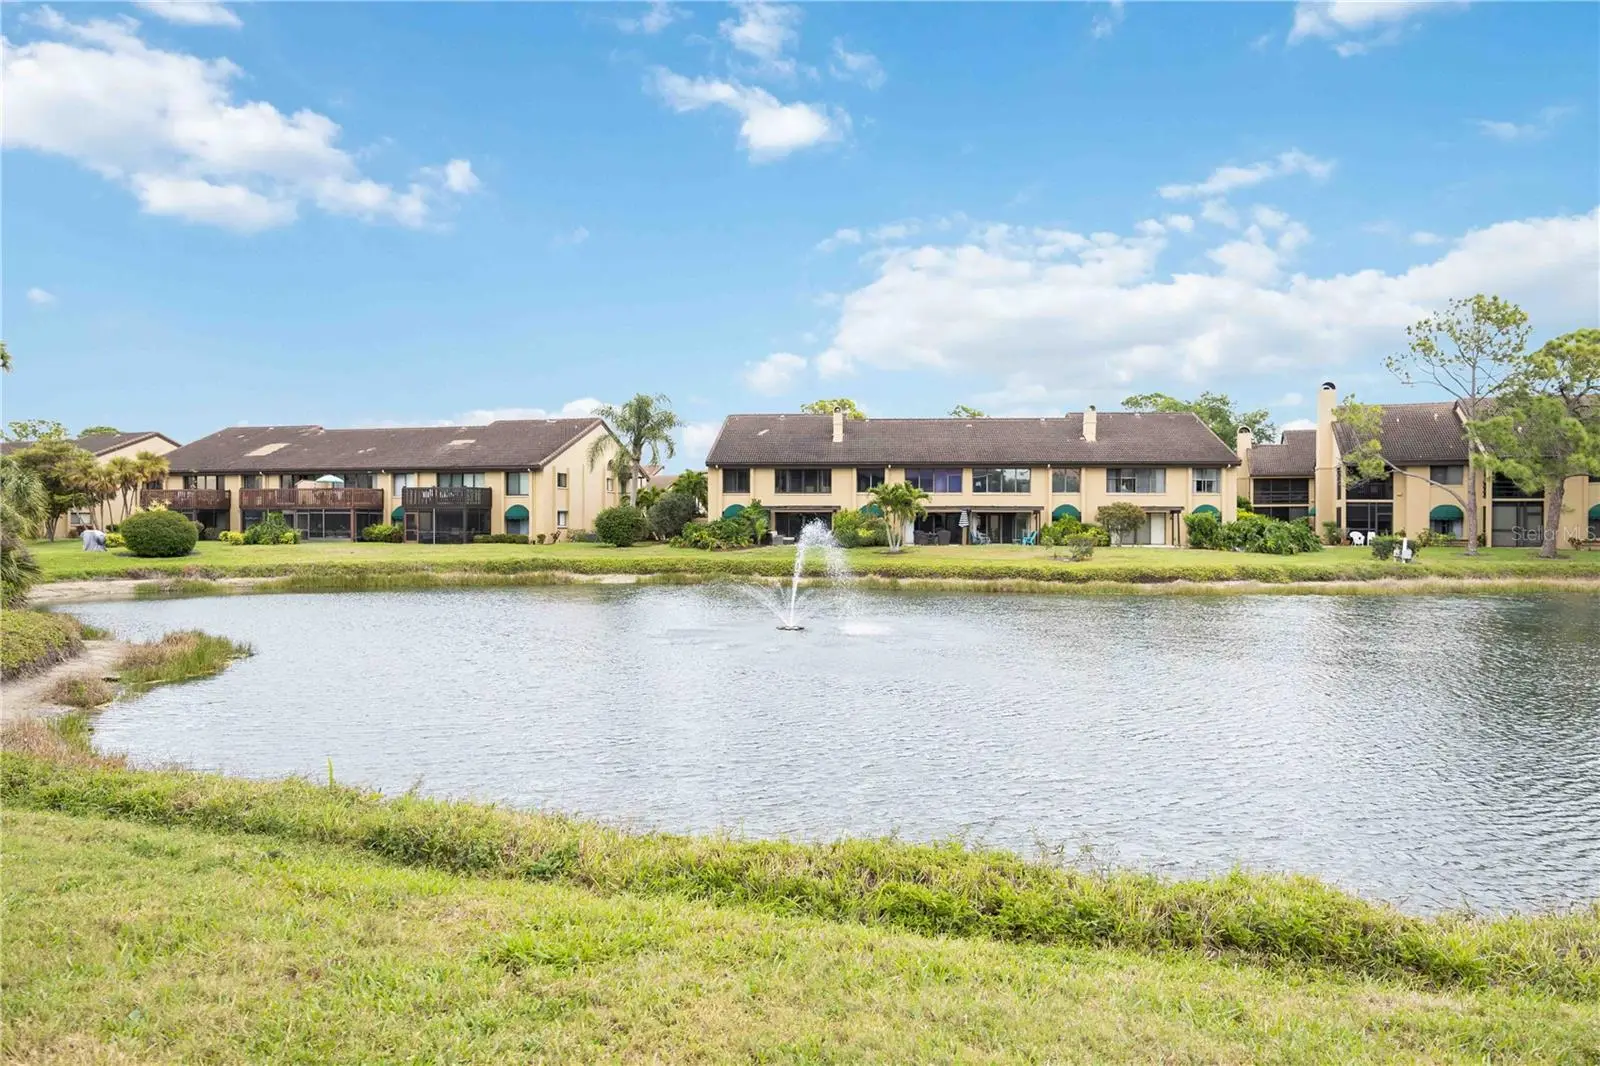

$339,000
5627 Ashton WaySarasota, FL 34231
Listing updated: October 10, 2026 at 12:05 PM ET
Listing courtesy of Ashton Lakes Realty Inc · Philip Abraham · MLS #A4704822 · Active · 941-924-4832Property type
Year built
Price / sq ft
HOA dues
Days on market
Flood zone
About this home
Location! Location! Location! Only 3.5 miles to the world-famous sugary sands of Siesta Key Beach. Experience the unique fine quartz sand from the Appalachian Mountains. This tastefully decorated turnkey furnished unit is also safe and secure from the elements. THIS UNIT HAS HURRICANE IMPACT SLIDING GLASS LANAI DOORS, KITCHEN & BEDROOM WINDOWS. Installed in 2018. Unit is on the 2nd floor of a 3-story building with a newly furbished elevator access or stairs. Updated kitchen and bathrooms. Kitchen walls opened, making it bright and cheerful. The entire unit is bright, airy and welcoming. Relax on the screened lanai and let our wildlife entertain you. Ashton Lakes Community is located on 33 acres of luscious greenery, with 4 lakes, a combination of 2 tennis courts and 4 pickleball courts, 2 heated swimming pools, one with lap lane, shuffleboard, clubhouse, grilling stations and other amenities. Close to I-75, rte.41, shopping, restaurants, hospitals and schools. We are also connected to the Merchants Mart by a foot bridge. Shops include CVS, take-outs, ACE hardware, liquor store, beauty salon and the famous Detwiler's Farm market. It's all there for your shopping convenience Make this slice of heaven your paradise in the sun. Disclosures, updates attached. Roof 2014, Air handler 2021. UNIT RENTED FOR FEB & MARCH 2027. Buyer must honor rental lease. Our location is a well-kept secret. Come be a part of this friendly community. Welcome to Ashton Lakes.
Estimated monthly payment
Estimate only. Taxes use the listing's reported amount where available; insurance is a Florida-average estimate. Your actual payment will vary — run a full calculation or talk to a lender.
Price & listing history38 days on market
- Status: ActiveSep 2, 2026
- Listed$339,000Sep 2, 2026
- Price increased$339,000
Property Documents
Documents the listing agent has made public for this property. Free to view and download.
Facts & features
- Property type
- Residential
- Sub type
- Condominium
- Status
- Active
- Days on market
- 38
- Subdivision
- Ashton Lakes 09
- County
- Sarasota
- Year built
- 1995
- Living area
- 1,232 sq ft
- Price/sq ft
- $275
- Building area
- 1,344 sq ft (Public Records)
- Lot size
- 0 sq ft
- Flood zone
- X
- Annual taxes
- $2,457 (2025)
- Parcel #
- 0088137014
- Zoning
- RMF2
- MLS #
- A4704822
Ask about this home
Have a question? Ask the broker directly.
Ryan Solberg answers personally — no call center, no spam. Your question goes straight to him.
Interior Details
- Bedrooms
- 2
- Full bathrooms
- 2
- Flooring
- Carpet, Ceramic Tile
- Appliances
- Dishwasher, Disposal, Dryer, Electric Water Heater, Exhaust Fan, Microwave, Range, Refrigerator, Washer
- Interior features
- Built-in Features, Ceiling Fans(s), Eat-in Kitchen, Living Room/Dining Room Combo, Open Floorplan, Primary Bedroom Main Floor, Solid Surface Counters, Solid Wood Cabinets, Split Bedroom, Walk-In Closet(s), Window Treatments
- Laundry
- Laundry Room
- Stories / Levels
- One
- Direction faces
- East
Heating & Cooling
- Heating
- Central
- Cooling
- Central Air
Parking
- Carport
- Yes
HOA & Financial
- HOA fee
- $315 / Monthly
- Monthly HOA
- $315/mo
- Total monthly fees
- $790/mo
- Total annual fees
- $9,480
- HOA name
- manager
- CDD
- No
- Homestead exemption
- Yes
- Min lease term
- 1 Month
- Ownership
- Condominium
- Available for lease
- Yes
- Lease restrictions
- Yes
- Additional lease restrictions
- credit and background check recommended.
- Approval process
- Completed association approval form must be submitted to the office 30 days prior to occupancy.
Exterior & Construction
- Exterior features
- Awning(s), Balcony, Outdoor Grill, Tennis Court(s)
- Construction materials
- Stucco
- Roof
- Tile
- Foundation
- Slab
- Waterfront
- Yes
- Water view
- Yes
- Road surface
- Concrete
Utilities
- Sewer
- Public Sewer
- Water source
- Public
- Utilities
- Cable Connected, Electricity Connected, Fiber Optics, Sewer Connected, Water Connected
Community
- Pets allowed
- Yes
Schools
Letter grades: Florida DOE 2024–25 school grades (Orange, Seminole, Lake, Osceola, Brevard). Assigned schools from the listing agent — verify enrollment with the district.
Room Details
| Room | Level | Dimensions |
|---|---|---|
| Bedroom 2 | Second | 13x11 |
| Great Room | Second | 36x13 |
| Den | Second | 12x13 |
| Primary Bedroom | Second | 15x11 |
| Kitchen | Second | 13x8 |
| Balcony/Porch/Lanai | Second | 13x8 |
Listing Details
- Listing date
- 2026-09-01
- On market date
- 2026-09-02
- Original list price
- $339,000
- Occupant type
- Vacant
- MLS area
- 34231 - Sarasota/Gulf Gate Branch
- Listing AOR
- Sarasota - Manatee
- Status changed
- 2026-09-02
- Tax legal description
- UNIT 5627 ASHTON LAKES NO 9
Flood risk
Minimal-risk area outside the mapped floodplain. Flood insurance is optional and typically low-cost.
Source: FEMA flood zone reported on the listing. Confirm current designation at FEMA Flood Map Service Center.
Location
Directions
Ashton Lakes Community is located at 2951 Clark Rd. Once inside complex make left. Follow road to the 2nd 3-story building #2 on your right. Park at any open space. Take elevator to 2nd floor, turn right.
More homes like this
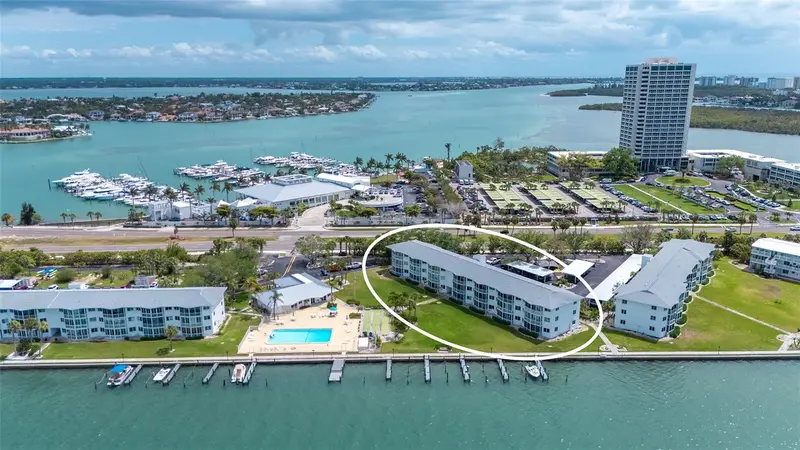
$475,000
771 John Ringling Blvd #5
Sarasota, FL 34236
2 bd · 1 ba · 820 sqft
Sarasota Harbor East
MLS ID #A4709163, COLDWELL BANKER REALTY.
Listing provided by Stellar MLS
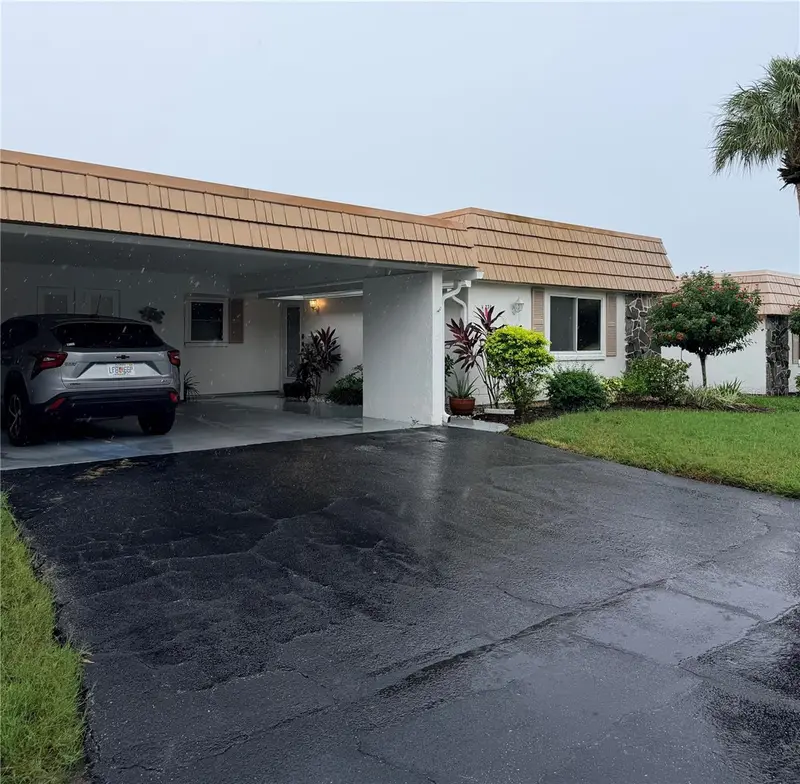
$284,000
2320 Aquabluff Pl #V274
Sarasota, FL 34231
2 bd · 2 ba · 1,120 sqft
Strathmore Riverside Iii
MLS ID #A4709108, COLDWELL BANKER REALTY.
Listing provided by Stellar MLS
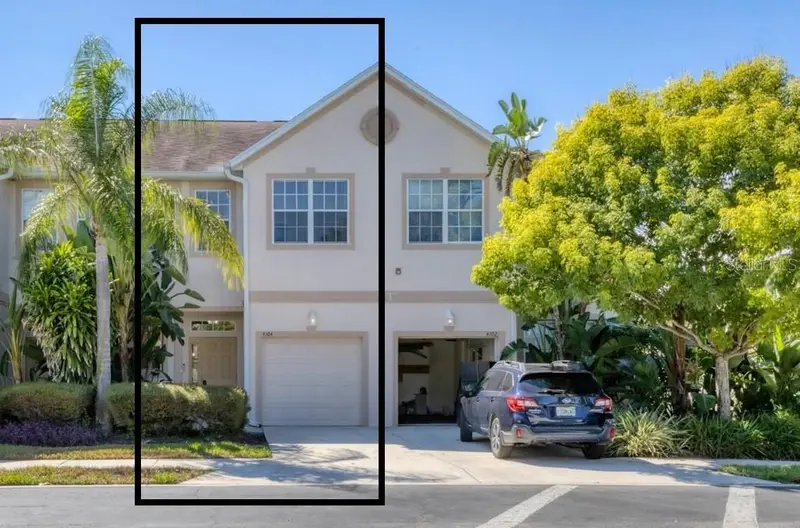
$284,900
4104 Crabtree Ave
Sarasota, FL 34233
3 bd · 3 ba · 1,487 sqft
Parkstone
MLS ID #A4708242, ALBERT WOOSTER & COMPANY.
Listing provided by Stellar MLS
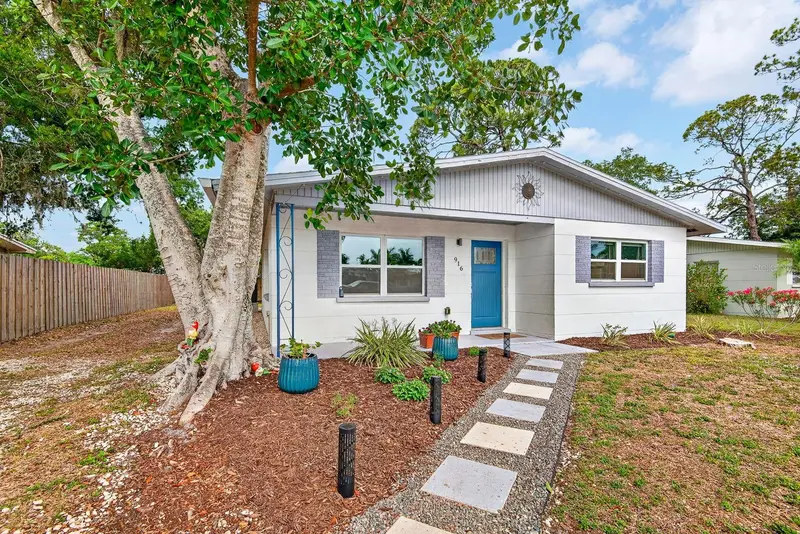
$378,000
916 Pattison Ave
Sarasota, FL 34237
2 bd · 2 ba · 1,044 sqft
Robin Hood Woods
MLS ID #A4693771, CENTURY 21 BEGGINS ENTERPRISES.
Listing provided by Stellar MLS

Listings courtesy of Stellar MLS as distributed by MLS GRID
IDX information is provided exclusively for consumers’ personal, non-commercial use and may not be used for any purpose other than to identify prospective properties consumers may be interested in purchasing.
Based on information submitted to the MLS GRID as of October 10, 2026 at 12:05 PM ET. All data is obtained from various sources and may not have been verified by broker or MLS GRID. Supplied Open House Information is subject to change without notice. All information should be independently reviewed and verified for accuracy. Properties may or may not be listed by the office/agent presenting the information.
All or a portion of the multiple listing information is provided by Stellar MLS, from a copyrighted compilation of listings. The compilation of listings and each individual listing are © 2026 Stellar MLS. All rights reserved.
Ryan Solberg, Broker · MaxLife Realty LLC · FL License #BK3354351 · Equal Housing Opportunity · Full disclaimer · DMCA