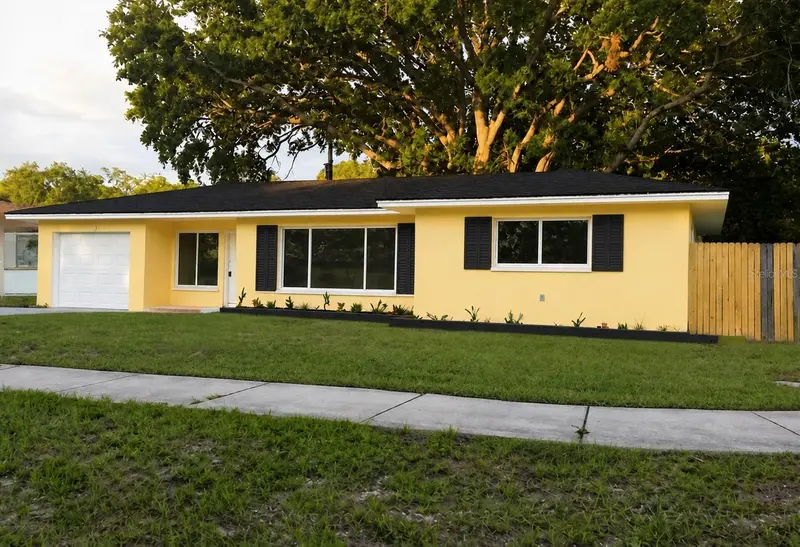

$515,500
711 Patricia AvenueDunedin, FL 34698
Listing updated: November 12, 2026 at 1:46 PM ET
 Listing courtesy of Homecoin.Com · Jonathan Minerick · MLS #TB8565871 · Active · 888-400-2513
Property type
Year built
Lot size
Price / sq ft
HOA dues
Day on market
Garage space
Flood zone
About this home
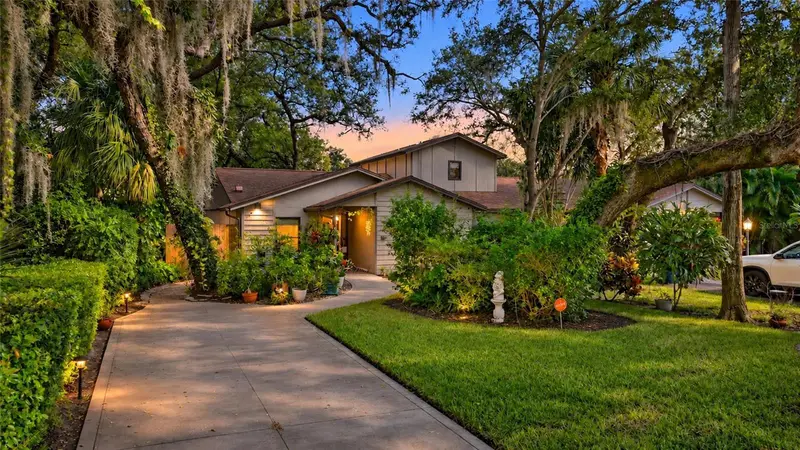
Virtually Staged. Thoughtfully Updated. Ideally Located. Distinctly Dunedin. Enjoy downtown charm, waterfront sunsets, and golf cart living in this extensively updated 3-bedroom, 2-bath home approximately 8–10 blocks from downtown Dunedin and the Dunedin Marina. With no HOA or CDD dues or flood ins., this home combines substantial improvements with convenient access to the shops, restaurants, and waterfront activities that make Dunedin so appealing. Offering 1,342 square feet of living space and a one-car garage, the home features dark wood cabinetry, granite countertops, stainless steel kitchen appliances, and tile flooring. An extensive 2016–2017 remodel included new windows, electrical updates, cabinetry, toilets, flooring, kitchen appliances, water heater, and air conditioning—with many additional improvements completed since. Interior and exterior painting and new trim followed in 2018. A replacement roof, soffits, and water heater were added in 2021, along with two extra-large backyard patios and a decorative rock garden. The main bathroom was gutted and remodeled, and closets were upgraded with wood shelving for practical, attractive storage.The latest A/C installation began in 2025 and includes a REME HALO air purification system and UV light. Additional 2026 improvements include freshly painted interior and baseboards, new interior and impact-rated exterior doors, and new tile on the front patio. Set on a 7,797-square-foot lot, the spacious, fenced backyard offers room to entertain, unwind, and enjoy Florida living. Two extra-large patios bordered by decorative white rock create inviting spaces for outdoor dining and gatherings. A separate grilling patio, a back porch with an updated awning, and space for a dog run along the side of the home complete the setting. A 220-volt electrical connection on the back porch provides a connection for a future hot tub. Beyond the home, enjoy a nearby golf course, Toronto Blue Jays spring training,and biking along the Pinellas Trail, downtown markets, and Dunedin’s vibrant arts scene. Honeymoon Island and Clearwater Beach are approximately 15–20 minutes away by car, depending on traffic. Discover the updates. Explore the outdoor space. Experience Dunedin.
Estimated monthly payment
Estimate only. Taxes use the listing's reported amount where available; insurance is a Florida-average estimate. Your actual payment will vary — run a full calculation or talk to a lender.
Price & listing history1 days on market
- Status: ActiveNov 11, 2026
- Listed$515,500Nov 11, 2026
Facts & features
- Property type
- Residential
- Sub type
- Single Family Residence
- Status
- Active
- Days on market
- 1
- Subdivision
- Dunedin Lakewood Estates
- County
- Pinellas
- Year built
- 1958
- Living area
- 1,342 sq ft
- Price/sq ft
- $384
- Building area
- 1,630 sq ft (Public Records)
- Lot size
- 7,797 sq ft
- Lot category
- 0 to less than 1/4
- Flood zone
- X
- Garage
- 1 spaces
- Annual taxes
- $2,624 (2025)
- Parcel #
- 35-28-15-23400-000-0350
- MLS #
- TB8565871
Ask about this home
Have a question? Ask the broker directly.
Ryan Solberg answers personally — no call center, no spam. Your question goes straight to him.
Interior Details
- Bedrooms
- 3
- Full bathrooms
- 2
- Flooring
- Tile
- Appliances
- Convection Oven, Dishwasher, Dryer, Electric Water Heater, Exhaust Fan, Ice Maker, Microwave, Range, Refrigerator, Washer
- Interior features
- Ceiling Fans(s), Eat-in Kitchen, Living Room/Dining Room Combo, Open Floorplan, Solid Surface Counters, Split Bedroom, Thermostat
- Laundry
- In Garage
- Stories / Levels
- One
- Direction faces
- West
Heating & Cooling
- Heating
- Central
- Cooling
- Central Air, Humidity Control
Parking
- Garage spaces
- 1
- Attached garage
- Yes
- Parking features
- Driveway, Garage Door Opener
HOA & Financial
- Total monthly fees
- None
- Total annual fees
- None
- CDD
- No
- Homestead exemption
- Yes
- Min lease term
- 3 Months
- Listing terms
- Cash, Conventional
- Ownership
- Fee Simple
- Available for lease
- Yes
- Lease restrictions
- No
Exterior & Construction
- Exterior features
- Awning(s), Sidewalk
- Construction materials
- Block, Stucco
- Roof
- Shingle
- Foundation
- Slab
- Road surface
- Paved
Utilities
- Sewer
- Public Sewer
- Water source
- Public
- Utilities
- Cable Available, Electricity Connected, Natural Gas Available, Sewer Connected, Water Connected
Community
- Pets allowed
- Yes
Schools
Letter grades: Florida DOE 2024–25 school grades (Orange, Seminole, Lake, Osceola, Brevard). Assigned schools from the listing agent — verify enrollment with the district.
Room Details
| Room | Level | Dimensions |
|---|---|---|
| Primary Bedroom | First | |
| Living Room | First | |
| Kitchen | First | |
| Additional Bedroom | First | |
| Additional Bedroom | First | |
| Bathroom 1 | First | |
| Bathroom 2 | First | |
| Dining Room | First |
Listing Details
- Listing date
- 2026-11-09
- On market date
- 2026-11-11
- Original list price
- $515,500
- Occupant type
- Owner
- MLS area
- 34698 - Dunedin
- Listing AOR
- Suncoast Tampa
- Status changed
- 2026-11-11
- Tax legal description
- DUNEDIN LAKEWOOD ESTATES LOT 35
Flood risk
Minimal-risk area outside the mapped floodplain. Flood insurance is optional and typically low-cost.
Source: FEMA flood zone reported on the listing. Confirm current designation at FEMA Flood Map Service Center.
Location
Directions
From Main Street in Dunedin, head south on Patricia Avenue. Continue to 711 Patricia Avenue.
More homes like this
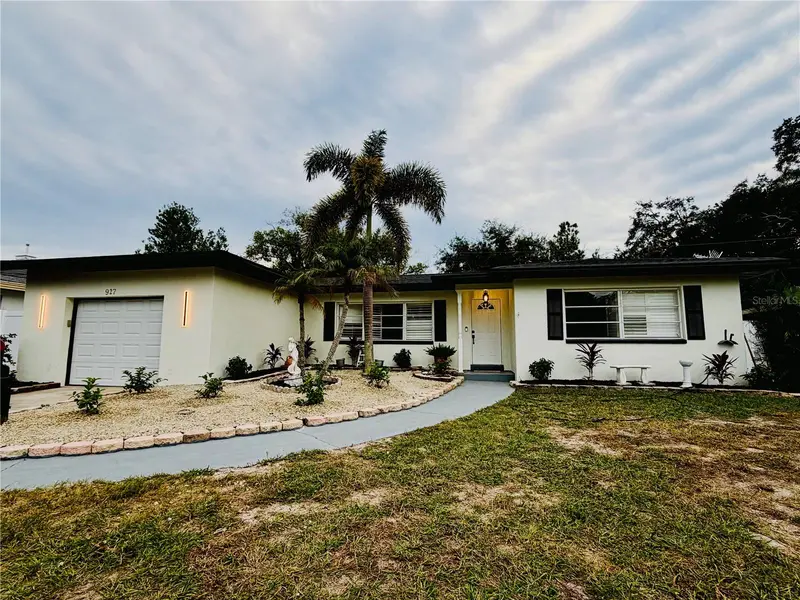
$529,000
927 Parkwood Dr
Dunedin, FL 34698
3 bd · 2 ba · 1,740 sqft
Dunedin Lakewood Estates
MLS ID #TB8567116, CENTURY 21 LISTSMART.
Listing provided by Stellar MLS
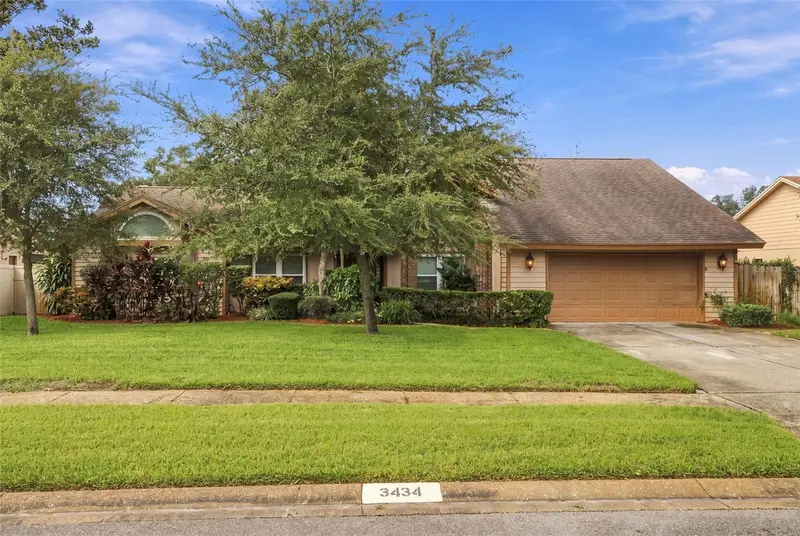
$808,000
3434 Beech Trl
Clearwater, FL 33761
4 bd · 3 ba · 2,988 sqft
Trails Of Countryside
MLS ID #TB8565584, KELLER WILLIAMS TAMPA PROPERTIES.
Listing provided by Stellar MLS
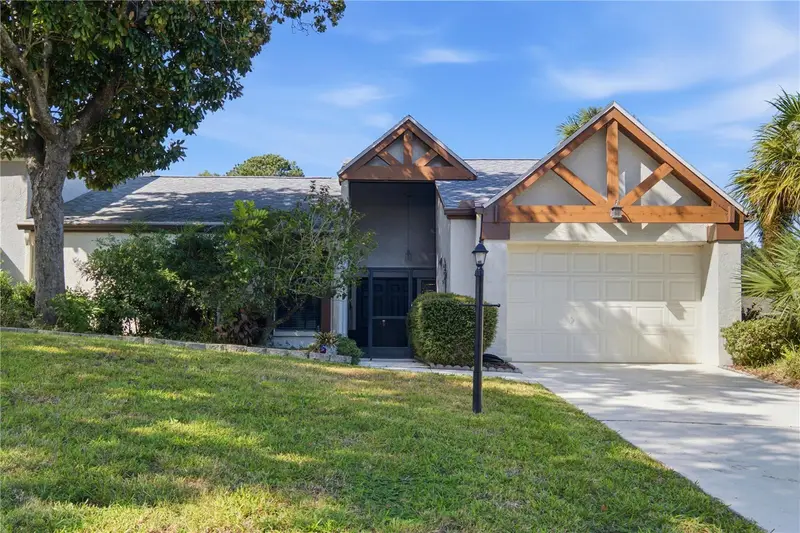
$314,000
1622 Highland Club Ln
Palm Harbor, FL 34684
2 bd · 2 ba · 1,160 sqft
Highland Lakes
MLS ID #TB8559369, LPT REALTY, LLC..
Listing provided by Stellar MLS
$349,500
725 Spencer Ave
Clearwater, FL 33756
2 bd · 2 ba · 1,128 sqft
Town Park Twnhms
MLS ID #TB8563384, FIVE STAR REAL ESTATE OF FLORIDA LLC.
Listing provided by Stellar MLS

Listings courtesy of Stellar MLS as distributed by MLS GRID
IDX information is provided exclusively for consumers’ personal, non-commercial use and may not be used for any purpose other than to identify prospective properties consumers may be interested in purchasing.
Based on information submitted to the MLS GRID as of November 12, 2026 at 1:46 PM ET. All data is obtained from various sources and may not have been verified by broker or MLS GRID. Supplied Open House Information is subject to change without notice. All information should be independently reviewed and verified for accuracy. Properties may or may not be listed by the office/agent presenting the information.
All or a portion of the multiple listing information is provided by Stellar MLS, from a copyrighted compilation of listings. The compilation of listings and each individual listing are © 2026 Stellar MLS. All rights reserved.
Ryan Solberg, Broker · MaxLife Realty LLC · FL License #BK3354351 · Equal Housing Opportunity · Full disclaimer · DMCA