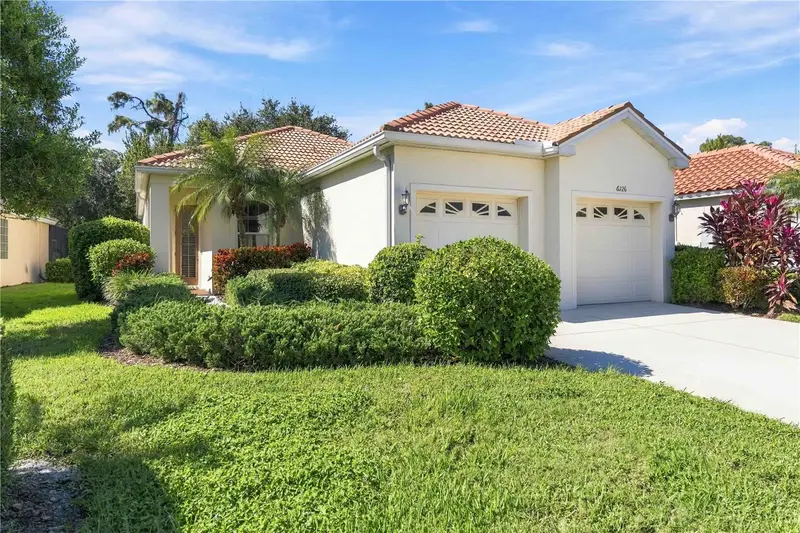

$379,000
6126 Wingspan WayBradenton, FL 34203
Listing updated: November 11, 2026 at 1:42 PM ET
Listing courtesy of Coldwell Banker Realty · Natalie Pankonin · MLS #A4712418 · Active · 941-907-1033Property type
Year built
Lot size
Price / sq ft
HOA dues
Days on market
Garage spaces
Flood zone
About this home
Unbeatable list price on this well-cared-for, one-owner home in beautiful, Tara Preserve. Offering an open-concept floor plan with 3 bedrooms and 2 bathrooms. A spacious living and dining area feature a soaring, vaulted ceiling, creating an inviting atmosphere with plenty of room to entertain and enjoy everyday living. The large, primary suite offers an oversized walk-in closet, and private bathroom complete with dual vanity, garden tub, and shower. The split bedroom floorplan also provides privacy for family and guests. Take in the peaceful surroundings on your private, screened-in lanai with a fantastic location just a short walk or bike ride to the community's pickleball courts, pool and clubhouse. Tara Preserve is conveniently located near I-75 and Lakewood Ranch, the UTC shopping district, everyday shopping necessities, and world-class beaches. Proudly maintained by its original owner, this home is ready and waiting for your personal touch and updates. Schedule your showing today!
Estimated monthly payment
Estimate only. Taxes use the listing's reported amount where available; insurance is a Florida-average estimate. Your actual payment will vary — run a full calculation or talk to a lender.
Price & listing history0 days on market
- Status: ActiveNov 11, 2026
- Listed$379,000Nov 11, 2026
Facts & features
- Property type
- Residential
- Sub type
- Single Family Residence
- Status
- Active
- Days on market
- 0
- Subdivision
- Tara Preserve
- County
- Manatee
- Year built
- 2005
- Living area
- 1,574 sq ft
- Price/sq ft
- $241
- Building area
- 2,042 sq ft (Public Records)
- Lot size
- 5,631 sq ft
- Lot category
- 0 to less than 1/4
- Flood zone
- x
- Garage
- 2 spaces
- Annual taxes
- $6,113 (2025)
- Parcel #
- 1731582909
- Zoning
- PD-R
- MLS #
- A4712418
Ask about this home
Have a question? Ask the broker directly.
Ryan Solberg answers personally — no call center, no spam. Your question goes straight to him.
Interior Details
- Bedrooms
- 3
- Full bathrooms
- 2
- Flooring
- Carpet, Ceramic Tile
- Appliances
- Dishwasher, Disposal, Dryer, Exhaust Fan, Gas Cooktop, Microwave, Range, Refrigerator, Washer
- Interior features
- In Wall Pest System, Kitchen/Family Room Combo, Living Room/Dining Room Combo, Open Floorplan, Primary Bedroom Main Floor, Split Bedroom, Thermostat, Vaulted Ceiling(s), Walk-In Closet(s)
- Laundry
- Gas Dryer Hookup, Inside, Laundry Room, Sink
- Stories / Levels
- One
- Direction faces
- East
Heating & Cooling
- Heating
- Central
- Cooling
- Central Air
Parking
- Garage spaces
- 2
- Attached garage
- Yes
HOA & Financial
- HOA fee
- $140 / Monthly
- Monthly HOA
- $140/mo
- Total monthly fees
- $234/mo
- Total annual fees
- $2,806
- HOA name
- Shane, Progressive Community Mgmt
- CDD
- Yes
- Min lease term
- 1 Month
- Listing terms
- Cash, Conventional, FHA, VA Loan
- Ownership
- Fee Simple
- Available for lease
- Yes
- Lease restrictions
- Yes
- Additional lease restrictions
- Please see HOA documents for lease restrictions.
- Approval process
- Please see HOA documents.
Exterior & Construction
- Exterior features
- Sidewalk
- Construction materials
- Concrete, Stucco
- Roof
- Tile
- Foundation
- Slab
- Road surface
- Paved
Utilities
- Sewer
- Public Sewer
- Water source
- Public
- Utilities
- BB/HS Internet Available, Cable Available, Cable Connected, Electricity Available, Electricity Connected, Natural Gas Available, Natural Gas Connected, Public, Sewer Connected, Sprinkler Recycled, Water Connected
Community
- Pets allowed
- Cats OK, Dogs OK
Room Details
| Room | Level | Dimensions |
|---|---|---|
| Family Room | First | 17x11 |
| Dining Room | First | 15x11 |
| Kitchen | First | 12x8 |
| Primary Bedroom | First | 16x14 |
| Primary Bathroom | First | 9x6.5 |
| Bedroom 1 | First | 12x12 |
| Bedroom 2 | First | 11x10.5 |
Listing Details
- Listing date
- 2026-11-11
- On market date
- 2026-11-11
- Original list price
- $379,000
- Occupant type
- Owner
- MLS area
- 34203 - Bradenton/Braden River/Lakewood Rch
- Listing AOR
- Sarasota - Manatee
- Status changed
- 2026-11-11
- Tax legal description
- LOT 8 WINGSPAN WAY AT TARA PI#17315.8290/9
Flood risk
Minimal-risk area outside the mapped floodplain. Flood insurance is optional and typically low-cost.
Source: FEMA flood zone reported on the listing. Confirm current designation at FEMA Flood Map Service Center.
Location
Directions
From I-75, exit onto SR 70 W. Turn Left onto Tara Blvd and make Left turn onto Tara Preserve Ln. Turn Right onto Wingspan Way. Home is located on Righthand side of street.
More homes like this
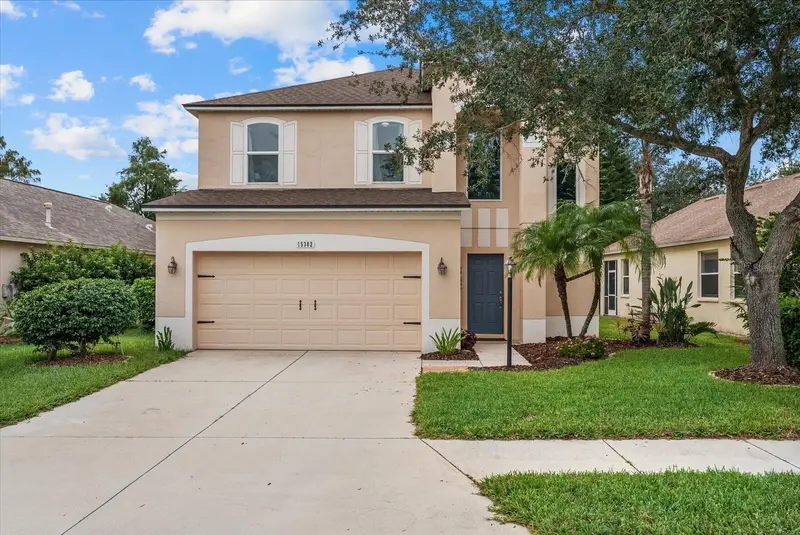
$577,000
15302 Searobbin Dr
Lakewood Ranch, FL 34202
3 bd · 3 ba · 2,209 sqft
Greenbrook Village Subphase Gg
MLS ID #A4708502, LPT REALTY LLC.
Listing provided by Stellar MLS
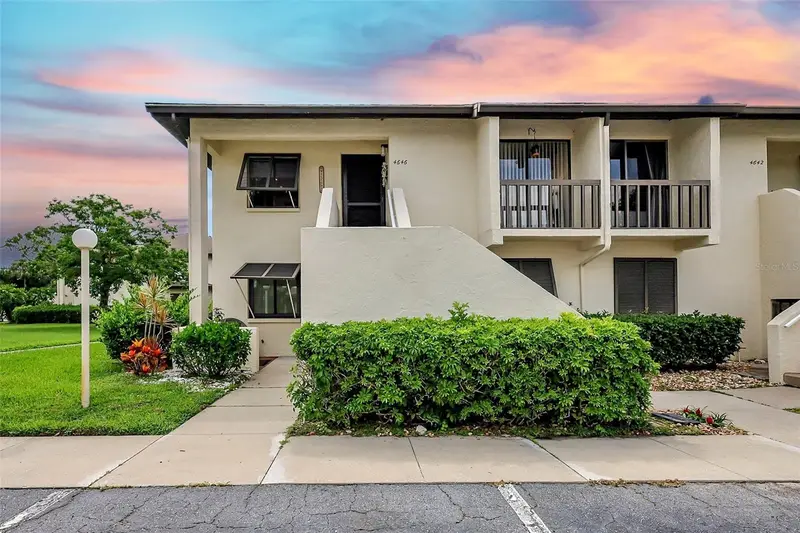
$295,000
4646 Longwater Chase #98
Sarasota, FL 34235
2 bd · 2 ba · 1,108 sqft
Longwater Chase
MLS ID #N6146329, GULF SHORES REALTY ERA POWERED.
Listing provided by Stellar MLS
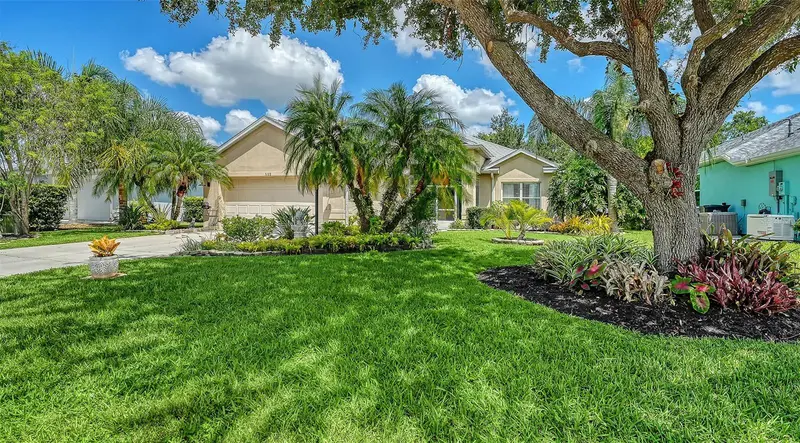
$489,900
5122 Creekside Trl
Sarasota, FL 34243
3 bd · 2 ba · 1,807 sqft
Carlyle At Villages Of Palm-Aire
MLS ID #A4700701, COLDWELL BANKER REALTY.
Listing provided by Stellar MLS
$390,000
4044 Via Sienna Cir
Sarasota, FL 34243
3 bd · 3 ba · 1,852 sqft
Sienna Park Twnhms
MLS ID #A4712629, RE/MAX ALLIANCE GROUP.
Listing provided by Stellar MLS

Listings courtesy of Stellar MLS as distributed by MLS GRID
IDX information is provided exclusively for consumers’ personal, non-commercial use and may not be used for any purpose other than to identify prospective properties consumers may be interested in purchasing.
Based on information submitted to the MLS GRID as of November 11, 2026 at 1:42 PM ET. All data is obtained from various sources and may not have been verified by broker or MLS GRID. Supplied Open House Information is subject to change without notice. All information should be independently reviewed and verified for accuracy. Properties may or may not be listed by the office/agent presenting the information.
All or a portion of the multiple listing information is provided by Stellar MLS, from a copyrighted compilation of listings. The compilation of listings and each individual listing are © 2026 Stellar MLS. All rights reserved.
Ryan Solberg, Broker · MaxLife Realty LLC · FL License #BK3354351 · Equal Housing Opportunity · Full disclaimer · DMCA