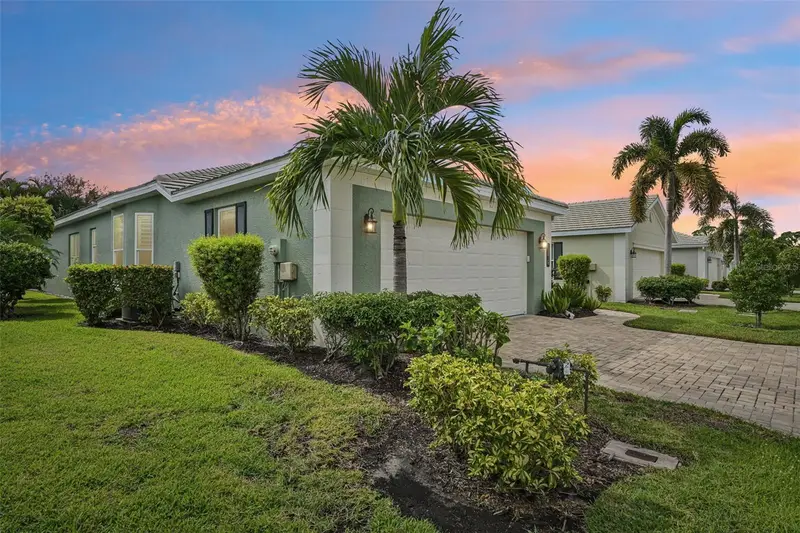

$525,000
11029 Barnsley DriveVenice, FL 34293
Listing updated: November 10, 2026 at 5:10 PM ET
Listing courtesy of Fine Properties · Lee Anna Duck · MLS #D6149605 · Active · 941-782-0000Property type
Year built
Lot size
Price / sq ft
HOA dues
Day on market
Flood zone
About this home
Welcome to luxury living in the highly sought-after Plantation Golf and Country Club community. This beautifully upgraded 2-bedroom plus den, 2.5-bathroom home perfectly blends premium craftsmanship with maintenance-free convenience. Inside, you are greeted by soft gray-blue walls and stunning, high-end luxury vinyl plank flooring that flows seamlessly throughout the main living areas, with tasteful tile restricted to the bathrooms. The heart of the home features an insanely large gourmet kitchen equipped with expansive granite countertops, an extra-spacious eat-in nook, premium built-in storage, and a newer wine fridge. Perfect for entertaining, the kitchen overlooks a bright, open-concept dining area and great room. Work from home or need a third bedroom? The versatile den/office space is adorned with elegant French doors and easily serves as a flexible guest room. Retreat to the extra-large primary suite, featuring custom closet organization, built-ins, and a boutique-inspired primary ensuite featuring a roman walk-in shower, two separate sink areas, and a private water closet. Guests will enjoy ultimate privacy in the second bedroom, which features its own walk-in closet and a dedicated ensuite bathroom. For ultimate peace of mind, this home is equipped with impact windows, a whole-house water filtration system (2024), Plantation Shutters throughout, and an extra-large, partially covered lanai complete with powered hurricane screens on both sides (2024). The private, outdoor space comes ready to enjoy, including an outdoor table with an umbrella. Enjoy the ultimate care-free lifestyle, as the HOA includes free Wi-Fi, basic cable, outside house painting every 10 years (just completed!), and roof coverage under the condo structure. While residents can enjoy an included neighborhood pool, you also have an optional membership at The Plantation Golf & Country Club which provides access to two 18-hole championship golf courses, 13 Har-Tru tennis courts, six pickleball courts, Bocce Ball, a fitness center, a Jr. Olympic pool, and exceptional dining and social events. Perfectly located near beautiful beaches, shopping, dining, Wellen Park Downtown, the Atlanta Braves Spring Training Stadium, and convenient access to I-75—this home embodies the ideal Venice lifestyle in a golf cart friendly community. Schedule your private showing today!
Estimated monthly payment
Estimate only. Taxes use the listing's reported amount where available; insurance is a Florida-average estimate. Your actual payment will vary — run a full calculation or talk to a lender.
Price & listing history1 days on market
- Status: ActiveNov 9, 2026
- Listed$525,000Nov 9, 2026
Property Documents
Documents the listing agent has made public for this property. Free to view and download.
Facts & features
- Property type
- Residential
- Sub type
- Condominium
- Status
- Active
- Days on market
- 1
- Subdivision
- Kenwood Glen Ii/St Andrews Eas
- County
- Sarasota
- Year built
- 2017
- Living area
- 2,186 sq ft
- Price/sq ft
- $240
- Building area
- 2,968 sq ft (Public Records)
- Lot size
- 377,661 sq ft
- Flood zone
- X
- Annual taxes
- $4,430 (2026)
- Parcel #
- 0441021054
- Zoning
- RSF2
- MLS #
- D6149605
Ask about this home
Have a question? Ask the broker directly.
Ryan Solberg answers personally — no call center, no spam. Your question goes straight to him.
Interior Details
- Bedrooms
- 2
- Full bathrooms
- 2
- Half bathrooms
- 1
- Flooring
- Ceramic Tile, Luxury Vinyl
- Appliances
- Convection Oven, Dishwasher, Disposal, Dryer, Electric Cooktop, Electric Water Heater, Freezer, Microwave, Washer, Water Filtration System, Whole House R.O. System
- Interior features
- Eat-in Kitchen, High Ceilings, Open Floorplan, Primary Bedroom Main Floor, Solid Wood Cabinets, Split Bedroom, Stone Counters, Thermostat
- Laundry
- Electric Dryer Hookup, Inside, Laundry Room, Washer Hookup
- Stories / Levels
- One
- Direction faces
- North
Heating & Cooling
- Heating
- Central
- Cooling
- Central Air
Parking
- Garage spaces
- 0
- Attached garage
- Yes
HOA & Financial
- HOA fee
- $555 / Annually
- Monthly HOA
- $46/mo
- Total monthly fees
- $710/mo
- Total annual fees
- $8,514
- HOA name
- Barbara O'Grady
- CDD
- No
- Homestead exemption
- Yes
- Min lease term
- 3 Months
- Listing terms
- Cash, Conventional, FHA, VA Loan
- Ownership
- Condominium
- Available for lease
- Yes
- Lease restrictions
- Yes
- Additional lease restrictions
- See association documents.
- Approval process
- See association docs, application must be submitted.
Exterior & Construction
- Exterior features
- Lighting, Rain Gutters
- Construction materials
- Block, Stucco
- Roof
- Tile
- Foundation
- Slab
- Road surface
- Asphalt
Utilities
- Sewer
- Public Sewer
- Water source
- Public
- Utilities
- BB/HS Internet Available, Cable Connected, Electricity Connected, Public, Sewer Connected, Sprinkler Recycled, Underground Utilities, Water Connected
Community
- Pets allowed
- Cats OK, Dogs OK
Room Details
| Room | Level | Dimensions |
|---|---|---|
| Living Room | First | 21x16 |
| Kitchen | First | 14.7x15.2 |
| Primary Bedroom | First | 15.7x16.1 |
| Primary Bathroom | First | 6.2x16.5 |
| Bedroom 2 | First | 14x14 |
| Bathroom 2 | First | 5.11x12.4 |
| Balcony/Porch/Lanai | First | 24.9x18.9 |
| Den | First | 14.2x12.11 |
Listing Details
- Listing date
- 2026-11-08
- On market date
- 2026-11-09
- Original list price
- $525,000
- Occupant type
- Owner
- MLS area
- 34293 - Venice
- Listing AOR
- Sarasota - Manatee
- Status changed
- 2026-11-09
- Tax legal description
- UNIT 11029, KENWOOD GLEN II OF ST ANDREWS EAST AT THE PLANTATION
Flood risk
Minimal-risk area outside the mapped floodplain. Flood insurance is optional and typically low-cost.
Source: FEMA flood zone reported on the listing. Confirm current designation at FEMA Flood Map Service Center.
Location
Directions
From 41 or Center, turn on to Rockley Blvd., Turn East onto Barnsley. Home is the 8th home on the right.
More homes like this
$359,900
1374 Maseno Dr
Venice, FL 34292
3 bd · 2 ba · 2,102 sqft
Venetian Falls
MLS ID #A4712702, SANDERLING REAL ESTATE.
Listing provided by Stellar MLS
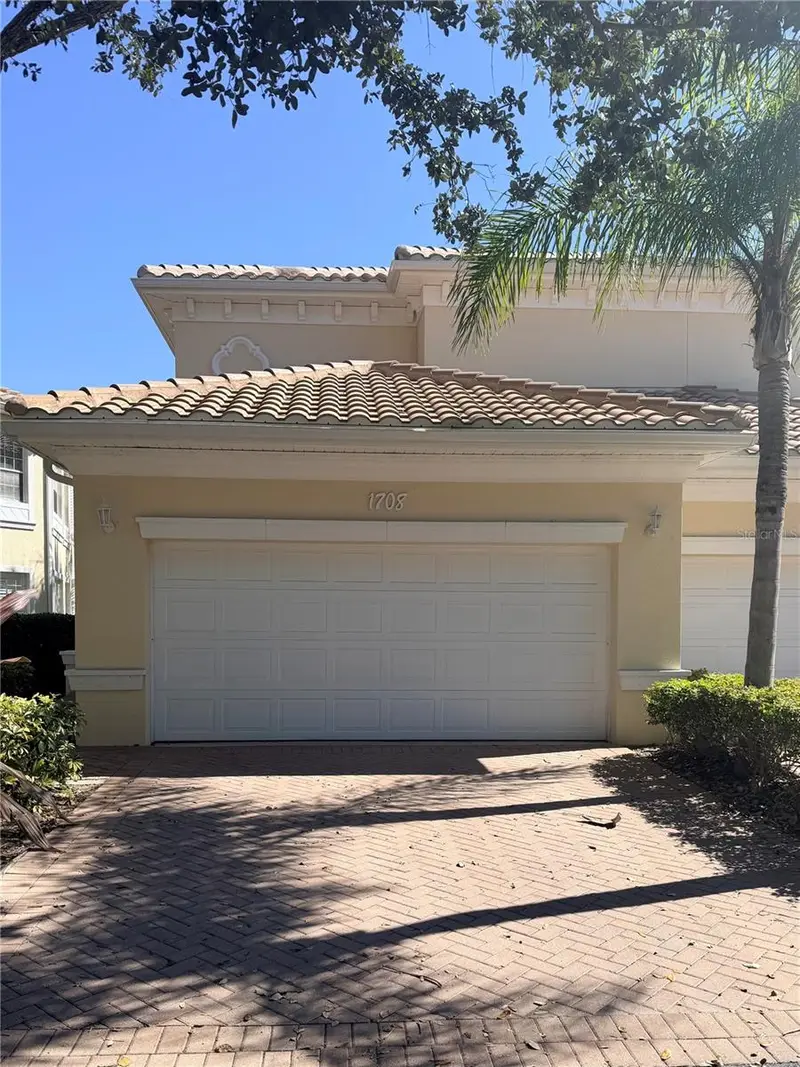
$365,000
1708 Triano Cir #1708
Venice, FL 34292
3 bd · 2 ba · 2,295 sqft
Triano
MLS ID #TB8561541, OPTION 1 REALTY SVC CORP.
Listing provided by Stellar MLS
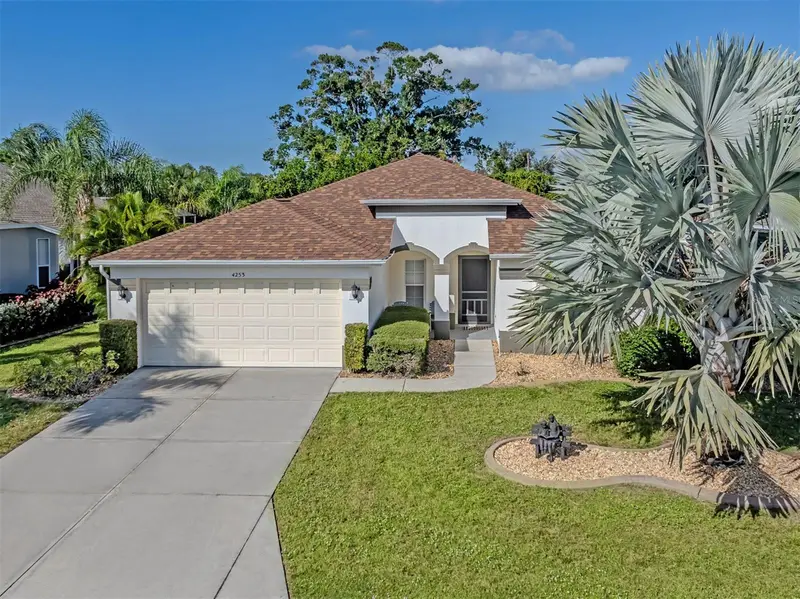
$385,000
4253 Tennyson Way
Venice, FL 34293
3 bd · 2 ba · 1,477 sqft
Woodmere Lakes
MLS ID #N6146490, BERKSHIRE HATHAWAY HOMESERVICES FLORIDA REALTY.
Listing provided by Stellar MLS
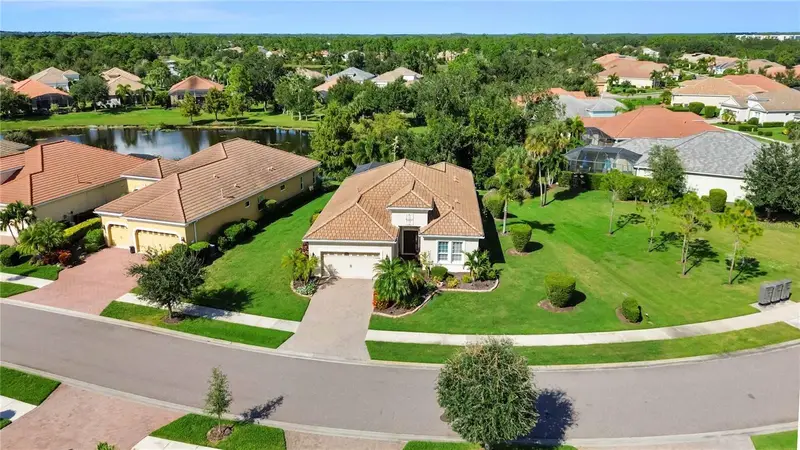
$725,000
11772 Altamonte Ct
Venice, FL 34293
3 bd · 2 ba · 2,176 sqft
Grand Palm Ph 1c B
MLS ID #C7533208, KELLER WILLIAMS ISLAND LIFE REAL ESTATE.
Listing provided by Stellar MLS

Listings courtesy of Stellar MLS as distributed by MLS GRID
IDX information is provided exclusively for consumers’ personal, non-commercial use and may not be used for any purpose other than to identify prospective properties consumers may be interested in purchasing.
Based on information submitted to the MLS GRID as of November 10, 2026 at 5:10 PM ET. All data is obtained from various sources and may not have been verified by broker or MLS GRID. Supplied Open House Information is subject to change without notice. All information should be independently reviewed and verified for accuracy. Properties may or may not be listed by the office/agent presenting the information.
All or a portion of the multiple listing information is provided by Stellar MLS, from a copyrighted compilation of listings. The compilation of listings and each individual listing are © 2026 Stellar MLS. All rights reserved.
Ryan Solberg, Broker · MaxLife Realty LLC · FL License #BK3354351 · Equal Housing Opportunity · Full disclaimer · DMCA