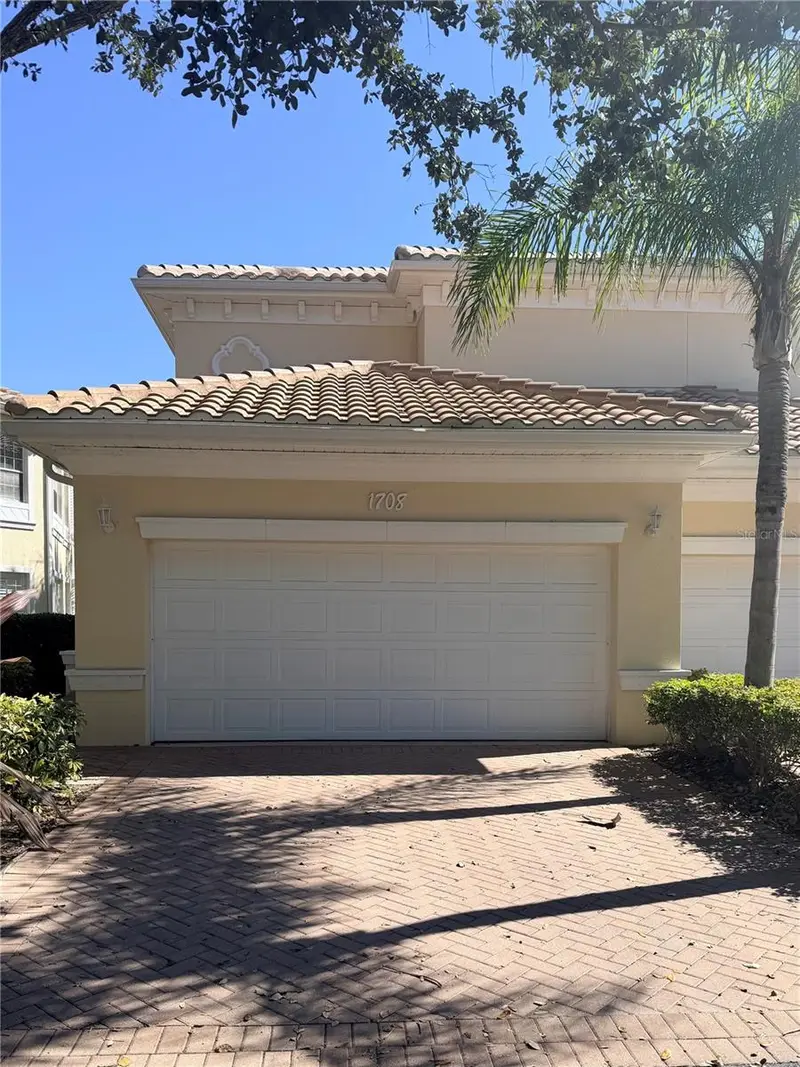

$369,000
1708 Triano CircleVenice, FL 34292
Listing updated: October 26, 2026 at 5:01 PM ET
Listing courtesy of Option 1 Realty Svc Corp · Dominic Ferrara · MLS #TB8561541 · Active · 813-305-5416Property type
Year built
Lot size
Price / sq ft
HOA dues
Days on market
Garage spaces
Flood zone
About this home
This rare opportunity offers a perfect blend of luxury and comfort, featuring an expansive 3-bedroom plus den floor plan that maximizes natural light and living space. Positioned in a prestigious, gated, resort-style community, this end unit provides sweeping views of the pond and pool. Recent modern enhancements elevate the home’s appeal, including fresh laminate flooring, designer paint, updated lighting fixtures, and contemporary ceiling fans. The kitchen is a chef’s delight, outfitted with elegant granite countertops and high-end stainless steel appliances. Retreat to the primary suite, which serves as a peaceful sanctuary featuring decorative tray ceilings and a luxurious, newly renovated stone-floored shower. Additional highlights include soaring volume ceilings, a dedicated laundry room, a spacious 2-car garage, and the lasting value of a brand-new 2025 tile roof. Located just minutes from historic downtown Venice, pristine beaches, and premier dining, this residence is situated in a community offering an expansive clubhouse, fitness center, and scenic nature trails. This bright, airy 3-bedroom plus den, 2-bathroom end unit features a spacious 2-car garage on the ground level with the main living quarters positioned upstairs. The open-concept floor plan is flooded with natural light and showcases gorgeous, unobstructed views of the pond and pool area from both the expansive great room and the private primary suite. The interior feels brand new and pristine, boasting recent upgrades such as fresh laminate flooring, designer interior paint, updated lighting fixtures, and modern ceiling fans throughout. The kitchen is fully equipped and move-in ready, highlighted by elegant granite countertops and high-end stainless steel appliances. The primary suite serves as a serene private retreat, complete with decorative tray ceilings, generous dual closets, and an en-suite bathroom featuring a relaxing garden tub and a stunning, newly installed stone-floored shower. Additional perks include a large, dedicated laundry room, soaring volume ceilings, and the peace of mind provided by a brand-new 2025 tile roof. The property is completely move-in ready with ample space for guest parking. Please note that the owner is a licensed Florida real estate agent. Schedule your private showing today to experience everything this home has to offer!
Estimated monthly payment
Estimate only. Taxes use the listing's reported amount where available; insurance is a Florida-average estimate. Your actual payment will vary — run a full calculation or talk to a lender.
Price & listing history0 days on market
- Status: ActiveOct 26, 2026
- Listed$369,000Oct 26, 2026
Property Documents
Documents the listing agent has made public for this property. Free to view and download.
- Triano Rules and RegPDFView / Download ↓
- Seller Property DisclosurePDFView / Download ↓
- Condo AddendumPDFView / Download ↓
- ARC RulesPDFView / Download ↓
- Cert AmendPDFView / Download ↓
- Articles of IncorpPDFView / Download ↓
- Triano BylawsPDFView / Download ↓
- Condo DecPDFView / Download ↓
- Triano New Owner ApplicationPDFView / Download ↓
- Pet ApplicationPDFView / Download ↓
Facts & features
- Property type
- Residential
- Sub type
- Condominium
- Status
- Active
- Days on market
- 0
- Subdivision
- Triano
- County
- Sarasota
- Year built
- 2005
- Living area
- 2,295 sq ft
- Price/sq ft
- $161
- Building area
- 2,708 sq ft (Public Records)
- Lot size
- 547,147 sq ft
- Flood zone
- X (12115C0331G)
- Garage
- 2 spaces
- Annual taxes
- $3,040 (2025)
- Parcel #
- 0401021098
- Zoning
- PUD
- MLS #
- TB8561541
Ask about this home
Have a question? Ask the broker directly.
Ryan Solberg answers personally — no call center, no spam. Your question goes straight to him.
Interior Details
- Bedrooms
- 3
- Full bathrooms
- 2
- Flooring
- Ceramic Tile, Laminate, Tile, Vinyl
- Appliances
- Dishwasher, Disposal, Dryer, Microwave, Range, Refrigerator, Washer
- Interior features
- Cathedral Ceiling(s), Ceiling Fans(s), High Ceilings, Kitchen/Family Room Combo, Living Room/Dining Room Combo, Open Floorplan, Stone Counters, Vaulted Ceiling(s), Walk-In Closet(s)
- Laundry
- Electric Dryer Hookup, Inside, Laundry Room, Same Floor As Condo Unit, Washer Hookup
- Stories / Levels
- Two
- Direction faces
- West
Heating & Cooling
- Heating
- Central
- Cooling
- Central Air
Parking
- Garage spaces
- 2
- Attached garage
- Yes
- Parking features
- Garage Door Opener, Ground Level, Guest
HOA & Financial
- HOA fee
- $586 / Monthly
- Monthly HOA
- $586/mo
- Total monthly fees
- $586/mo
- Total annual fees
- $7,032
- HOA name
- Access Management/Tricia Gwinn
- CDD
- No
- Homestead exemption
- Yes
- Min lease term
- 8-12 Months
- Listing terms
- Cash, Conventional, FHA, VA Loan
- Ownership
- Fee Simple
- Available for lease
- Yes
- Lease restrictions
- Yes
- Additional lease restrictions
- Buyer/Buyer's agent responsible for verifying rental restrictions and or requirements with property management company.
- Approval process
- Contract Tricia Gwinn at Access Management at 813-607-2220 for any questions.
Exterior & Construction
- Exterior features
- Sidewalk
- Construction materials
- Block, Stucco
- Roof
- Tile
- Foundation
- Slab
- Waterfront
- Yes
- Water view
- Yes
- Road surface
- Asphalt
Utilities
- Sewer
- Public Sewer
- Water source
- Canal/Lake For Irrigation
- Utilities
- Cable Connected, Electricity Connected, Fiber Optics, Fire Hydrant, Public, Water Connected
Community
- Pets allowed
- Breed Restrictions
Room Details
| Room | Level | Dimensions |
|---|---|---|
| Great Room | 23x27 | |
| Kitchen | 16x9 | |
| Dining Room | 15x10 | |
| Primary Bedroom | 25x13 | |
| Primary Bathroom | ||
| Bedroom 1 | 15x10 | |
| Bedroom 2 | 12x12 | |
| Bathroom 2 | 6x8 | |
| Laundry | 7x7 |
Listing Details
- Listing date
- 2026-10-26
- On market date
- 2026-10-26
- Original list price
- $369,000
- Occupant type
- Owner
- MLS area
- 34292 - Venice
- Listing AOR
- Suncoast Tampa
- Status changed
- 2026-10-26
- Tax legal description
- UNIT 1708, BLDG 17, TRIANO PHASES 2 THRU 17
Flood risk
Minimal-risk area outside the mapped floodplain. Flood insurance is optional and typically low-cost.
Source: FEMA flood zone reported on the listing. Confirm current designation at FEMA Flood Map Service Center.
Location
Directions
From I 75 - Take Laurel Road exit 195, towards new Sarasota Memorial Hospital, Left on Pinebrook, Left on Edmundson to Triano Circle on the right. Turn Right gated to condo.
More homes like this
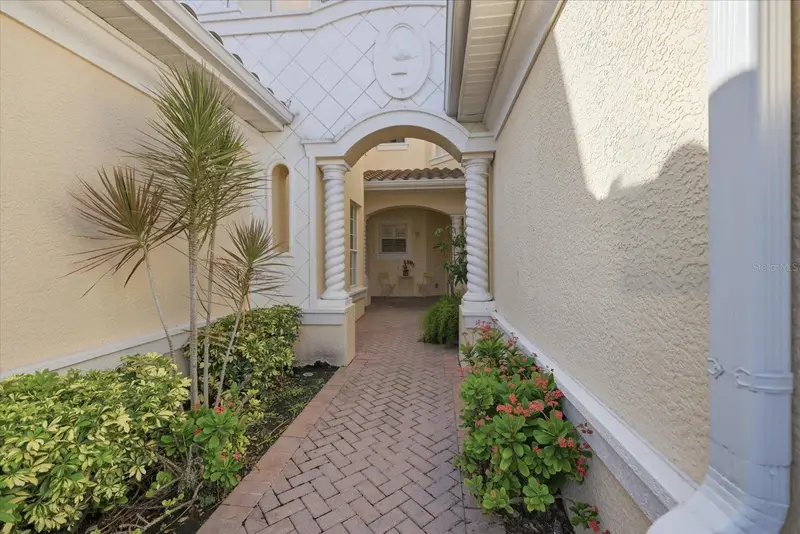
$287,450
703 Triano Cir #703
Venice, FL 34292
2 bd · 2 ba · 1,318 sqft
Triano
MLS ID #N6145529, EXIT KING REALTY.
Listing provided by Stellar MLS

$479,000
11783 Puma Path
Venice, FL 34292
3 bd · 2 ba · 2,035 sqft
Stoneybrook At Venice
MLS ID #A4699902, COLDWELL BANKER REALTY.
Listing provided by Stellar MLS
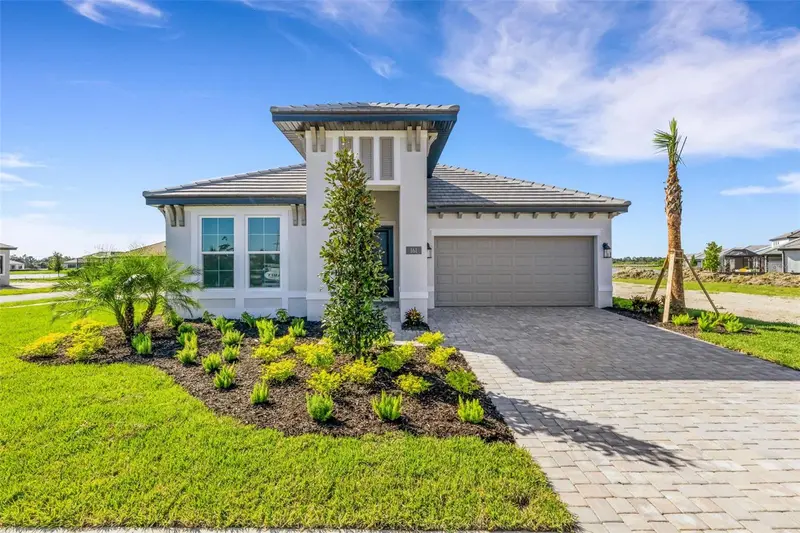
$499,999
161 Vistera Blvd
Nokomis, FL 34275
3 bd · 2 ba · 1,763 sqft
Vistera Ph 1
MLS ID #A4708819, FINE PROPERTIES.
Listing provided by Stellar MLS
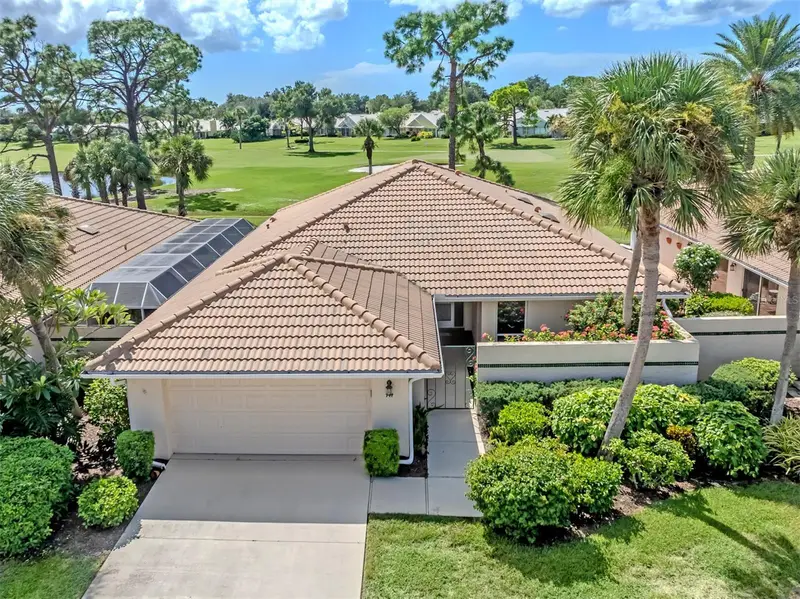
$474,900
717 Carnoustie Ter #9
Venice, FL 34293
3 bd · 2 ba · 2,255 sqft
Saint George
MLS ID #N6146262, PREMIER SOTHEBYS INTL REALTY.
Listing provided by Stellar MLS

Listings courtesy of Stellar MLS as distributed by MLS GRID
IDX information is provided exclusively for consumers’ personal, non-commercial use and may not be used for any purpose other than to identify prospective properties consumers may be interested in purchasing.
Based on information submitted to the MLS GRID as of October 26, 2026 at 5:01 PM ET. All data is obtained from various sources and may not have been verified by broker or MLS GRID. Supplied Open House Information is subject to change without notice. All information should be independently reviewed and verified for accuracy. Properties may or may not be listed by the office/agent presenting the information.
All or a portion of the multiple listing information is provided by Stellar MLS, from a copyrighted compilation of listings. The compilation of listings and each individual listing are © 2026 Stellar MLS. All rights reserved.
Ryan Solberg, Broker · MaxLife Realty LLC · FL License #BK3354351 · Equal Housing Opportunity · Full disclaimer · DMCA