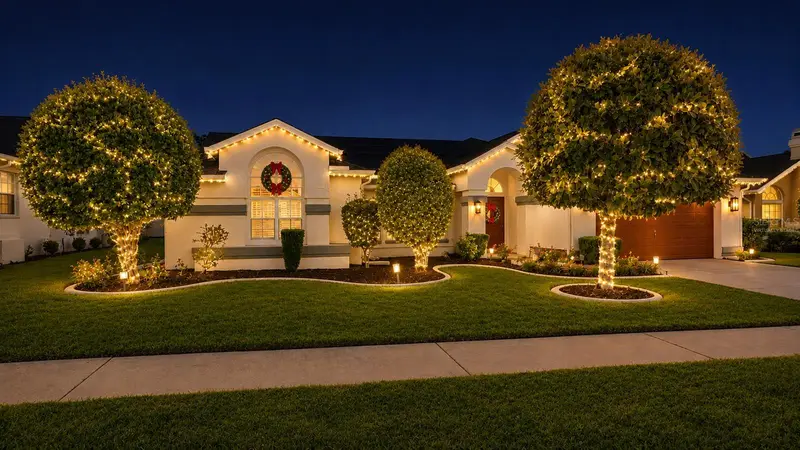


$374,999
Active · 4 days on market1347 Overland DriveSpring Hill, FL 34608
- Beds
- 3
- Baths
- 2
- Sq ft
- 1,941
- Acres
- 0.23
- Built
- 1989
- Per sq ft
- $193
 Listing courtesy of Listingsfor1.Com · Daisy Casillas Diaz · MLS #W7891023 · Active · 352-358-1555
Listing updated: November 14, 2026 at 3:36 PM ET
Property type
HOA dues
Garage spaces
Flood zone
About this home
The photos do not do this home JUSTICE! Distinctive 1,941 sq ft contemporary home combines soaring ceilings, dramatic architectural details, and FIVE sliding glass doors that create an exceptional connection between indoor and outdoor living. With multiple living and dining areas, striking accent walls, contemporary fixtures, and beautiful herringbone-pattern flooring throughout, this home is full of character. . . . THE UPDATES: Enjoy the benefits of a NEWER solar power system, NEWER impact-resistant windows, a NEWER air-conditioning system, NEWER water heater, NEW yard sprinkler system for easy yard maintenance, NEW pool pump, NEW ceiling fans, and NEW matching window shades throughout. Plus an attached two-car garage for storage or an actual car. . . . THE LIVING SPACES: Soaring ceilings, expansive windows, and abundant natural light create a wonderful sense of openness. Enjoy both formal and casual living areas, along with separate dining spaces that provide flexibility for entertaining, family gatherings, or simply spreading out. Split bedroom floor plan for extra privacy too. . . . THE KITCHEN: Stylish and functional. Contrasting dark cabinetry, beautiful marble-look countertops and backsplash, contemporary lighting, elegant fixtures, and a spacious island with additional seating and prep space make this kitchen as attractive as it is practical. . . . THE OWNER’S SUITE: Your own private retreat. The spacious bedroom features a cathedral ceiling and direct access to the screened pool area. The distinctive en-suite bathroom offers dual vanities with vessel sinks, a soaking tub, separate shower, eye-catching architectural details, large walk-in closet, and plenty of mirrors to ensure you look your best. . . . THE POOL & LANAI: Florida living at its finest! FIVE sliding glass doors connect the home's interior spaces to the expansive screened pool enclosure. Enjoy a sparkling swimming pool, generous deck space, and a covered patio perfect for outdoor dining, relaxing, and entertaining. Beyond the enclosure, the partially fenced backyard provides additional green space for gardening or play. . . . THE LOCATION: Conveniently situated in Spring Hill near shopping, dining, and everyday essentials. Explore the crystal-clear waters and outdoor adventures of Weeki Wachee Springs, kayaking and wildlife at Weeki Wachee Preserve, and Gulf Coast sunsets at Pine Island Beach. Boating, fishing, parks, and the beautiful Nature Coast lifestyle are all within easy reach!
True monthly cost
Mortgage, taxes, insurance and every recurring fee on this home.
No CDD, per the listing.
The listing reports the current owner's bill of $4,869/yr (2025), which may include their homestead exemption, years of capped assessments and any CDD line. Florida resets the assessed value when a home sells, so your bill is usually different.
Estimate only. HOA, condo and CDD status come from the listing; insurance is a Florida-average estimate (about 0.55% of price a year) and flood insurance is not included. New-owner taxes use a typical county millage, not this parcel's exact rate. Your actual payment will vary — estimate taxes, run a full calculation or talk to a lender.
Facts & features
Property
- Property type
- Residential
- Sub type
- Single Family Residence
- Status
- Active
- Subdivision
- Seven Hills
- County
- Hernando
- Lot size
- 9,995 sq ft
- Lot category
- 0 to less than 1/4
- Flood zone
- X (12053C0308D)
- Garage
- 2 spaces
- Pool
- Private pool
- Annual taxes
- $4,869 (2025)
- Parcel #
- R30-223-18-3514-0000-2170
- Zoning
- RES
- MLS #
- W7891023
Interior
- Full bathrooms
- 2
- Flooring
- Tile
- Appliances
- Dishwasher, Dryer, Microwave, Range, Refrigerator, Washer
- Interior features
- Cathedral Ceiling(s), Ceiling Fans(s), Eat-in Kitchen, High Ceilings, Kitchen/Family Room Combo, Living Room/Dining Room Combo, Open Floorplan, Primary Bedroom Main Floor, Split Bedroom, Stone Counters, Thermostat, Vaulted Ceiling(s), Walk-In Closet(s), Window Treatments
- Laundry
- Laundry Room
- Stories / Levels
- One
- Direction faces
- East
Heating & cooling
- Heating
- Central
- Cooling
- Central Air
Parking
- Garage spaces
- 2
- Attached garage
- Yes
- Parking features
- Driveway, Off Street
HOA & financial
- HOA fee
- $57 / Monthly
- Monthly HOA
- $57/mo
- Total monthly fees
- $57/mo
- Total annual fees
- $685
- HOA name
- Seven Hills HOA / Linda White
- CDD
- No
- Homestead exemption
- Yes
- Min lease term
- No Minimum
- Listing terms
- Cash, Conventional, FHA, VA Loan
- Ownership
- Fee Simple
- Available for lease
- Yes
- Lease restrictions
- No
- Additional lease restrictions
- Buyer to verify all HOA rules and regulations.
Exterior & construction
- Exterior features
- Private Yard, Rain Gutters, Sidewalk
- Construction materials
- Block
- Roof
- Shingle
- Foundation
- Block, Slab
- Pool
- Private pool
- Road surface
- Paved
Show all 10 groups ▾Show fewer ▴
Utilities
- Sewer
- Public Sewer
- Water source
- Public
- Utilities
- BB/HS Internet Available, Cable Connected, Electricity Connected, Phone Available, Sewer Connected, Water Connected
Community
- Pets allowed
- Yes
Rooms
| Room | Level | Dimensions |
|---|---|---|
| Balcony/Porch/Lanai | First | |
| Foyer | First | |
| Living Room | First | |
| Primary Bedroom | First | |
| Primary Bathroom | First | |
| Dining Room | First | |
| Kitchen | First | |
| Family Room | First | |
| Laundry | First | |
| Bathroom 2 | First | |
| Bedroom 2 | First | |
| Bedroom 3 | First |
Listing details
- Listing date
- 2026-11-09
- On market date
- 2026-11-10
- Original list price
- $374,999
- Occupant type
- Vacant
- MLS area
- 34608 - Spring Hill/Brooksville
- Listing AOR
- West Pasco
- Status changed
- 2026-11-10
- Tax legal description
- SEVEN HILLS UNIT 5 LOT 217 ALSO SEE ORB 827 PGS 759 & 942
Price & listing history4 days on market
- Status: ActiveNov 10, 2026
- Listed$374,999Nov 10, 2026
Property Documents
Documents the listing agent has made public for this property. Free to view and download.
Location
Directions
From County Line Road & Mariner Blvd intersection, head NORTH on Mariner. Turn LEFT on Henderson. Turn RIGHT at Overland. House is on the LEFT.
Flood risk
Minimal-risk area outside the mapped floodplain. Flood insurance is optional and typically low-cost.
Source: FEMA flood zone reported on the listing. Confirm current designation at FEMA Flood Map Service Center.
More homes like this
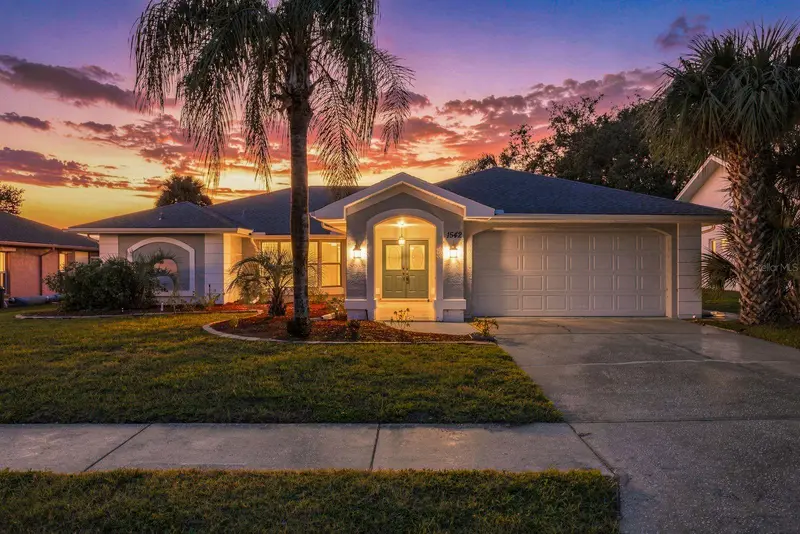
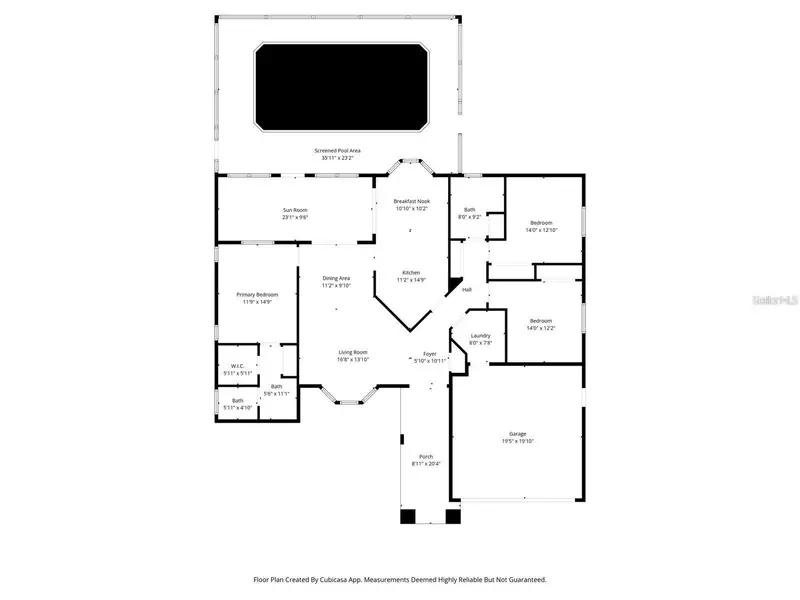
$319,000
1542 Overland Dr
Spring Hill, FL 34608
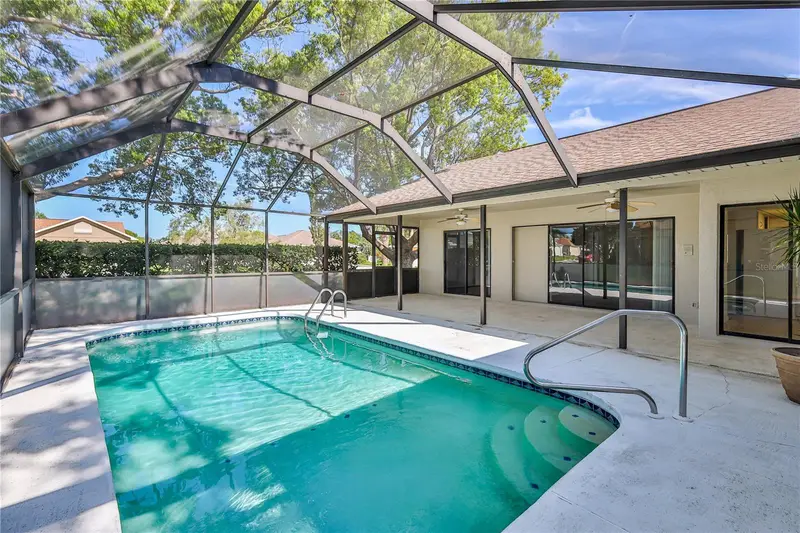
3 bd · 2 ba · 1,568 sqft
Seven Hills
360° tour
MLS ID #W7890889, DALTON WADE INC.
Listing provided by Stellar MLS
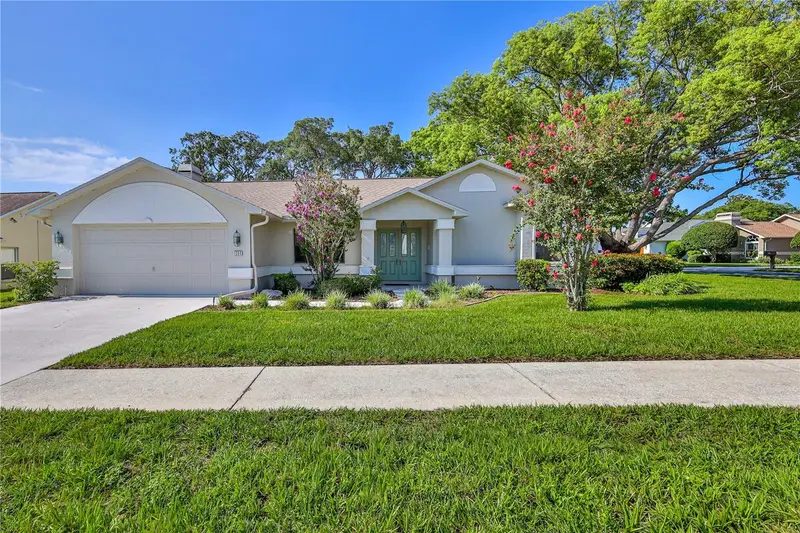
$319,000
1364 Overland Dr
Spring Hill, FL 34608
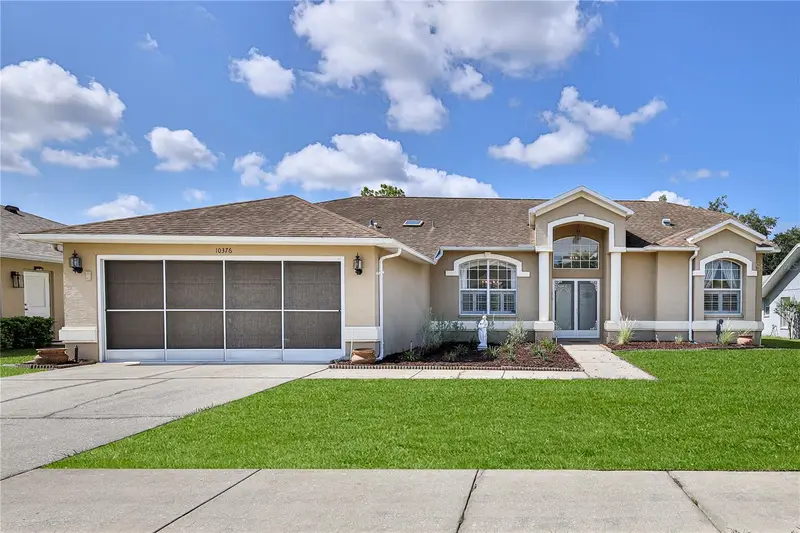
3 bd · 2 ba · 1,874 sqft
Seven Hills
360° tour
MLS ID #W7888144, CENTURY 21 ALLIANCE REALTY.
Listing provided by Stellar MLS
$325,000
10376 Henderson St
Spring Hill, FL 34608
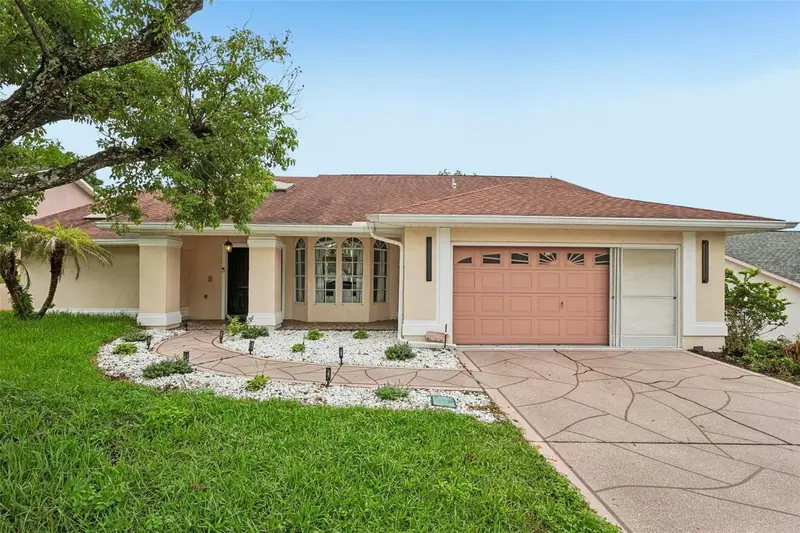
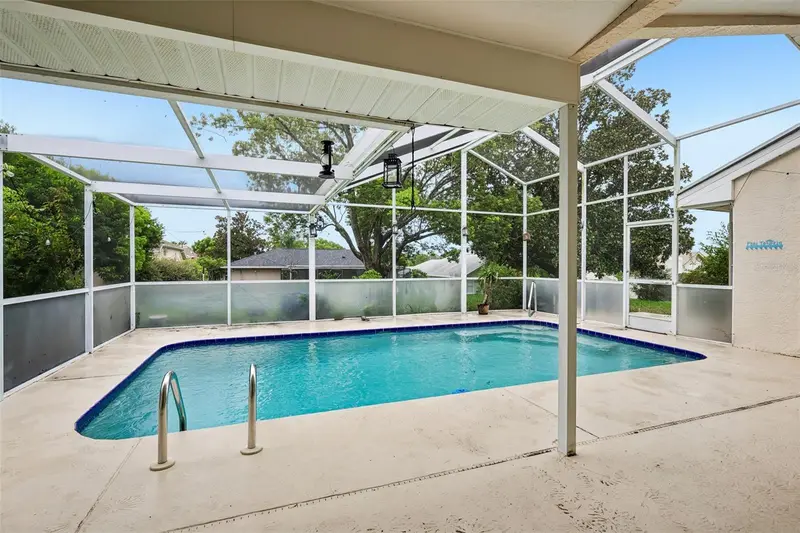
3 bd · 2 ba · 1,825 sqft
Seven Hills
360° tour
MLS ID #W7887158, KW REALTY ELITE PARTNERS.
Listing provided by Stellar MLS
$357,000
1260 Masada Ln
Spring Hill, FL 34608
3 bd · 2 ba · 1,822 sqft
Seven Hills
360° tour
MLS ID #TB8534020, REDFIN CORPORATION.
Listing provided by Stellar MLS

Listings courtesy of Stellar MLS as distributed by MLS GRID
IDX information is provided exclusively for consumers’ personal, non-commercial use and may not be used for any purpose other than to identify prospective properties consumers may be interested in purchasing.
Based on information submitted to the MLS GRID as of November 14, 2026 at 3:36 PM ET. All data is obtained from various sources and may not have been verified by broker or MLS GRID. Supplied Open House Information is subject to change without notice. All information should be independently reviewed and verified for accuracy. Properties may or may not be listed by the office/agent presenting the information.
All or a portion of the multiple listing information is provided by Stellar MLS, from a copyrighted compilation of listings. The compilation of listings and each individual listing are © 2026 Stellar MLS. All rights reserved.
Ryan Solberg, Broker · MaxLife Realty LLC · FL License #BK3354351 · Equal Housing Opportunity · Full disclaimer · DMCA