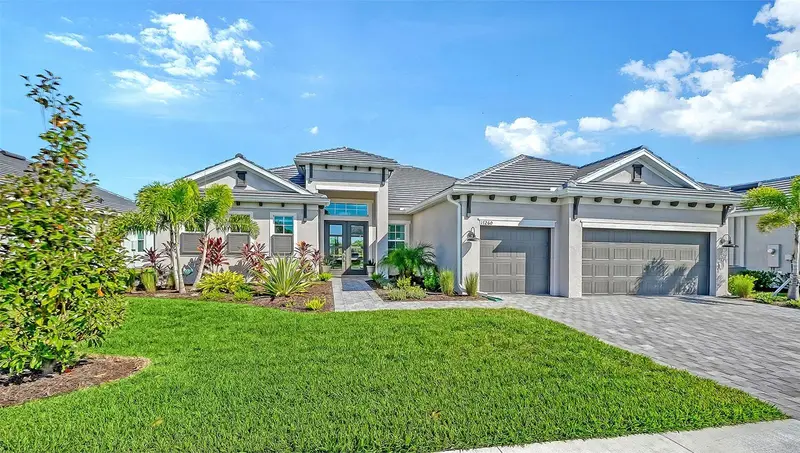


$1,075,000
Active · 1 day on market17260 Albatross RoadVenice, FL 34293
- Beds
- 3
- Baths
- 3
- Sq ft
- 2,651
- Acres
- 0.27
- Built
- 2026
- Per sq ft
- $406
 Listing courtesy of Coldwell Banker Realty · Lauren Kelly, LLC · MLS #N6146554 · Active · 941-493-1000
Listing updated: November 19, 2026 at 9:09 PM ET
Property type
HOA dues
Flood zone
About this home
Why build, when you can move right in? Take a special sneak peak at this beautifully upgraded and furnished Sunset model nestled in Wellen Park Golf & Country Club! Strategically positioned on the 13th hole, this exceptional residence offers breathtaking views of the golf course, complemented by a serene pond and golf cart bridge. This picturesque setting is perfect for both sunrise mornings and relaxing afternoons. From the moment you enter, the Sunset model’s grand entryway and expansive open concept layout exude elegance, guiding your gaze through the home to the stunning golf course beyond. Thoughtfully designed, this residence boasts three bedrooms and three full bathrooms, including a convenient pool bath with direct lanai access. This seamless blend of indoor and outdoor living and entertaining makes it effortless to enjoy Florida living to the fullest. Fully furnished, this home showcases meticulously curated furnishings from brands like Restoration Hardware, Windward Outdoor among other luxury brands. Additional enhancements include high-end designer lighting throughout the home, custom accent walls in the hallway and living room, fresh interior paint, a stylish kitchen backsplash, decorative glass front entry doors, enhanced landscaping and a custom coffee bar. Every detail has been meticulously completed, allowing you to move right in and begin experiencing the Florida lifestyle immediately. Wellen Park Golf & Country Club, a resort-style community nestled in Southwest Florida, is an ideal haven for golf enthusiasts. It boasts a comprehensive social membership that provides access to a heated resort pool, a tiki bar, a fitness center, spa, tennis, pickleball, and bocce courts. Residents can also enjoy a dog park, walking trails, an event lawn, and a calendar of social events. Golfers will be thrilled by the 18-hole championship course meticulously designed by Gordon Lewis, the PGA-staffed golf shop, and the upcoming clubhouse, expected to open in early 2027. Just a short drive from Downtown Wellen Park, residents can indulge in boutique shopping, dining, entertainment, and CoolToday Park, the Spring Training home of the Atlanta Braves. Gulf beaches are approximately 15 minutes away, while Historic Downtown Venice offers an array of dining, shopping, and cultural attractions. This move-in-ready home seamlessly blends luxury, comfort, and resort-style living. Non-deeded golf ownership provides flexibility, with use of the golf course during designated times of the year as well as the opportunity to explore numerous near by golf courses.
True monthly cost
Mortgage, taxes, insurance and every recurring fee on this home.
The listing reports the current owner's bill of $5,300/yr (2025), which may include their homestead exemption, years of capped assessments and any CDD line. Florida resets the assessed value when a home sells, so your bill is usually different.
This home is in a CDD. Its assessment is normally billed on the tax bill above.
Estimate only. HOA, condo and CDD status come from the listing; insurance is a Florida-average estimate (about 0.55% of price a year) and flood insurance is not included. New-owner taxes use a typical county millage, not this parcel's exact rate. Your actual payment will vary — estimate taxes, run a full calculation or talk to a lender.
Facts & features
Property
- Property type
- Residential
- Sub type
- Single Family Residence
- Status
- Active
- Subdivision
- Wellen Park Golf & Country Club Phase 2
- County
- Sarasota
- Building area
- 3,653 sq ft (Builder)
- Lot size
- 11,812 sq ft
- Lot category
- 1/4 to less than 1/2
- Flood zone
- X (12115C0364G)
- Pool
- Private pool
- Annual taxes
- $5,300 (2025)
- Parcel #
- 0808050385
- Zoning
- V
- MLS #
- N6146554
Interior
- Full bathrooms
- 3
- Flooring
- Ceramic Tile
- Appliances
- Cooktop, Dishwasher, Disposal, Dryer, Electric Water Heater, Freezer, Microwave, Range Hood, Refrigerator, Washer
- Interior features
- Built-in Features, Ceiling Fans(s), Coffered Ceiling(s), Eat-in Kitchen, High Ceilings, In Wall Pest System, Kitchen/Family Room Combo, Living Room/Dining Room Combo, Open Floorplan, Pest Guard System, Primary Bedroom Main Floor, Smart Home, Solid Wood Cabinets, Stone Counters, Thermostat, Tray Ceiling(s), Walk-In Closet(s), Window Treatments
- Laundry
- Inside, Laundry Room
- Stories / Levels
- One
- Direction faces
- West
Heating & cooling
- Heating
- Central
- Cooling
- Central Air
Parking
- Garage spaces
- 0
- Attached garage
- Yes
- Parking features
- Driveway, Garage Door Opener, Garage Faces Side
HOA & financial
- HOA fee
- $1,383 / Quarterly
- Monthly HOA
- $461/mo
- Total monthly fees
- $461/mo
- Total annual fees
- $5,532
- HOA name
- Kathleen MacDonald
- CDD
- Yes
- Min lease term
- 1 Month
- Listing terms
- Cash, Conventional, FHA, VA Loan
- Ownership
- Fee Simple
- Available for lease
- Yes
- Lease restrictions
- Yes
- Additional lease restrictions
- See HOA Docs
- Approval process
- Submit application to HOA
Exterior & construction
- Exterior features
- Lighting, Outdoor Kitchen, Private Entrance
- Construction materials
- Block, Stucco
- Roof
- Tile
- Foundation
- Slab
- Pool
- Private pool
- Water view
- Yes
- Road surface
- Asphalt
Show all 10 groups ▾Show fewer ▴
Utilities
- Sewer
- Public Sewer
- Water source
- Public
- Utilities
- Cable Connected, Electricity Connected, Fiber Optics, Sewer Connected, Underground Utilities, Water Connected
Community
- Pets allowed
- Breed Restrictions
Rooms
| Room | Level | Dimensions |
|---|---|---|
| Kitchen | First | |
| Primary Bedroom | First | 13x18 |
| Bedroom 2 | First | 12x12 |
| Bedroom 3 | First | 13x12 |
| Great Room | First | 18x24 |
| Den | First | 12x13 |
Listing details
- Listing date
- 2026-11-06
- On market date
- 2026-11-18
- Original list price
- $1,075,000
- Occupant type
- Owner
- MLS area
- 34293 - Venice
- Listing AOR
- Venice
- Status changed
- 2026-11-18
- Tax legal description
- LOT 385, WELLEN PARK GOLF & COUNTRY CLUB PHASE 2, PB 57 PG 467-487
Price & listing history1 days on market
- Status: ActiveNov 18, 2026
- Listed$1,075,000Nov 18, 2026
Location
Directions
From Tamiami Trail, turn onto Preto Blvd. Go for 2.4 mi. Turn right onto Manasota Beach Rd. Go for 0.2 mi. Turn right onto Boracay Ct. Go for 0.4 mi. Turn right onto Sandpearl Rd. Go for 0.2 mi. Turn left onto Tulum Dr. Go for 0.2 mi. Turn right onto Wellen Golf St. Turn left onto Albatross Rd. and end at 17260 Albatross Rd
Flood risk
Minimal-risk area outside the mapped floodplain. Flood insurance is optional and typically low-cost.
Source: FEMA flood zone reported on the listing. Confirm current designation at FEMA Flood Map Service Center.
More homes like this
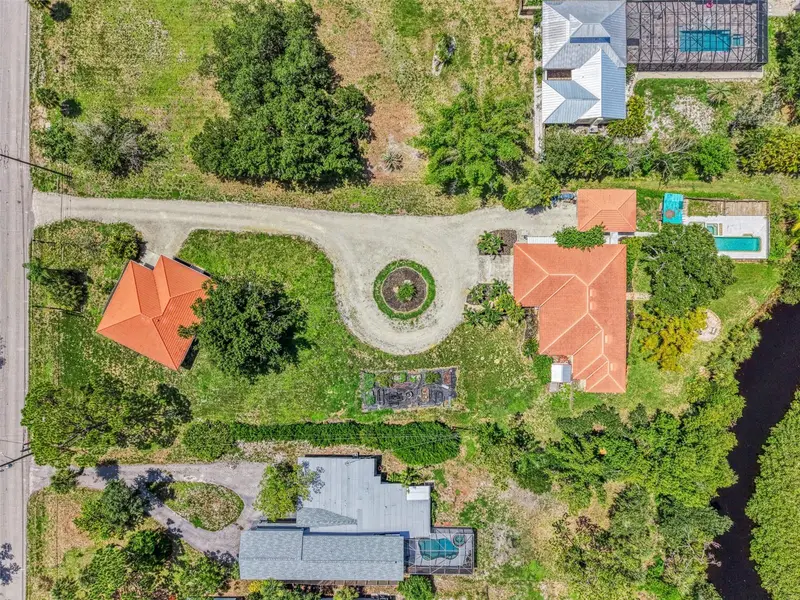
$1,025,000
140 S Oxford Dr
Englewood, FL 34223
4 bd · 5 ba · 3,733 sqft
Englewood Gardens
360° tour
MLS ID #A4700199, KELLER WILLIAMS ISLAND LIFE REAL ESTATE.
Listing provided by Stellar MLS
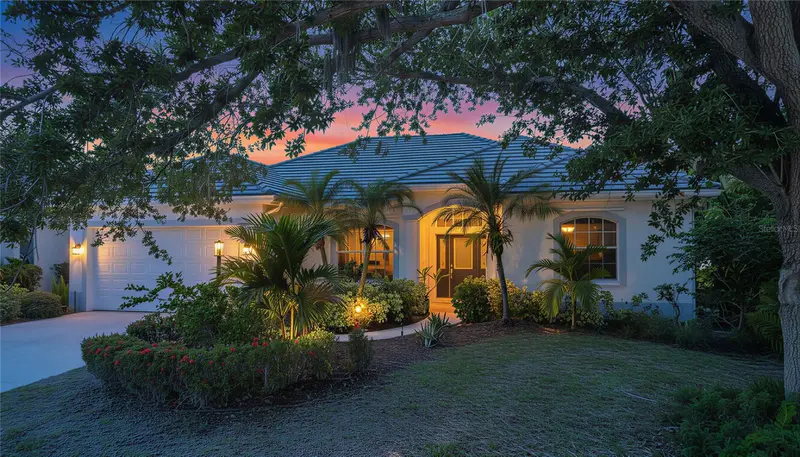
$663,500
360 Cedarbrook Ct
Venice, FL 34292
3 bd · 3 ba · 2,368 sqft
Venice Golf & Country Club
360° tour
MLS ID #TB8494698, HOMECOIN.COM.
Listing provided by Stellar MLS
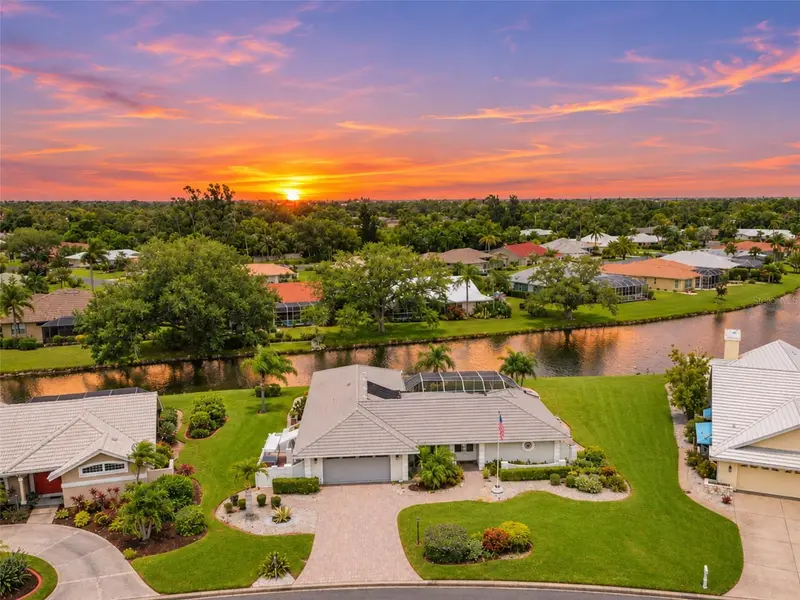
$670,000
497 Dover Dr S
Englewood, FL 34223
3 bd · 2 ba · 2,146 sqft
Englewood Isles Sub
360° tour
MLS ID #D6149742, RE/MAX ALLIANCE GROUP.
Listing provided by Stellar MLS
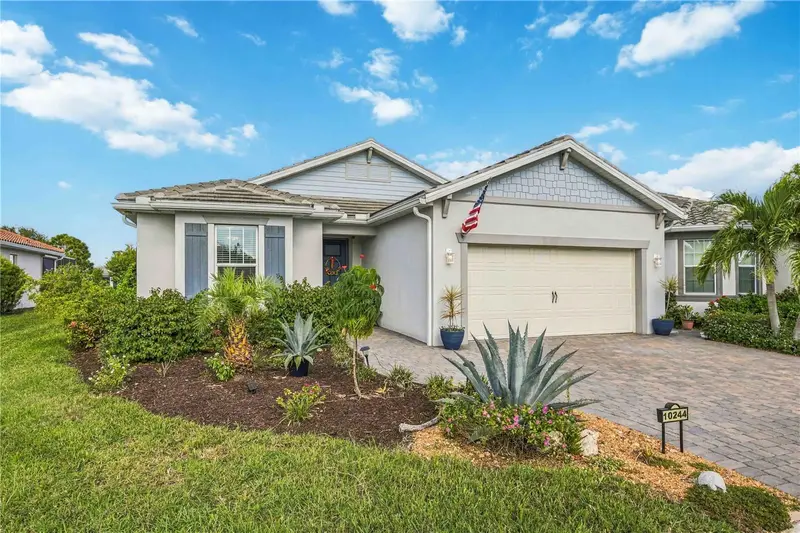
$774,900
10244 Beach Dune Dr
Englewood, FL 34223
3 bd · 2 ba · 2,036 sqft
Beachwalk By Manasota Key
MLS ID #D6149692, KELLER WILLIAMS ISLAND LIFE REAL ESTATE.
Listing provided by Stellar MLS

Listings courtesy of Stellar MLS as distributed by MLS GRID
IDX information is provided exclusively for consumers’ personal, non-commercial use and may not be used for any purpose other than to identify prospective properties consumers may be interested in purchasing.
Based on information submitted to the MLS GRID as of November 19, 2026 at 9:09 PM ET. All data is obtained from various sources and may not have been verified by broker or MLS GRID. Supplied Open House Information is subject to change without notice. All information should be independently reviewed and verified for accuracy. Properties may or may not be listed by the office/agent presenting the information.
All or a portion of the multiple listing information is provided by Stellar MLS, from a copyrighted compilation of listings. The compilation of listings and each individual listing are © 2026 Stellar MLS. All rights reserved.
Ryan Solberg, Broker · MaxLife Realty LLC · FL License #BK3354351 · Equal Housing Opportunity · Full disclaimer · DMCA