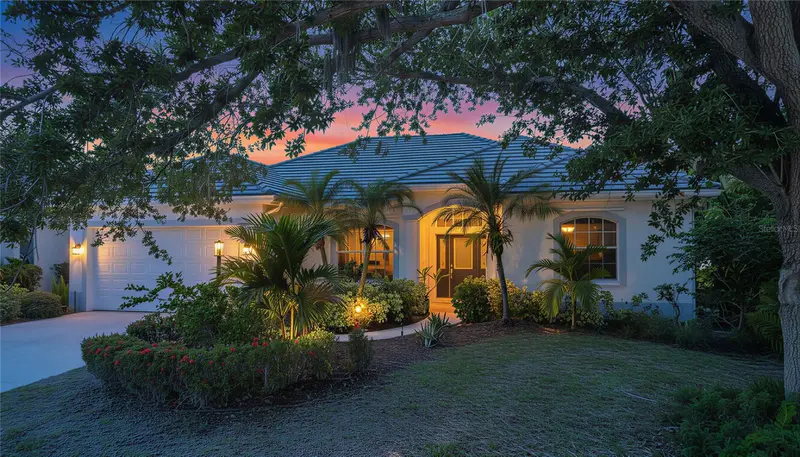

$663,500
Active · 226 days on market360 Cedarbrook CourtVenice, FL 34292
- Beds
- 3
- Baths
- 3
- Sq ft
- 2,368
- Acres
- 0.19
- Built
- 1999
- Per sq ft
- $280
 Listing courtesy of Homecoin.Com · Jonathan Minerick · MLS #TB8494698 · Active · 888-400-2513
Listing updated: November 20, 2026 at 12:34 PM ET
Property type
HOA dues
Garage spaces
Flood zone
About this home
Welcome to your private slice of paradise in the highly sought-after Venice Golf & Country Club, where luxury living meets an active, resort-style lifestyle. Enjoy amazing daily sunsets on this west facing home. This beautifully updated 3-bedroom, 3-bathroom home with a versatile bonus room and spacious 2 car garage sits on one of the largest premium corner lots, offering exceptional privacy with no direct views of neighboring homes. Surrounded by lush landscaping and located on a picturesque tree-lined street, the setting is as peaceful as it is elegant. Step inside to discover over $120,000 in recent renovations, including brand new clay tile roof, brand-new tile flooring throughout and fully remodeled bathrooms. The luxurious primary suite is a true retreat, featuring a spa tub, stunning marble accent wall in the walk-in shower, and dual his-and-hers vanities. Enjoy Florida living at its finest in your private pool area, where you can unwind daily with breathtaking sunset views. Whether entertaining guests or relaxing after a day at the beach, the courts, or on the course, this outdoor space delivers the perfect backdrop. Additional highlights include a new roof that cost $50,000 (2025). As a resident, you’ll enjoy exclusive access to this private, member-owned country club community, featuring: --An 18-hole championship golf course, driving range, chipping range, multiple putting greens. --Clay tennis courts, New Bocce Court, Organized Pickleball Club --A heated junior Olympic-size pool with lap lanes --A brand-new fitness center, yoga studio, ping pong, and barre room --A vibrant social scene with dining, full service bar, snack bar and waiter service by the pool and regular events. There is also a newcomer club with special events for new members, mens poker club, mahjong club, mens and womens tennis activities with a tennis pro, bocce club, karaoke, trivia, theme nights at the restaurant --Fire pit A secure, guard-gated entrance Located just a short 12 minute drive from multiple pristine Gulf beaches (including a dog beach) and an abundance of dining and shopping options, this home is also situated within a top-rated school district, short drive to top rated hospital, and close to numerous restaurants and live music every week in Wellen Park. This is more than a home—it’s a lifestyle. Come experience the best of Venice living.
True monthly cost
Mortgage, taxes, insurance and every recurring fee on this home.
No CDD, per the listing.
The listing reports the current owner's bill of $4,200/yr (2025), which may include their homestead exemption, years of capped assessments and any CDD line. Florida resets the assessed value when a home sells, so your bill is usually different.
Estimate only. HOA, condo and CDD status come from the listing; insurance is a Florida-average estimate (about 0.55% of price a year) and flood insurance is not included. New-owner taxes use a typical county millage, not this parcel's exact rate. Your actual payment will vary — estimate taxes, run a full calculation or talk to a lender.
Facts & features
Property
- Property type
- Residential
- Sub type
- Single Family Residence
- Status
- Active
- Subdivision
- Venice Golf & Country Club
- County
- Sarasota
- Building area
- 3,242 sq ft (Public Records)
- Lot size
- 8,278 sq ft
- Lot category
- 0 to less than 1/4
- Flood zone
- X (12115C0353G)
- Garage
- 2 spaces
- Pool
- Private pool
- Annual taxes
- $4,200 (2025)
- Parcel #
- 0420060029
- Zoning
- RSF3
- MLS #
- TB8494698
Interior
- Full bathrooms
- 3
- Flooring
- Ceramic Tile, Tile
- Appliances
- Built-In Oven, Cooktop, Dishwasher, Disposal, Dryer, Electric Water Heater, Microwave, Refrigerator, Washer, Water Purifier
- Interior features
- Built-in Features, Ceiling Fans(s), Crown Molding, Dry Bar, High Ceilings, Kitchen/Family Room Combo, Living Room/Dining Room Combo, Open Floorplan, Solid Wood Cabinets, Split Bedroom, Stone Counters, Thermostat, Walk-In Closet(s), Window Treatments
- Laundry
- Inside, Laundry Room
- Stories / Levels
- One
- Direction faces
- East
- Fireplace
- Yes
Heating & cooling
- Heating
- Central
- Cooling
- Central Air
Parking
- Garage spaces
- 2
- Attached garage
- Yes
- Parking features
- Driveway, Golf Cart Garage, Golf Cart Parking, Guest, Off Street, Oversized
HOA & financial
- HOA fee
- $2,890 / Semi-Annually
- Monthly HOA
- $482/mo
- Total monthly fees
- $482/mo
- Total annual fees
- $5,780
- HOA name
- Christine Goerz
- CDD
- No
- Homestead exemption
- Yes
- Min lease term
- 1 Month
- Listing terms
- Conventional, Private Financing Available
- Ownership
- Fee Simple
- Available for lease
- Yes
- Lease restrictions
- Yes
- Additional lease restrictions
- Please request rules from property manager.
- Approval process
- No short term or Airbnb allowed.
Exterior & construction
- Exterior features
- Hurricane Shutters, Rain Gutters, Sidewalk
- Construction materials
- Block, Concrete
- Roof
- Tile
- Foundation
- Other
- Pool
- Private pool
- Road surface
- Asphalt
Show all 10 groups ▾Show fewer ▴
Utilities
- Sewer
- Public Sewer
- Water source
- Public
- Utilities
- BB/HS Internet Available, Cable Available, Electricity Connected, Fiber Optics, Fire Hydrant, Sewer Connected, Sprinkler Well, Underground Utilities, Water Connected
Community
- Pets allowed
- Yes
Rooms
| Room | Level | Dimensions |
|---|---|---|
| Primary Bedroom | First | |
| Living Room | First | 25x16 |
| Kitchen | First | 19x10 |
| Primary Bedroom | First | 18x10 |
| Additional Bedroom | First | 14x10 |
| Additional Bedroom | First | 12x10 |
| Office | First | 7x10 |
| Bathroom 2 | First | 10x6 |
| Bathroom 3 | First | 8x6 |
| Dining Room | First | 8x8 |
| Family Room | First | 8x9 |
Listing details
- Listing date
- 2026-04-07
- On market date
- 2026-04-08
- Original list price
- $669,900
- Occupant type
- Vacant
- MLS area
- 34292 - Venice
- Listing AOR
- Suncoast Tampa
- Status changed
- 2026-04-08
- Tax legal description
- LOT 555 VENICE GOLF & COUNTRY CLUB UNITS NO 4-B & 4-C
Price & listing history226 days on market
- Price reduced$663,500Nov 19, 2026
- Status: ActiveApr 8, 2026
- Listed$669,900Apr 8, 2026
Location
Directions
Must use the guest entrance at the fully manned security gate which is located on Center Road. (about 1/2 block from the Our Lady of Lourdes )
Schools
Letter grades: Florida DOE 2024–25 school grades (Orange, Seminole, Lake, Osceola, Brevard). Assigned schools from the listing agent — verify enrollment with the district.
Flood risk
Minimal-risk area outside the mapped floodplain. Flood insurance is optional and typically low-cost.
Source: FEMA flood zone reported on the listing. Confirm current designation at FEMA Flood Map Service Center.
More homes like this
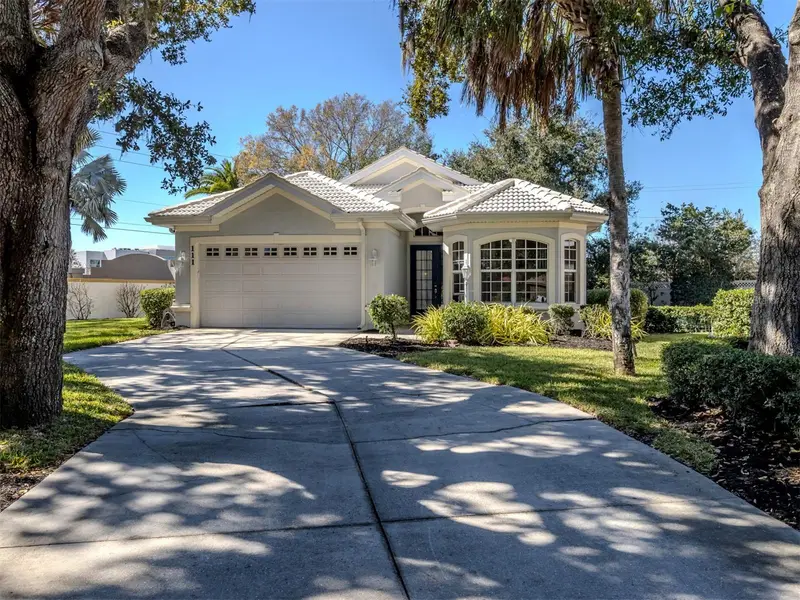
$424,000
111 Wayforest Dr
Venice, FL 34292
3 bd · 2 ba · 2,259 sqft
Venice Golf & Country Club
360° tour
MLS ID #N6143046, PREMIER SOTHEBYS INTL REALTY.
Listing provided by Stellar MLS
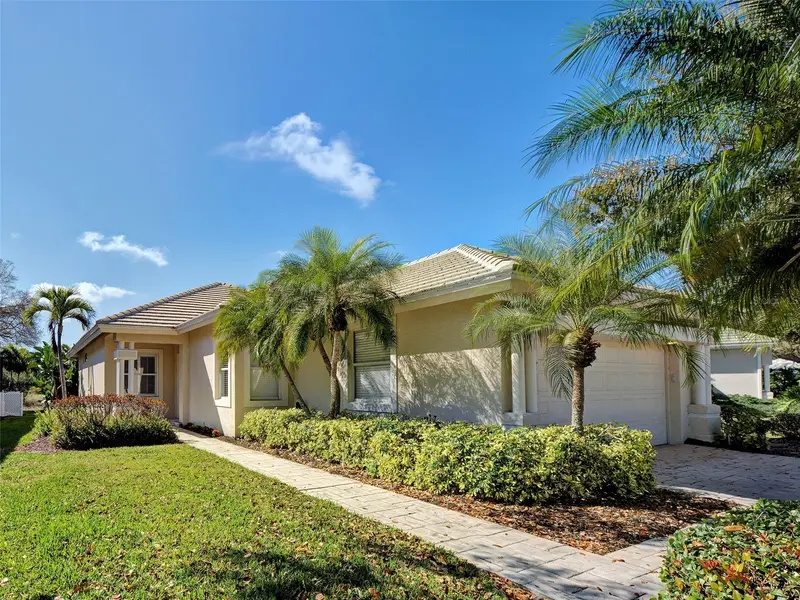
$439,000
311 Lansbrook Dr
Venice, FL 34292
3 bd · 2 ba · 1,622 sqft
Venice Golf & Country Club
360° tour
MLS ID #A4703047, RE/MAX ALLIANCE GROUP.
Listing provided by Stellar MLS
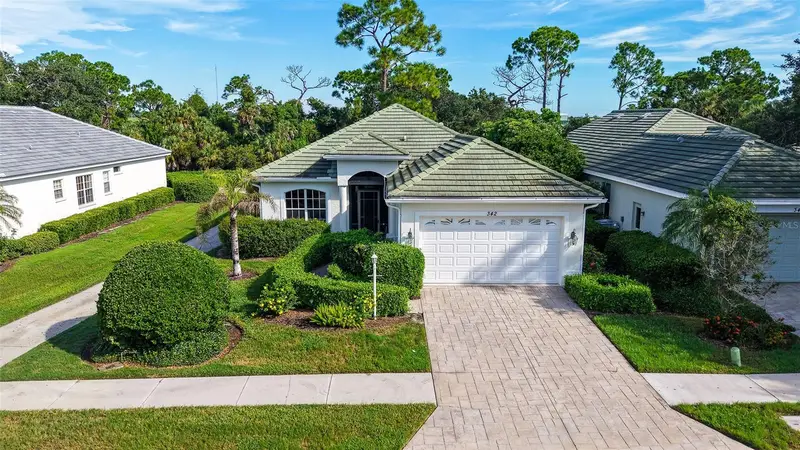
$439,000
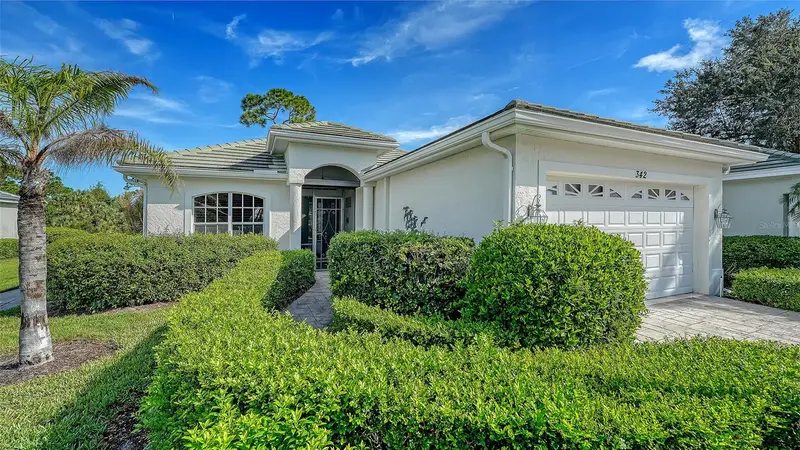
342 Melrose Ct
Venice, FL 34292
3 bd · 2 ba · 1,773 sqft
Venice Golf & Country Club
360° tour
MLS ID #N6145688, COLDWELL BANKER REALTY.
Listing provided by Stellar MLS
$499,999
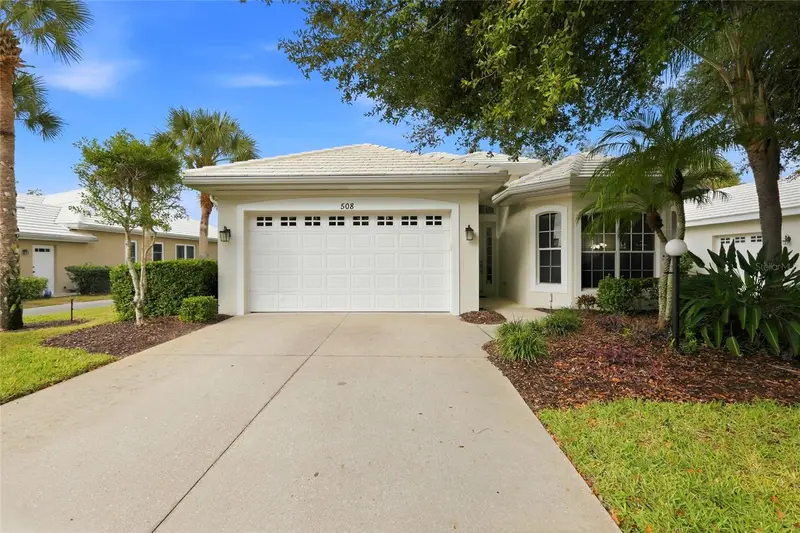
508 Fallbrook Dr
Venice, FL 34292
3 bd · 2 ba · 1,854 sqft
Venice Golf & Country Club
360° tour
MLS ID #TB8562830, COMMUNITY REALTY ASSOCIATES.
Listing provided by Stellar MLS

Listings courtesy of Stellar MLS as distributed by MLS GRID
IDX information is provided exclusively for consumers’ personal, non-commercial use and may not be used for any purpose other than to identify prospective properties consumers may be interested in purchasing.
Based on information submitted to the MLS GRID as of November 20, 2026 at 12:34 PM ET. All data is obtained from various sources and may not have been verified by broker or MLS GRID. Supplied Open House Information is subject to change without notice. All information should be independently reviewed and verified for accuracy. Properties may or may not be listed by the office/agent presenting the information.
All or a portion of the multiple listing information is provided by Stellar MLS, from a copyrighted compilation of listings. The compilation of listings and each individual listing are © 2026 Stellar MLS. All rights reserved.
Ryan Solberg, Broker · MaxLife Realty LLC · FL License #BK3354351 · Equal Housing Opportunity · Full disclaimer · DMCA