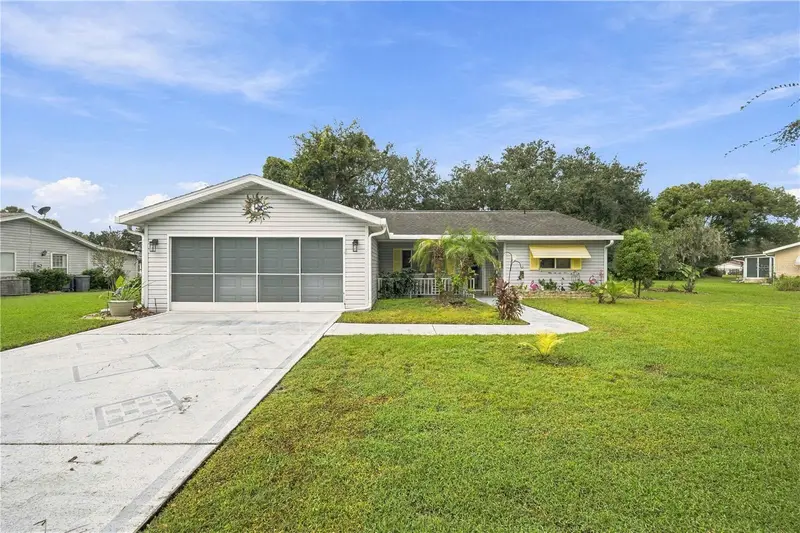

$249,900
17584 102nd AvenueSummerfield, FL 34491
Listing updated: November 16, 2026 at 5:53 PM ET
 Listing courtesy of Re/Max Premier Realty Lady Lk · Gerrie Cosme Matias · MLS #G5120018 · Active · 352-753-2029
Property type
Year built
Lot size
Price / sq ft
HOA dues
Days on market
Flood zone
About this home
Discover effortless Florida living in this charming Dogwood Model situated on a spacious 0.27- Oversized lot in the sought-after 55+ gated golf-course and golf-cart community of Spruce Creek South. Featuring 1,526 sq. ft. of thoughtfully designed living space with 3 spacious bedrooms and 2 full bathrooms, this sought-after split-bedroom floor plan offers maximum privacy for visitors and guests alike. Interior & Exterior Highlights: ROOF IS 2017 & HVAC IS 2022! • Inviting Living Spaces: Bright, open living and dining area accented by warm laminate wood flooring, flowing seamlessly into a functional kitchen featuring durable tile flooring. • Indoor-Outdoor Florida Lifestyle: Enjoy year-round relaxation in the enclosed Florida Room or take advantage of two open porches one in the front and the patio in the back overlooking a serene, shaded backyard with curbed landscaping. • Curb Appeal & Convenience: Great curb appeal with light blue siding, and a generously spaced accented driveway leading to an oversized 2-car garage with a screen enclosure—ideal for hobbyists or golf-cart storage. Community & Location: Spruce Creek South delivers an active, resort-style lifestyle with low monthly HOA fees and no CDD fees. Residents enjoy 24/7 guard-gated security, an 18-hole golf course, a 25,000 sq. ft. clubhouse, additional parking gated space in the back community for a low annual or semiannual fee, a softball field, restaurant, fitness center, heated pool and spa, pickleball, tennis, bocce, dog park, and nature trails. The back residential gate takes you straight to a plaza from the community with lots of more amenities including Urgent Care, Dentist, Specialty clinics, medical supplies, icecream shop, restaurants, beauty hair, and nail salons, plus a barber, there is so much to explore. Plus, take advantage of legal golf-cart access across US-441/27 for quick trips to shopping, dining, medical facilities, and the vibrant entertainment of The Villages just minutes away. Please call for a private showing or a virtual tour, don't miss out and start living your Florida lifestyle today.
Estimated monthly payment
Estimate only. Taxes use the listing's reported amount where available; insurance is a Florida-average estimate. Your actual payment will vary — run a full calculation or talk to a lender.
Price & listing history5 days on market
- Status: ActiveNov 11, 2026
- Listed$249,900Nov 11, 2026
Property Documents
Documents the listing agent has made public for this property. Free to view and download.
- HFOPPDFView / Download ↓
- SMART HOMEPDFView / Download ↓
- AFFILIATED COMPANY SELLER DISCLOSUREPDFView / Download ↓
- FLOOD DISCLOSUREPDFView / Download ↓
- WIRE FRAUD PREVENTIONPDFView / Download ↓
- PROPERTY DISCLOSUREPDFView / Download ↓
- INFORMATION FOR BUYERSPDFView / Download ↓
- FLOOR PLAN DOGWOODPDFView / Download ↓
- COVENANTSPDFView / Download ↓
- ARB RULESPDFView / Download ↓
Facts & features
- Property type
- Residential
- Sub type
- Single Family Residence
- Status
- Active
- Days on market
- 5
- Subdivision
- Spruce Creek South Iiia
- County
- Marion
- Year built
- 1990
- Living area
- 1,532 sq ft
- Price/sq ft
- $163
- Building area
- 2,515 sq ft (Public Records)
- Lot size
- 11,761 sq ft
- Lot category
- 1/4 to less than 1/2
- Flood zone
- X (12083C0905D)
- Annual taxes
- $2,048 (2025)
- Parcel #
- 6003-119-006
- Zoning
- R1
- MLS #
- G5120018
Ask about this home
Have a question? Ask the broker directly.
Ryan Solberg answers personally — no call center, no spam. Your question goes straight to him.
Interior Details
- Bedrooms
- 3
- Full bathrooms
- 2
- Flooring
- Carpet, Ceramic Tile, Laminate
- Appliances
- Built-In Oven, Cooktop, Dishwasher, Disposal, Dryer, Electric Cooktop, Electric Water Heater, Ice Maker, Microwave, Refrigerator, Washer
- Interior features
- Ceiling Fans(s), Eat-in Kitchen, L Dining, Laminate Counters, Open Floorplan
- Laundry
- In Garage
- Stories / Levels
- One
- Direction faces
- Northeast
Heating & Cooling
- Heating
- Central, Electric
- Cooling
- Central Air
Parking
- Garage spaces
- 0
- Attached garage
- Yes
- Parking features
- Driveway, Garage Door Opener
HOA & Financial
- HOA fee
- $180 / Monthly
- Monthly HOA
- $180/mo
- Total monthly fees
- $180/mo
- Total annual fees
- $2,160
- HOA name
- DIANE SUCHY
- CDD
- No
- Homestead exemption
- Yes
- Min lease term
- 3 Months
- Listing terms
- Cash, Conventional
- Ownership
- Fee Simple
- Available for lease
- Yes
- Lease restrictions
- Yes
- Additional lease restrictions
- MUST ADHERE / FOLLOW COVENANTS AND DEED RESTRICTION, THE OWNER IS REPONSIBLE FOR ANY TENANT AND THEIR BEHAVIOR.
- Approval process
- CALL THE MANAGER FOR MORE INFORMATION, THERE IS AN APPLICATION TO FILL OUT FOR NEW RESIDENTS AND ONCE YOU PURCHASE THEIR IS AN ORIENTATION
Exterior & Construction
- Exterior features
- Private Mailbox, Rain Gutters
- Construction materials
- Vinyl Siding, Frame
- Roof
- Shingle
- Foundation
- Slab
- Road surface
- Asphalt, Paved
Utilities
- Sewer
- Septic Tank
- Water source
- Public
- Utilities
- BB/HS Internet Available, Cable Available, Electricity Available, Electricity Connected, Public
Community
- Pets allowed
- Cats OK, Dogs OK
- Senior community
- Yes
Schools
Letter grades: Florida DOE 2024–25 school grades (Orange, Seminole, Lake, Osceola, Brevard). Assigned schools from the listing agent — verify enrollment with the district.
Room Details
| Room | Level | Dimensions |
|---|---|---|
| Living Room | First | 27.4x15.4 |
| Dining Room | First | 12x10.4 |
| Primary Bedroom | First | 15x13 |
| Bedroom 2 | First | 13x12 |
| Bedroom 3 | First | 13x11 |
| Florida Room | First | 15x13 |
| Balcony/Porch/Lanai | First | 14x10 |
| Kitchen | First | 12x12 |
Listing Details
- Listing date
- 2026-10-29
- On market date
- 2026-11-11
- Original list price
- $249,900
- Occupant type
- Owner
- MLS area
- 34491 - Summerfield
- Listing AOR
- Lake and Sumter
- Status changed
- 2026-11-11
- Tax legal description
- SEC 35 TWP 17 RGE 23 PLAT BOOK 001 PAGE 165 SPRUCE CREEK SOUTH IIIA BLK S LOT 6
Flood risk
Minimal-risk area outside the mapped floodplain. Flood insurance is optional and typically low-cost.
Source: FEMA flood zone reported on the listing. Confirm current designation at FEMA Flood Map Service Center.
Location
Directions
Turn-by-Turn Driving Directions from lady lake / villages office 13940 HWY 441 LADY LAKE FL. 32159 1. Head toward U.S. 27/441 N: Take Sumter County Rd 109 to merge onto U.S. 27/441 N heading toward Summerfield. 2. Enter Spruce Creek South to your left you will see the sign: Turn onto SE 176th St (the community main entrance, do not use the back gate by CVS) and pass through the guard gate visitor side. (Note: This route includes restricted usage/private community roads.) 3. Arrive at the Property: Continue along SE 176th St and turn onto SE 102nd Ave to reach 17584 SE 102nd Ave.
More homes like this
$284,900
3230 Richmond Dr
The Villages, FL 32162
2 bd · 2 ba · 1,208 sqft
Villages/Sumter
MLS ID #G5120285, RE/MAX PREMIER REALTY.
Listing provided by Stellar MLS
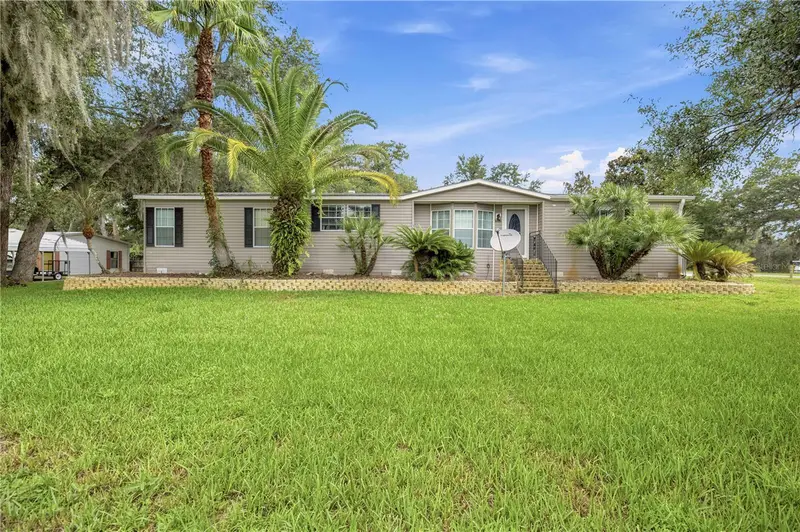
$284,900
8420 County Road 109 A1
Lady Lake, FL 32159
3 bd · 2 ba · 2,176 sqft
Oakland Hills Sub
MLS ID #G5115318, RE/MAX PREMIER REALTY LADY LK.
Listing provided by Stellar MLS
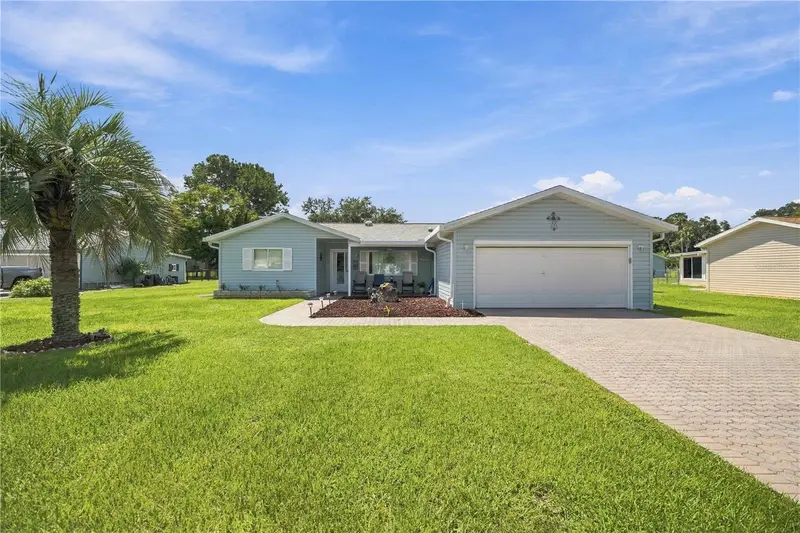
$250,900
17726 Se 106th Ter
Summerfield, FL 34491
3 bd · 2 ba · 1,726 sqft
Spruce Creek South
MLS ID #G5117699, RE/MAX PREMIER REALTY LADY LK.
Listing provided by Stellar MLS
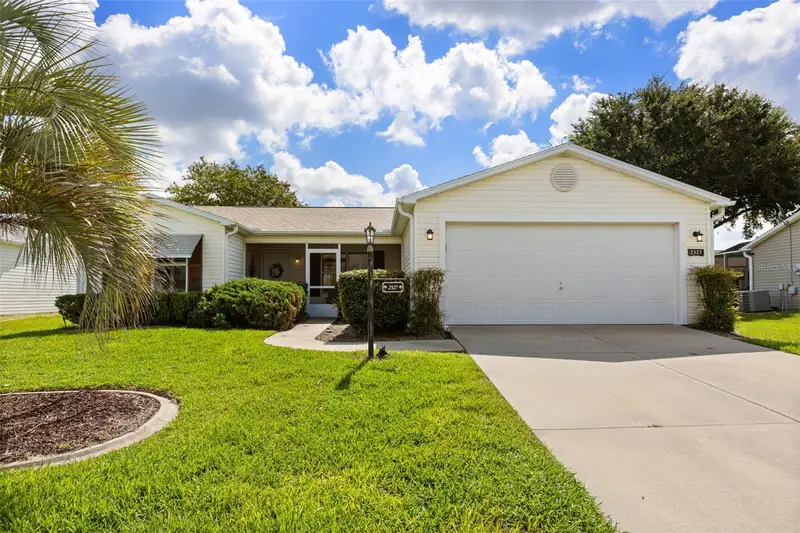
$305,000
2527 Botello Ave
The Villages, FL 32162
3 bd · 2 ba · 1,392 sqft
Villages Of Sumter
MLS ID #G5116738, LPT REALTY, LLC.
Listing provided by Stellar MLS

Listings courtesy of Stellar MLS as distributed by MLS GRID
IDX information is provided exclusively for consumers’ personal, non-commercial use and may not be used for any purpose other than to identify prospective properties consumers may be interested in purchasing.
Based on information submitted to the MLS GRID as of November 16, 2026 at 5:53 PM ET. All data is obtained from various sources and may not have been verified by broker or MLS GRID. Supplied Open House Information is subject to change without notice. All information should be independently reviewed and verified for accuracy. Properties may or may not be listed by the office/agent presenting the information.
All or a portion of the multiple listing information is provided by Stellar MLS, from a copyrighted compilation of listings. The compilation of listings and each individual listing are © 2026 Stellar MLS. All rights reserved.
Ryan Solberg, Broker · MaxLife Realty LLC · FL License #BK3354351 · Equal Housing Opportunity · Full disclaimer · DMCA