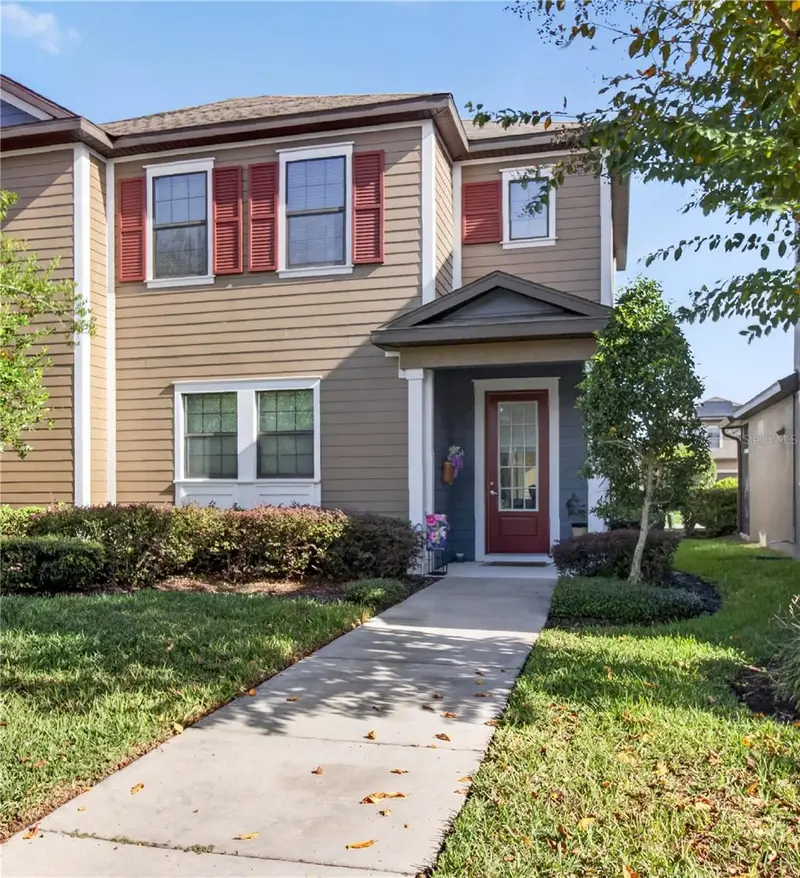

$365,000
5824 Circa Fishhawk BoulevardLithia, FL 33547
Listing updated: November 10, 2026 at 7:46 PM ET
Listing courtesy of Keller Williams South Shore · Matthew Paul · MLS #TB8565741 · Active · 813-641-8300Property type
Year built
Lot size
Price / sq ft
HOA dues
Days on market
Flood zone
About this home
Seller's existing loan may be assumable at 4.99pc for qualified buyers, subject to lender approval. Beautifully maintained townhome priced to sell! Featuring a spacious and functional floor plan, comfortable living spaces, and low-maintenance living, this move-in-ready home offers exceptional value. Conveniently located near shopping, dining, major commuter routes, and MacDill Air Force Base. Whether you're relocating, purchasing your first home, or looking to downsize, this property is a must-see. Seller is motivated and will consider all offers submitted within 45 days of listing. Schedule your private showing today!
Estimated monthly payment
Estimate only. Taxes use the listing's reported amount where available; insurance is a Florida-average estimate. Your actual payment will vary — run a full calculation or talk to a lender.
Price & listing history3 days on market
- Status: ActiveNov 8, 2026
- Listed$365,000Nov 7, 2026
Facts & features
- Property type
- Residential
- Sub type
- Townhouse
- Status
- Active
- Days on market
- 3
- Subdivision
- Fiishhawk Ranch West Ph 2a/
- County
- Hillsborough
- Year built
- 2017
- Living area
- 1,726 sq ft
- Price/sq ft
- $211
- Building area
- 3,480 sq ft (Public Records)
- Lot size
- 3,480 sq ft
- Lot category
- 0 to less than 1/4
- Flood zone
- X (12057C0507H)
- Annual taxes
- $6,926 (2025)
- Parcel #
- U-19-30-21-9YI-000052-00012.0
- Zoning
- PD
- MLS #
- TB8565741
Ask about this home
Have a question? Ask the broker directly.
Ryan Solberg answers personally — no call center, no spam. Your question goes straight to him.
Interior Details
- Bedrooms
- 3
- Full bathrooms
- 2
- Half bathrooms
- 1
- Flooring
- Carpet, Tile
- Appliances
- Dishwasher, Disposal, Dryer, Microwave, Range, Washer
- Interior features
- Ceiling Fans(s), Open Floorplan, PrimaryBedroom Upstairs, Window Treatments
- Laundry
- Inside
- Stories / Levels
- Two
- Direction faces
- South
Heating & Cooling
- Heating
- Electric
- Cooling
- Central Air
Parking
- Garage spaces
- 0
HOA & Financial
- HOA fee
- $300 / Monthly
- Monthly HOA
- $300/mo
- Total monthly fees
- $399/mo
- Total annual fees
- $4,788
- HOA name
- Rizzetta & Company, Inc
- CDD
- Yes
- Homestead exemption
- Yes
- Min lease term
- 8-12 Months
- Ownership
- Fee Simple
- Available for lease
- Yes
- Lease restrictions
- Yes
- Additional lease restrictions
- Buyer to confirm.
- Approval process
- Buyer to confirm
Exterior & Construction
- Construction materials
- Block
- Roof
- Shingle
- Foundation
- Slab
- Road surface
- Asphalt, Paved
Utilities
- Sewer
- Public Sewer
- Water source
- Public
- Utilities
- BB/HS Internet Available, Cable Available, Electricity Available, Electricity Connected, Water Connected
Community
- Pets allowed
- Yes
Room Details
| Room | Level | Dimensions |
|---|---|---|
| Primary Bedroom | Second | |
| Kitchen | First | |
| Living Room | First |
Listing Details
- Listing date
- 2026-11-03
- On market date
- 2026-11-07
- Original list price
- $365,000
- Occupant type
- Owner
- MLS area
- 33547 - Lithia
- Listing AOR
- Suncoast Tampa
- Status changed
- 2026-11-08
- Tax legal description
- FISHHAWK RANCH WEST PHASE 2A/2B LOT 12 BLOCK 52
Flood risk
Minimal-risk area outside the mapped floodplain. Flood insurance is optional and typically low-cost.
Source: FEMA flood zone reported on the listing. Confirm current designation at FEMA Flood Map Service Center.
Location
Directions
From Boyette/Fishhawk Boulevard, take right turn onto Circa Fishhawk Blvd. Take second exit from roundabout. Home is on the left hand side.
More homes like this
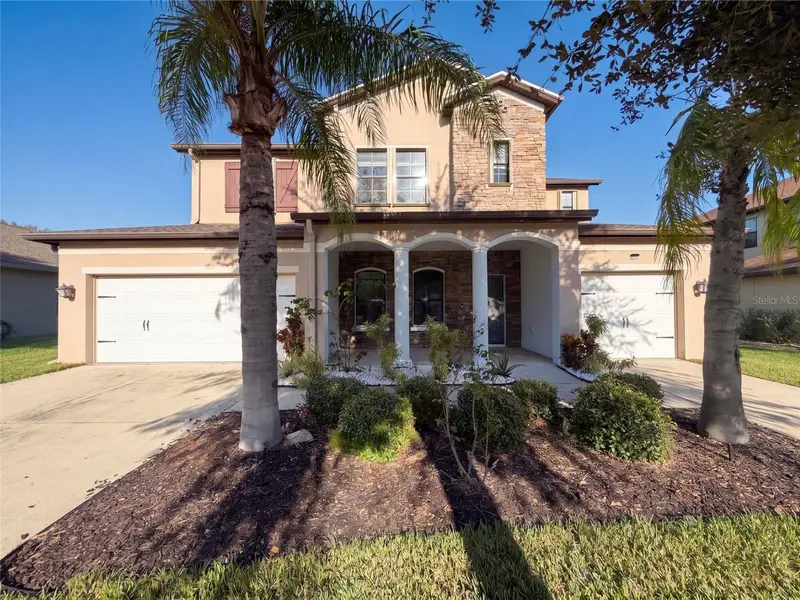
$570,000
12424 Belcroft Dr
Riverview, FL 33579
5 bd · 5 ba · 3,892 sqft
Panther Trace Ph 2b-2
MLS ID #O6451170, OPENDOOR BROKERAGE LLC.
Listing provided by Stellar MLS
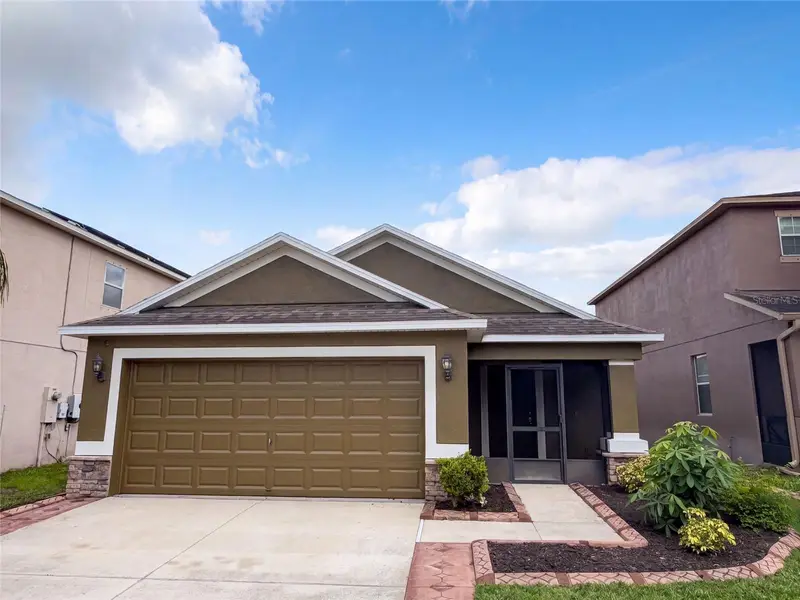
$302,000
10418 White Peacock Pl
Riverview, FL 33578
3 bd · 2 ba · 1,360 sqft
Wilson Manor
MLS ID #O6439094, OPENDOOR BROKERAGE LLC.
Listing provided by Stellar MLS
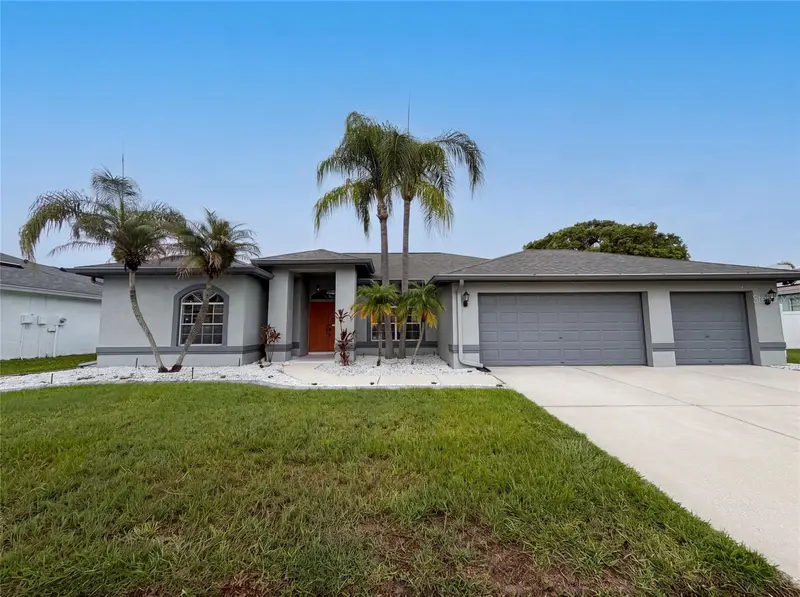
$355,000
12919 Prestwick Dr
Riverview, FL 33579
3 bd · 2 ba · 1,981 sqft
Clubhouse Estates At Summerfie
MLS ID #O6427807, OPENDOOR BROKERAGE LLC.
Listing provided by Stellar MLS
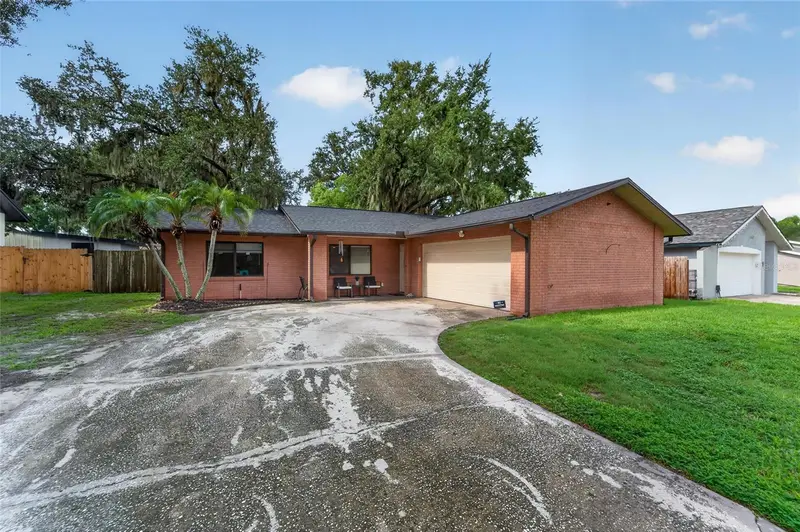
$325,000
3721 Coppertree Cir
Brandon, FL 33511
4 bd · 2 ba · 1,356 sqft
Southwood Hills Unit 14
MLS ID #O6429394, LA ROSA REALTY CW PROPERTIES L.
Listing provided by Stellar MLS

Listings courtesy of Stellar MLS as distributed by MLS GRID
IDX information is provided exclusively for consumers’ personal, non-commercial use and may not be used for any purpose other than to identify prospective properties consumers may be interested in purchasing.
Based on information submitted to the MLS GRID as of November 10, 2026 at 7:46 PM ET. All data is obtained from various sources and may not have been verified by broker or MLS GRID. Supplied Open House Information is subject to change without notice. All information should be independently reviewed and verified for accuracy. Properties may or may not be listed by the office/agent presenting the information.
All or a portion of the multiple listing information is provided by Stellar MLS, from a copyrighted compilation of listings. The compilation of listings and each individual listing are © 2026 Stellar MLS. All rights reserved.
Ryan Solberg, Broker · MaxLife Realty LLC · FL License #BK3354351 · Equal Housing Opportunity · Full disclaimer · DMCA