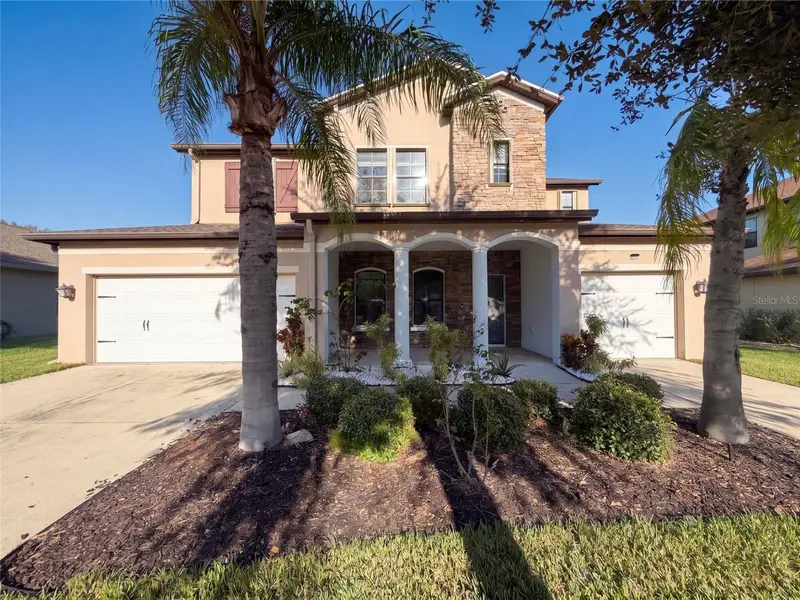

$585,000
12424 Belcroft DriveRiverview, FL 33579
Listing updated: October 20, 2026 at 10:22 AM ET
Listing courtesy of Opendoor Brokerage Llc · Karen Albright · MLS #O6451170 · Active · 480-462-5392Property type
Year built
Lot size
Price / sq ft
HOA dues
Days on market
Garage spaces
Flood zone
About this home
12424 Belcroft Dr is a two-story Riverview home with screened outdoor living spaces and views toward a pond and trees. An island and a separate peninsula give the kitchen distinct preparation and serving areas, with the main living room and dining space close by. A second living room sits near the entry, adding flexibility beyond the central gathering area. The ground-floor primary suite includes dual walk-in closets and a bathroom with double sinks, a soaking tub and a separate shower. Additional bedrooms occupy the upper level. A dedicated laundry room and an attached three-car garage round out the layout. Included 100-Day Home Warranty with buyer activation
Estimated monthly payment
Estimate only. Taxes use the listing's reported amount where available; insurance is a Florida-average estimate. Your actual payment will vary — run a full calculation or talk to a lender.
Price & listing history0 days on market
- Status: ActiveOct 20, 2026
- Listed$585,000Oct 20, 2026
Facts & features
- Property type
- Residential
- Sub type
- Single Family Residence
- Status
- Active
- Days on market
- 0
- Subdivision
- Panther Trace Ph 2b-2
- County
- Hillsborough
- Year built
- 2011
- Living area
- 3,892 sq ft
- Price/sq ft
- $150
- Lot size
- 7,924 sq ft
- Lot category
- 0 to less than 1/4
- Flood zone
- A (12057C0520H)
- Garage
- 3 spaces
- Annual taxes
- $7,587 (2025)
- Parcel #
- U-04-31-20-963-000025-00005.0
- Zoning
- PD
- MLS #
- O6451170
Ask about this home
Have a question? Ask the broker directly.
Ryan Solberg answers personally — no call center, no spam. Your question goes straight to him.
Interior Details
- Bedrooms
- 5
- Full bathrooms
- 4
- Half bathrooms
- 1
- Flooring
- Carpet, Laminate
- Appliances
- Cooktop, Dishwasher, Microwave, Other
- Interior features
- Living Room/Dining Room Combo, Primary Bedroom Main Floor, Stone Counters
- Laundry
- Laundry Room, Other
- Stories / Levels
- Two
- Direction faces
- West
Heating & Cooling
- Heating
- Central, Natural Gas
- Cooling
- Central Air
Parking
- Garage spaces
- 3
- Attached garage
- Yes
- Parking features
- Driveway
HOA & Financial
- HOA fee
- $65 / Annually
- Monthly HOA
- $5/mo
- Total monthly fees
- $5/mo
- Total annual fees
- $65
- HOA name
- RealManage (Dallas TX)
- CDD
- Yes
- Min lease term
- No Minimum
- Listing terms
- Cash, Conventional, VA Loan
- Ownership
- Fee Simple
- Available for lease
- No
- Lease restrictions
- Yes
- Additional lease restrictions
- Buyer to verify.
- Approval process
- Buyer to verify.
Exterior & Construction
- Exterior features
- Other
- Construction materials
- Block, Stucco
- Roof
- Shingle
- Foundation
- Slab
- Road surface
- Asphalt
Utilities
- Sewer
- Public Sewer
- Water source
- Public
- Utilities
- Electricity Available, Natural Gas Available, Water Available
Community
- Pets allowed
- Yes
Room Details
| Room | Level | Dimensions |
|---|---|---|
| Kitchen | ||
| Living Room | ||
| Primary Bedroom |
Listing Details
- Listing date
- 2026-10-20
- On market date
- 2026-10-20
- Original list price
- $585,000
- Occupant type
- Vacant
- MLS area
- 33579 - Riverview
- Listing AOR
- Orlando Regional
- Status changed
- 2026-10-20
- Tax legal description
- PANTHER TRACE PHASE 2B-2 LOT 5 BLOCK 25
Flood risk
FEMA Special Flood Hazard Area (1% annual-chance / “100-year” floodplain). Flood insurance is generally required by mortgage lenders.
Source: FEMA flood zone reported on the listing. Confirm current designation at FEMA Flood Map Service Center.
Location
Directions
Head northwest on Panther Trace Blvd. Follow Panther Trace Blvd through the bends. Turn right on Belcroft Dr. Property is on the right.
More homes like this
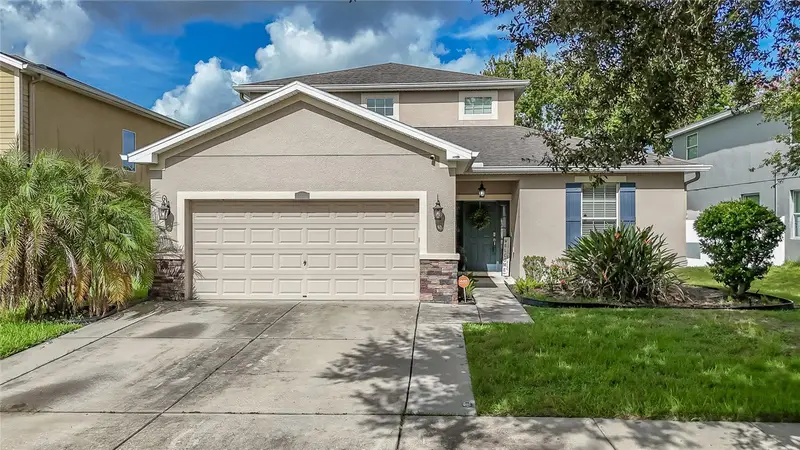
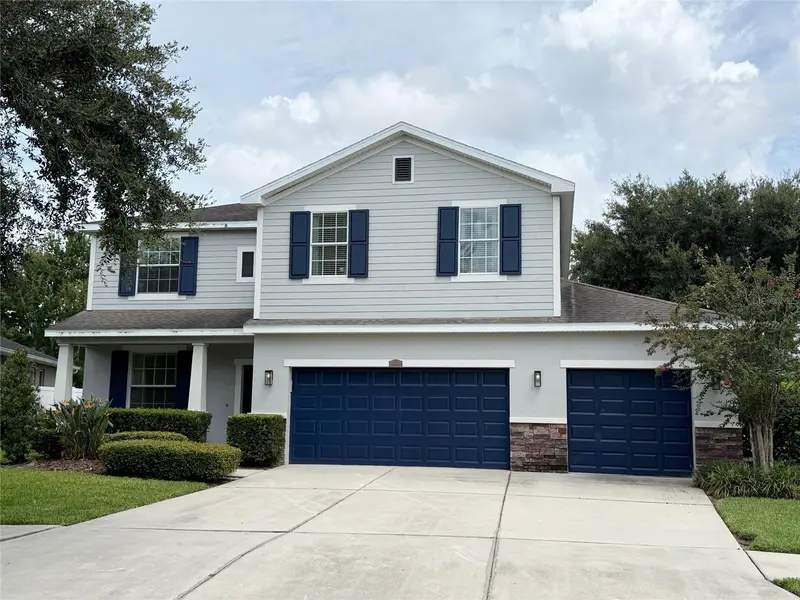
$450,000
12226 Fairlawn Dr
Riverview, FL 33579
4 bd · 3 ba · 2,778 sqft
Panther Trace Ph 2b-2
MLS ID #TB8541082, FITZ REAL ESTATE SERVICES.
Listing provided by Stellar MLS
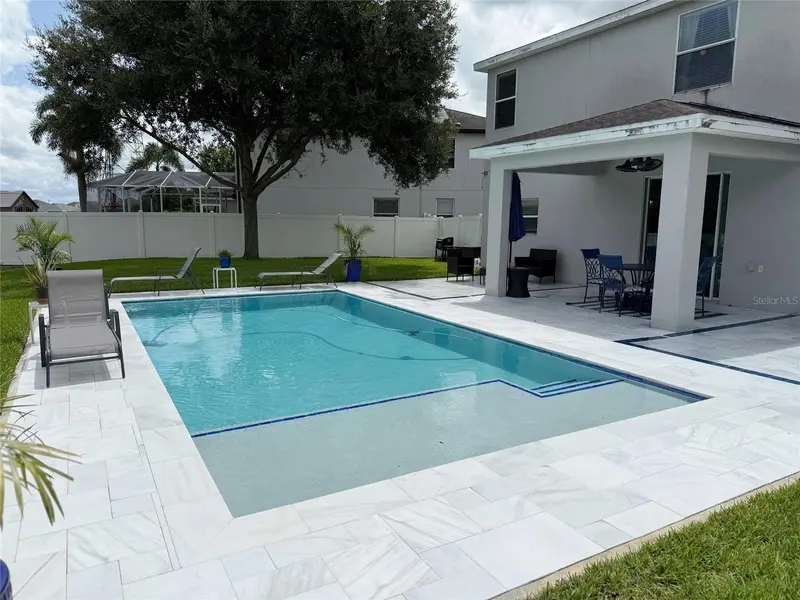
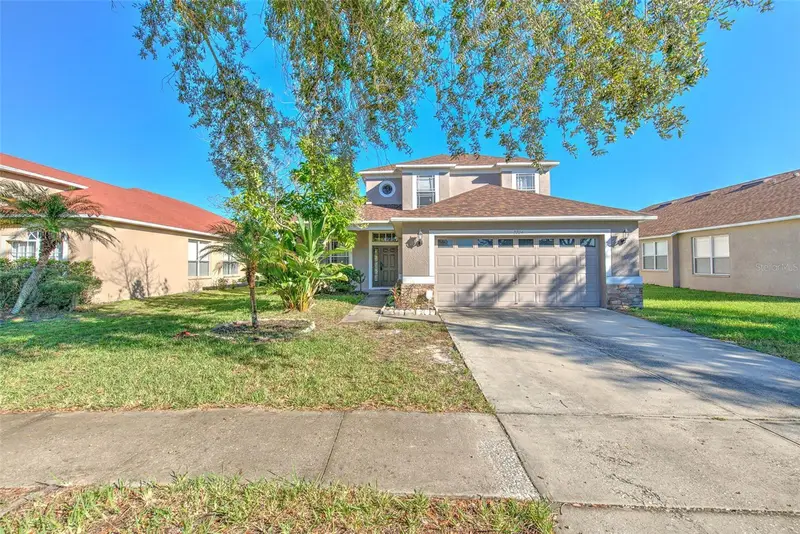
$474,990
12236 Fairlawn Dr
Riverview, FL 33579
4 bd · 3 ba · 2,486 sqft
Panther Trace Ph 2b-2
MLS ID #S5151401, REALTY ONE GROUP MAGIC CITY.
Listing provided by Stellar MLS
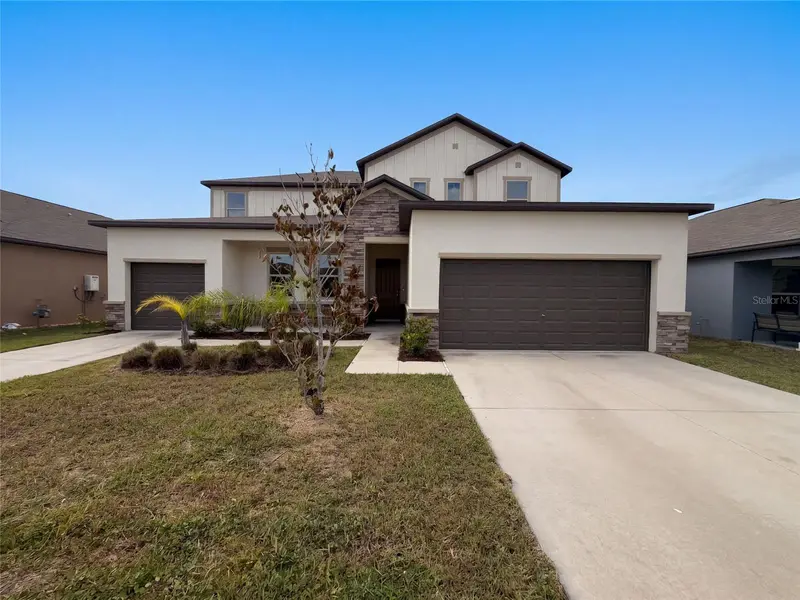
$418,000
8804 Sandy Plains Dr
Riverview, FL 33578
4 bd · 3 ba · 2,792 sqft
Parkway Center Single Family P
MLS ID #TB8558054, COLDWELL BANKER REALTY.
Listing provided by Stellar MLS
$590,000
9430 Channing Hill Dr
Ruskin, FL 33573
6 bd · 5 ba · 3,903 sqft
Belmont South Ph 2f
MLS ID #O6448692, OPENDOOR BROKERAGE LLC.
Listing provided by Stellar MLS

Listings courtesy of Stellar MLS as distributed by MLS GRID
IDX information is provided exclusively for consumers’ personal, non-commercial use and may not be used for any purpose other than to identify prospective properties consumers may be interested in purchasing.
Based on information submitted to the MLS GRID as of October 20, 2026 at 10:22 AM ET. All data is obtained from various sources and may not have been verified by broker or MLS GRID. Supplied Open House Information is subject to change without notice. All information should be independently reviewed and verified for accuracy. Properties may or may not be listed by the office/agent presenting the information.
All or a portion of the multiple listing information is provided by Stellar MLS, from a copyrighted compilation of listings. The compilation of listings and each individual listing are © 2026 Stellar MLS. All rights reserved.
Ryan Solberg, Broker · MaxLife Realty LLC · FL License #BK3354351 · Equal Housing Opportunity · Full disclaimer · DMCA