
$449,000
205 Temple CircleEustis, FL 32726
Listing updated: November 10, 2026 at 6:16 PM ET
Listing courtesy of Lpt Realty, Llc · Catherine McLean · MLS #O6455909 · Active · 877-366-2213Property type
Year built
Lot size
Price / sq ft
HOA dues
Days on market
Garage space
Flood zone
About this home
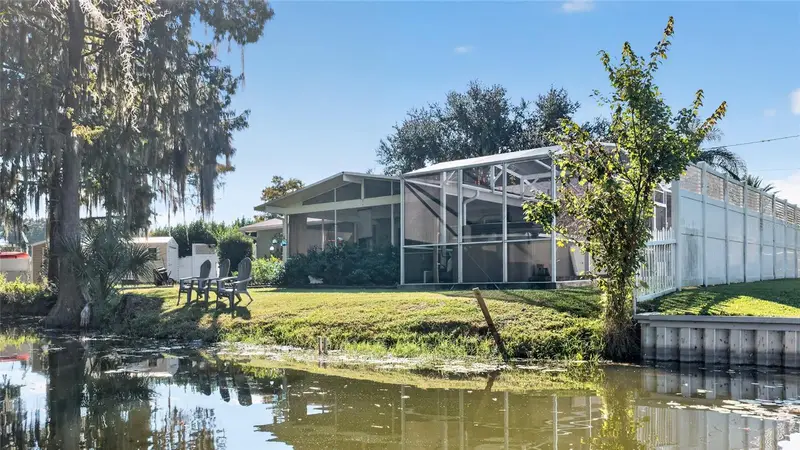
WATERFRONT LIVING, NO HOA, AND DIRECT ACCESS TO THE HARRIS CHAIN OF LAKES! If you've been dreaming of the Florida waterfront lifestyle, this is one you don't want to miss! Welcome to 205 Temple Circle, a charming 3-bedroom, 2-bath canal-front home tucked away on a quiet cul-de-sac street in beautiful Eustis! Built in 1970, this home offers 1,467 square feet of living space, a 1-car garage, wonderful character, and an impressive list of updates! Step inside and fall in love with the warmth and personality of the living room, featuring beautiful tongue-and-groove wood plank ceilings that add a touch of Old Florida charm. The kitchen was beautifully renovated in 2018, offering modern conveniences while maintaining the home's inviting character. You'll also appreciate the convenient roll-in shower, providing an added accessibility feature. Now, let’s talk about the BACKYARD! This is where Florida living really shines! The HUGE screened-in patio, added in 2015, features soaring vaulted ceilings and gorgeous views of the peaceful canal. Imagine sipping your morning coffee while watching the water, hosting weekend get-togethers, or simply relaxing in your own private waterfront retreat! Take a dip in the 2018 Max Super Sport D 26 swim spa, perfect for exercise, relaxation, or cooling off on those warm Florida afternoons. The backyard was fully fenced in 2018, adding even more functionality to this fantastic outdoor space! And here's something buyers will LOVE — So many big ticket updates have already been done! Roof (2021), A/C (2019), windows (2017), renovated kitchen (2018), screened patio (2015), fencing (2018), and swim spa (2018)! LOVE THE WATER? You're right on a beautiful canal with direct access to Lake Eustis and the incredible Harris Chain of Lakes! Imagine spending your days boating, fishing, exploring the waterways, or cruising to your favorite waterfront restaurants. BUT THERE'S SOMETHING ELSE THAT MAKES TEMPLE CIRCLE SO SPECIAL — THE NEIGHBORS! This isn't just another street; it's a neighborhood where neighbors know each other, friendships are made, and there's a wonderful sense of community. From casual get-togethers to festive holiday parties, residents enjoy opportunities to come together and celebrate! It's the kind of neighborhood where you can enjoy your own peaceful waterfront retreat while still feeling connected to the people around you. And with its location on a quiet dead-end street that ends at Lake Eustis, the setting is just as special as the community! AND DID I MENTION NO HOA? That's right! No HOA fees or community association restrictions! With its waterfront location, fantastic outdoor entertaining space, major updates, charming architectural details, and welcoming neighborhood atmosphere, this home offers a wonderful combination of character, comfort, and the Florida lifestyle everyone dreams about! Waterfront homes with this much personality and potential don't come along every day! Come see what makes 205 Temple Circle so special!
Estimated monthly payment
Estimate only. Taxes use the listing's reported amount where available; insurance is a Florida-average estimate. Your actual payment will vary — run a full calculation or talk to a lender.
Price & listing history0 days on market
- Status: ActiveNov 10, 2026
- Listed$449,000Nov 10, 2026
Facts & features
- Property type
- Residential
- Sub type
- Single Family Residence
- Status
- Active
- Days on market
- 0
- Subdivision
- Grand Island Shores Add 01
- County
- Lake
- Year built
- 1970
- Living area
- 1,467 sq ft
- Price/sq ft
- $306
- Building area
- 2,196 sq ft (Public Records)
- Lot size
- 10,706 sq ft
- Lot category
- 1/4 to less than 1/2
- Flood zone
- X* (12069C0215E)
- Garage
- 1 spaces
- Annual taxes
- $1,676 (2025)
- Parcel #
- 33-18-26-0200-000-04700
- Zoning
- SR
- MLS #
- O6455909
Ask about this home
Have a question? Ask the broker directly.
Ryan Solberg answers personally — no call center, no spam. Your question goes straight to him.
Interior Details
- Bedrooms
- 3
- Full bathrooms
- 2
- Flooring
- Vinyl
- Appliances
- Dishwasher, Dryer, Electric Water Heater, Microwave, Range, Refrigerator
- Interior features
- Accessibility Features, Built-in Features, Ceiling Fans(s), Living Room/Dining Room Combo, Primary Bedroom Main Floor, Pull Down Stairs, Stone Counters
- Laundry
- Laundry Room
- Stories / Levels
- One
- Direction faces
- East
Heating & Cooling
- Heating
- Central
- Cooling
- Central Air
Parking
- Garage spaces
- 1
- Attached garage
- Yes
HOA & Financial
- Total monthly fees
- None
- Total annual fees
- None
- CDD
- No
- Homestead exemption
- Yes
- Min lease term
- No Minimum
- Listing terms
- Cash, Conventional, FHA, VA Loan
- Ownership
- Fee Simple
- Available for lease
- Yes
- Lease restrictions
- No
- Additional lease restrictions
- No restrictions
Exterior & Construction
- Exterior features
- Fire Pit, Private Mailbox, Private Yard, Storage
- Construction materials
- Block
- Roof
- Shingle
- Foundation
- Slab
- Waterfront
- Yes
- Water access
- Yes
- Water view
- Yes
- Road surface
- Asphalt
Utilities
- Sewer
- Septic Tank
- Water source
- Canal/Lake For Irrigation, Public
- Utilities
- Cable Connected, Electricity Connected, Private, Sprinkler Recycled, Water Connected
Community
- Pets allowed
- Cats OK, Dogs OK
Schools
Letter grades: Florida DOE 2024–25 school grades (Orange, Seminole, Lake, Osceola, Brevard). Assigned schools from the listing agent — verify enrollment with the district.
Room Details
| Room | Level | Dimensions |
|---|---|---|
| Primary Bedroom | First | 14.7x11.3 |
| Bathroom 2 | First | 14.7x11.1 |
| Bedroom 3 | First | 11.7x9.6 |
| Living Room | First | 14.1x14 |
| Dining Room | First | 14x11.3 |
| Kitchen | First | |
| Laundry | First | 9.1x6.2 |
| Balcony/Porch/Lanai | First | 24x16 |
Listing Details
- Listing date
- 2026-11-10
- On market date
- 2026-11-10
- Original list price
- $449,000
- Occupant type
- Owner
- MLS area
- 32726 - Eustis
- Listing AOR
- Orlando Regional
- Status changed
- 2026-11-10
- Tax legal description
- EUSTIS GRAND ISLAND SHORES 1ST ADD LOT 47 PB 17 PG 44 ORB 3447 PG 528 ORB 4466 PG 1394
Flood risk
See FEMA for this zone’s designation and insurance requirements.
Source: FEMA flood zone reported on the listing. Confirm current designation at FEMA Flood Map Service Center.
Location
Directions
From Hwy 441, Take FL-19 N, turn left onto CR-452, then left onto CR-44. Turn left onto Grand Island Shores Rd, then left onto Morse Rd. Follow Morse Rd to Temple Circle and continue to 205 Temple Circle on the left.
More homes like this
$389,900
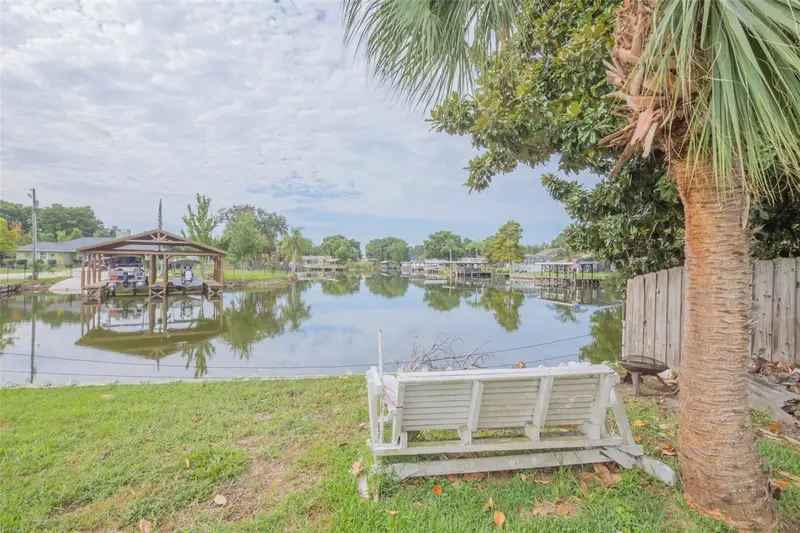
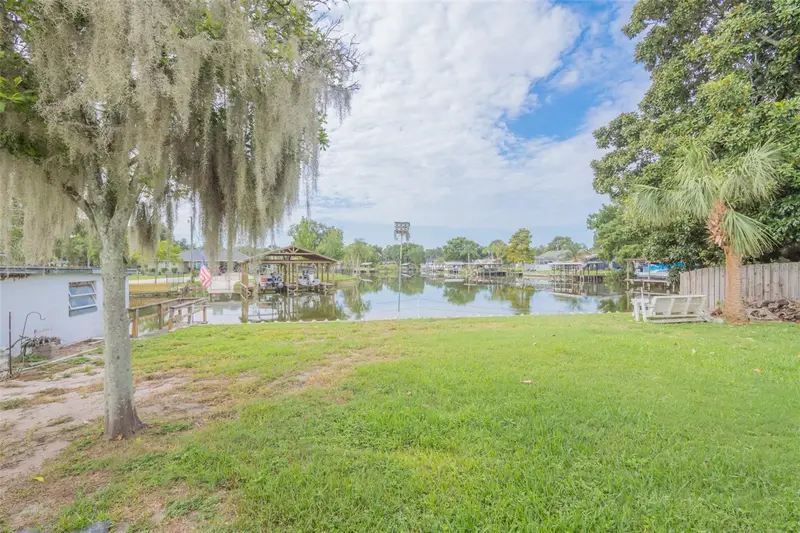
2712 Grand Island Shores Rd
Eustis, FL 32726
3 bd · 2 ba · 1,328 sqft
Grand Island Shores Add 01
MLS ID #G5116607, HOMESTEAD REAL ESTATE LLC.
Listing provided by Stellar MLS
$475,000
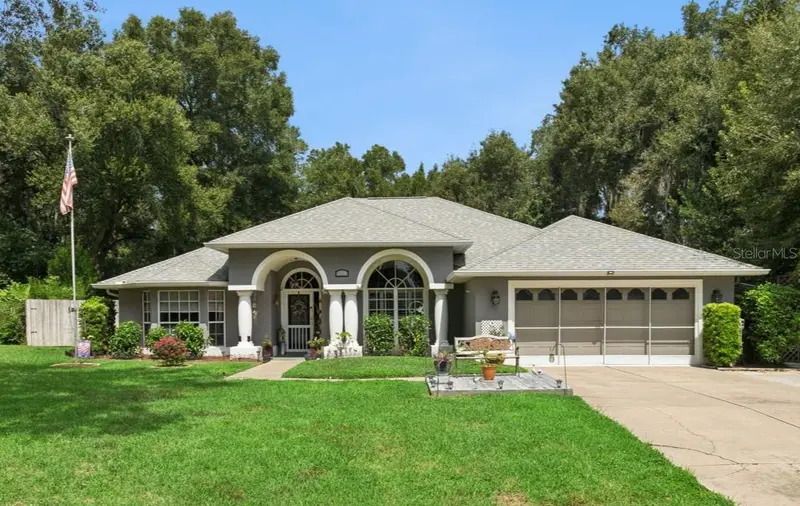
33440 Lake Bend Cir
Leesburg, FL 34788
3 bd · 2 ba · 2,469 sqft
Silver Lake Forest Ph 02
MLS ID #G5116619, FUTURE HOME REALTY INC.
Listing provided by Stellar MLS
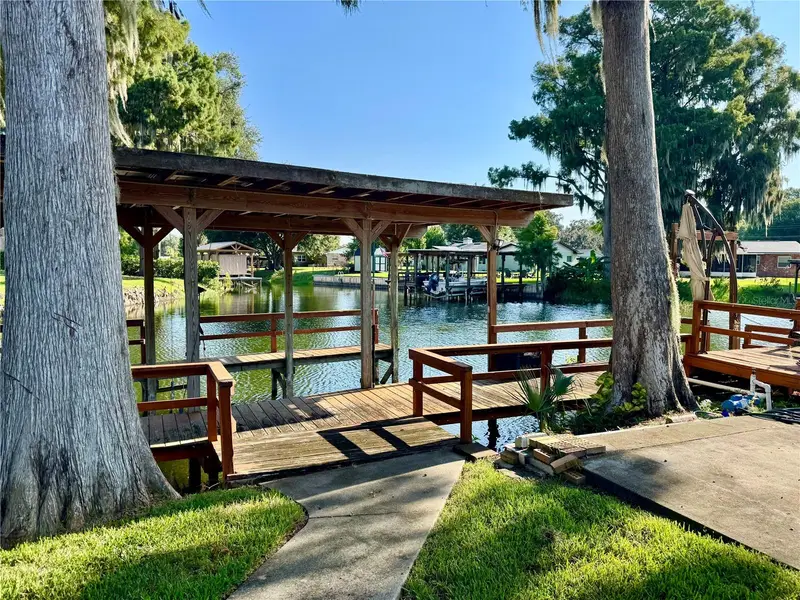
$669,000
235 Temple Cir
Eustis, FL 32726
3 bd · 2 ba · 2,170 sqft
Eustis Grand Island Shores Add 02
MLS ID #O6434359, LPT REALTY, LLC.
Listing provided by Stellar MLS
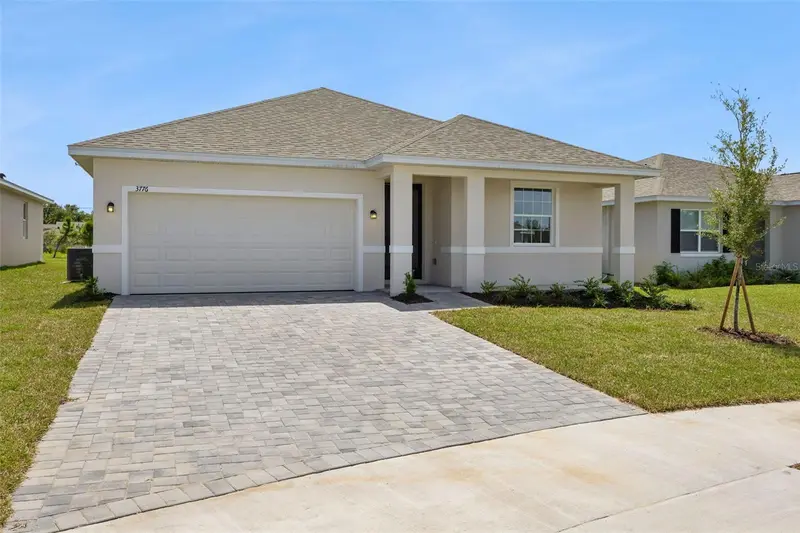
$311,090
3776 Watercliff Cir
Grand Island, FL 32735
3 bd · 2 ba · 1,458 sqft
Grand Isle
MLS ID #O6441977, SUMMERPARK HOMES REALTY LLC.
Listing provided by Stellar MLS

Listings courtesy of Stellar MLS as distributed by MLS GRID
IDX information is provided exclusively for consumers’ personal, non-commercial use and may not be used for any purpose other than to identify prospective properties consumers may be interested in purchasing.
Based on information submitted to the MLS GRID as of November 10, 2026 at 6:16 PM ET. All data is obtained from various sources and may not have been verified by broker or MLS GRID. Supplied Open House Information is subject to change without notice. All information should be independently reviewed and verified for accuracy. Properties may or may not be listed by the office/agent presenting the information.
All or a portion of the multiple listing information is provided by Stellar MLS, from a copyrighted compilation of listings. The compilation of listings and each individual listing are © 2026 Stellar MLS. All rights reserved.
Ryan Solberg, Broker · MaxLife Realty LLC · FL License #BK3354351 · Equal Housing Opportunity · Full disclaimer · DMCA