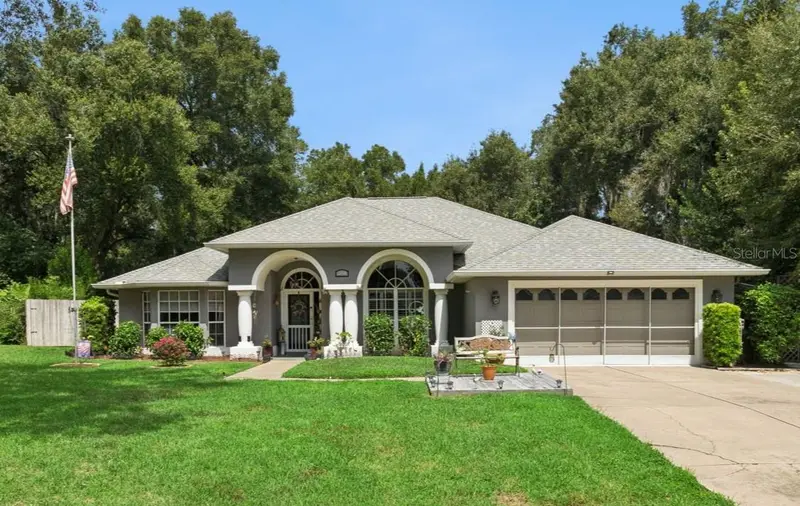

$499,500
33440 Lake Bend CircleLeesburg, FL 34788
Listing updated: October 13, 2026 at 9:50 AM ET
Listing courtesy of Future Home Realty Inc · Susan Moeller · MLS #G5116619 · Active · 813-855-4982Property type
Year built
Lot size
Price / sq ft
HOA dues
Days on market
Garage spaces
Flood zone
About this home
*New Price Adjustment* Welcome to this spacious 3-bedroom, 2-bath pool home in the wonderful community of Silver Lake Forest. This home sits on an oversized lot with serene pond views and features a split-bedroom floor plan and an open layout designed for both everyday living and entertaining. Just off the main living area, the dining room offers plenty of natural light from an oversized window with plantation shutters. A separate formal living room provides additional flexibility and could easily be used as a den, home office, reading room, or second sitting area. At the heart of the home, the kitchen overlooks the family room and features granite countertops, a spacious stainless steel sink, stainless steel appliances, gas range, pull-out cabinet drawers, and a custom pantry. Sliding glass doors from the family room open wide and tuck away, seamlessly connecting the indoor living space with the screened pool area—perfect for entertaining or simply enjoying Florida’s indoor-outdoor lifestyle. Wood flooring runs throughout the main living areas, with newer LVP flooring in all three bedrooms. The oversized primary suite features large windows overlooking the backyard and a see-through gas fireplace that adds warmth and character. The primary bath includes dual sinks, a soaking tub, walk-in tiled shower, and his-and-her closets. Two additional bedrooms are located on the opposite side of the home, providing added privacy for family or guests. Outside, the screened pool overlooks the pond, while the oversized yard offers plenty of room for relaxing, entertaining, or gardening. Gather around the fire pit in the evenings, or head down to the private fishing pier that extends the outdoor living experience right to the water which is perfect for casting a line or enjoying your morning coffee with a view. IMPORTANT UPDATES include a NEW A/C in 2025, 2026 Brand new pool pump and motor, water heater servicing the primary bedroom in 2023, refrigerator and microwave in 2024, and LVP flooring added to the primary bedroom in 2025. The home also features gas for the range, dryer, water heater, and fireplace. The garage offers built-in storage along with a screened garage door, creating a functional space for tools, projects, hobbies, or additional storage. Located in Silver Lake Forest, a desirable community with a low HOA, you’ll also enjoy a convenient location close to shopping, dining, golf, and outdoor recreation. Explore the nearby Harris Chain of Lakes and Lake Griffin State Park, with The Villages also within an easy drive. Downtown Leesburg, Tavares, and Mount Dora offer even more to enjoy, including waterfront dining, local shops, festivals, and year-round events. With a pool, peaceful pond views, private fishing pier, oversized lot, flexible floor plan, and a location that puts so much of Central Florida within easy reach, this home offers plenty of ways to enjoy both the indoor and outdoor lifestyle. Schedule your private showing and come see it for yourself.
Estimated monthly payment
Estimate only. Taxes use the listing's reported amount where available; insurance is a Florida-average estimate. Your actual payment will vary — run a full calculation or talk to a lender.
Price & listing history49 days on market
- Status: ActiveAug 25, 2026
- Listed$519,000Aug 25, 2026
- Price reduced$499,500
Property Documents
Documents the listing agent has made public for this property. Free to view and download.
Facts & features
- Property type
- Residential
- Sub type
- Single Family Residence
- Status
- Active
- Days on market
- 49
- Subdivision
- Silver Lake Forest Ph 02
- County
- Lake
- Year built
- 1994
- Living area
- 2,469 sq ft
- Price/sq ft
- $202
- Building area
- 3,331 sq ft (Public Records)
- Lot size
- 20,242 sq ft
- Lot category
- 1/4 to less than 1/2
- Flood zone
- X (12069C0333E)
- Garage
- 2 spaces
- Pool
- Private pool
- Annual taxes
- $2,029 (2025)
- Parcel #
- 14-19-25-0446-000-06500
- Zoning
- R-6
- MLS #
- G5116619
Ask about this home
Have a question? Ask the broker directly.
Ryan Solberg answers personally — no call center, no spam. Your question goes straight to him.
Interior Details
- Bedrooms
- 3
- Full bathrooms
- 2
- Flooring
- Carpet, Luxury Vinyl, Tile, Wood
- Appliances
- Dishwasher, Dryer, Gas Water Heater, Microwave, Range, Refrigerator, Washer
- Interior features
- Ceiling Fans(s), Kitchen/Family Room Combo, Open Floorplan, Solid Surface Counters, Split Bedroom, Walk-In Closet(s), Window Treatments
- Laundry
- Gas Dryer Hookup, Inside, Laundry Room
- Stories / Levels
- One
- Direction faces
- Southwest
- Fireplace
- Yes
Heating & Cooling
- Heating
- Electric, Gas
- Cooling
- Central Air
Parking
- Garage spaces
- 2
- Attached garage
- Yes
- Parking features
- Driveway, Garage Door Opener
HOA & Financial
- HOA fee
- $465 / Annually
- Monthly HOA
- $39/mo
- Total monthly fees
- $39/mo
- Total annual fees
- $465
- HOA name
- Silver Lake Forest HOA /John Somers
- CDD
- No
- Homestead exemption
- Yes
- Min lease term
- 8-12 Months
- Listing terms
- Cash, Conventional, FHA, VA Loan
- Ownership
- Fee Simple
- Available for lease
- Yes
- Lease restrictions
- No
- Additional lease restrictions
- Buyer/Buyer's agent to confirm with HOA
Exterior & Construction
- Exterior features
- Fire Pit, Lighting, Rain Gutters, Sprinkler Metered
- Construction materials
- Block, Stucco
- Roof
- Shingle
- Foundation
- Slab
- Pool
- Private pool
- Waterfront
- Yes
- Water access
- Yes
- Water view
- Yes
- Road surface
- Paved
Utilities
- Sewer
- Septic Tank
- Water source
- Public
- Utilities
- BB/HS Internet Available, Cable Available, Cable Connected, Electricity Connected, Natural Gas Available, Natural Gas Connected, Public, Sprinkler Meter, Underground Utilities, Water Connected
Community
- Pets allowed
- Yes
Room Details
| Room | Level | Dimensions |
|---|---|---|
| Family Room | First | 20x18 |
| Dining Room | First | 15x14 |
| Den | First | 14.6x15 |
| Primary Bedroom | First | 27x14.6 |
| Bedroom 2 | First | 13x10 |
| Bedroom 3 | First | 11x10 |
| Kitchen | First | 13x15 |
| Dinette | First | 9.6x10 |
Listing Details
- Listing date
- 2026-08-25
- On market date
- 2026-08-25
- Original list price
- $519,000
- Occupant type
- Owner
- MLS area
- 34788 - Leesburg / Haines Creek
- Listing AOR
- Suncoast Tampa
- Status changed
- 2026-08-25
- Tax legal description
- SILVER LAKE FOREST PHASE 2 LOT 65 PB 33 PGS 22-23 ORB 5017 PG 2162 ORB 6322 PG 360
Flood risk
Minimal-risk area outside the mapped floodplain. Flood insurance is optional and typically low-cost.
Source: FEMA flood zone reported on the listing. Confirm current designation at FEMA Flood Map Service Center.
Location
Directions
Traveling N on 441 make a right on to Radio Rd. Turn left into Silver Bluff Drive into the community. Turn Right on to Lake Bend Circle and home is on the left.
More homes like this
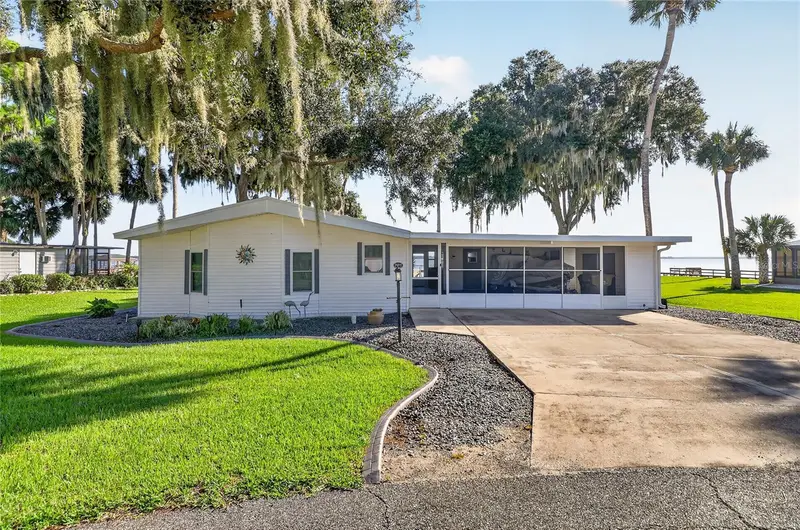
$429,000
38310 Langlois Pl
Leesburg, FL 34788
2 bd · 2 ba · 1,456 sqft
Kings Peninsula
MLS ID #L4964322, CENTURY 21 WATSON & MYERS REALTY.
Listing provided by Stellar MLS
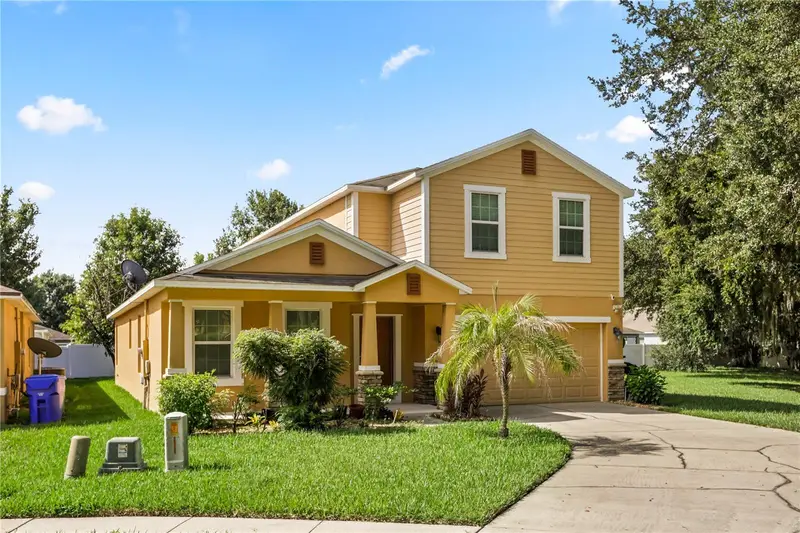
$425,000
3637 Black Dog Ct
Tavares, FL 32778
4 bd · 3 ba · 2,889 sqft
Oak Bend Replat Tavares
MLS ID #O6440463, EXP REALTY LLC.
Listing provided by Stellar MLS
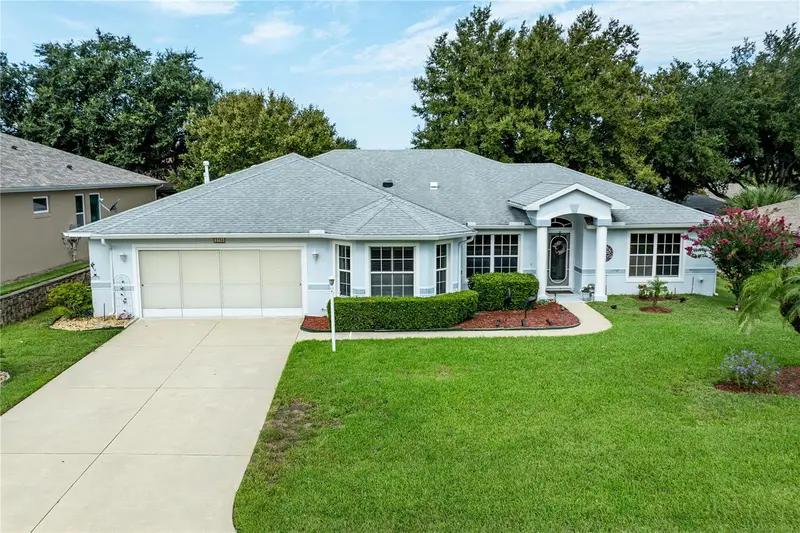
$375,000
5154 Indian Ocean Loop
Tavares, FL 32778
3 bd · 2 ba · 2,095 sqft
Tavares Royal Harbor Ph 02 Lt 179
MLS ID #G5116779, HARRISON REAL PROPERTY GROUP.
Listing provided by Stellar MLS
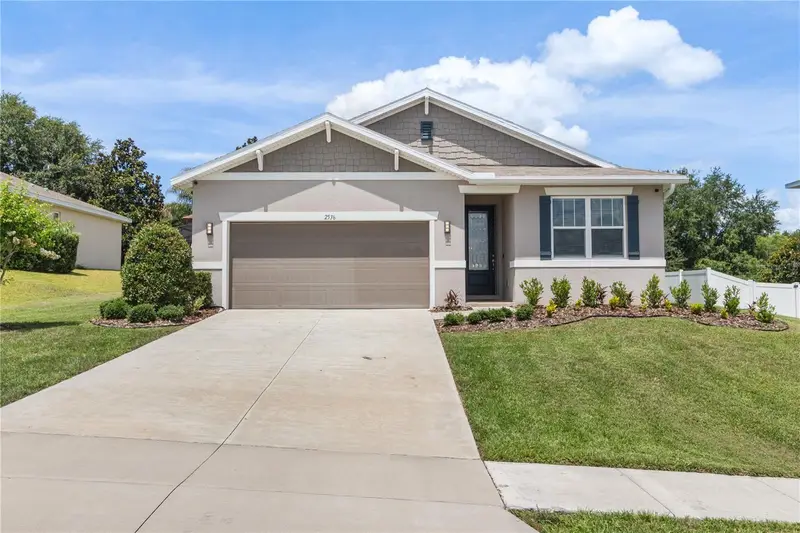
$339,900
2536 Autumn Stream Dr
Leesburg, FL 34748
4 bd · 2 ba · 1,921 sqft
Seasons/Hillside
MLS ID #W7878910, HOMETRUST REALTY GROUP.
Listing provided by Stellar MLS

Listings courtesy of Stellar MLS as distributed by MLS GRID
IDX information is provided exclusively for consumers’ personal, non-commercial use and may not be used for any purpose other than to identify prospective properties consumers may be interested in purchasing.
Based on information submitted to the MLS GRID as of October 13, 2026 at 9:50 AM ET. All data is obtained from various sources and may not have been verified by broker or MLS GRID. Supplied Open House Information is subject to change without notice. All information should be independently reviewed and verified for accuracy. Properties may or may not be listed by the office/agent presenting the information.
All or a portion of the multiple listing information is provided by Stellar MLS, from a copyrighted compilation of listings. The compilation of listings and each individual listing are © 2026 Stellar MLS. All rights reserved.
Ryan Solberg, Broker · MaxLife Realty LLC · FL License #BK3354351 · Equal Housing Opportunity · Full disclaimer · DMCA