

$799,000
14544 Swiss Bridge DriveLithia, FL 33547
Listing updated: November 16, 2026 at 7:40 PM ET
 Listing courtesy of Coldwell Banker Realty · Kimberly Russian · MLS #TB8565683 · Active · 813-253-2444
Property type
Year built
Lot size
Price / sq ft
HOA dues
Days on market
Garage spaces
Flood zone
About this home
Qualified buyers may have the opportunity to assume the seller's existing Regions Bank loan at a 6.35% interest rate. Loan assumption is subject to buyer qualification and final approval by Regions Bank. Estimated Loan Balance is about $640,000 payoff so buyer will need to bring the difference, an application and supporting documentation are required, and approval is not guaranteed. Terms and conditions apply. - Picture slow mornings with coffee on the covered patio, evenings gathered around the kitchen, and weekends spent enjoying everything your community has to offer. At 14544 Swiss Bridge Drive, everyday life has room to unfold. Tucked behind a gated entrance for an added sense of privacy and exclusivity, this beautifully designed 2023 Mediterranean-inspired home is located in the desirable Hawkstone community of Lithia. Offering 3,179 square feet of single-story living, 4 bedrooms, 3 bathrooms, a private office, versatile bonus room, and 3-car garage, this residence also features an impressive collection of premium upgrades that set it apart from standard builder offerings. Thoughtfully designed for both comfort and entertaining, the open-concept kitchen and great room create a natural gathering place for everything from casual evenings to memorable celebrations. The spacious primary suite offers a peaceful retreat with a soaking tub, walk-in shower, dual vanities, and generous closet space. Step outside to your covered patio, already pre-plumbed and pre-wired for a future outdoor kitchen. With no rear neighbors and a tranquil tree-lined backdrop, enjoy weekend cookouts, relaxed evenings, and the privacy of your own outdoor escape. Beyond the gates, Hawkstone offers resort-style amenities, including a lagoon-style pool, splash pad, pickleball courts, and inviting outdoor spaces. With premium upgrades already in place, a private gated setting, and the comforts of newer construction, this is more than a beautiful home. It’s a place designed for the way you want to live.
Estimated monthly payment
Estimate only. Taxes use the listing's reported amount where available; insurance is a Florida-average estimate. Your actual payment will vary — run a full calculation or talk to a lender.
Price & listing history178 days on market
- Status: ActiveNov 17, 2026
- Listed$799,000Nov 16, 2026
Property Documents
Documents the listing agent has made public for this property. Free to view and download.
Facts & features
- Property type
- Residential
- Sub type
- Single Family Residence
- Status
- Active
- Days on market
- 178
- Cumulative DOM
- 178
- Subdivision
- Hinton Hawkstone Ph 1b
- County
- Hillsborough
- Year built
- 2023
- Living area
- 3,179 sq ft
- Price/sq ft
- $251
- Building area
- 4,087 sq ft (Builder)
- Lot size
- 10,270 sq ft
- Lot category
- 0 to less than 1/4
- Flood zone
- X (12057C0540H)
- Garage
- 3 spaces
- Annual taxes
- $14,708 (2025)
- Parcel #
- U-08-31-21-C9B-000044-00013.0
- Zoning
- PD
- MLS #
- TB8565683
Ask about this home
Have a question? Ask the broker directly.
Ryan Solberg answers personally — no call center, no spam. Your question goes straight to him.
Interior Details
- Bedrooms
- 4
- Full bathrooms
- 3
- Flooring
- Carpet, Tile
- Appliances
- Dishwasher, Disposal, Microwave, Range, Water Softener
- Interior features
- Beamed Ceilings, High Ceilings, In Wall Pest System, Open Floorplan, Smart Home, Stone Counters, Walk-In Closet(s)
- Laundry
- Laundry Room
- Stories / Levels
- One
- Direction faces
- South
Heating & Cooling
- Heating
- Central, Natural Gas
- Cooling
- Central Air
Parking
- Garage spaces
- 3
- Attached garage
- Yes
- Parking features
- Garage Door Opener
HOA & Financial
- HOA fee
- $254 / Quarterly
- Monthly HOA
- $85/mo
- Total monthly fees
- $85/mo
- Total annual fees
- $1,016
- HOA name
- Rizetta & company Incorporated (FL)/7930
- CDD
- Yes
- Homestead exemption
- Yes
- Min lease term
- 1-2 Years
- Listing terms
- Assumable, Cash, Conventional, FHA, USDA Loan, VA Loan
- Ownership
- Fee Simple
- Available for lease
- Yes
- Lease restrictions
- Yes
- Additional lease restrictions
- Buyer or buyer's agent to verify with HOA and community rules and regulations
- Approval process
- Buyer or buyer's agent to verify with HOA and community rules and regulations
Exterior & Construction
- Construction materials
- Block, Stone, Stucco
- Roof
- Tile
- Foundation
- Slab
- Water view
- Yes
- Road surface
- Asphalt
Utilities
- Sewer
- Public Sewer
- Water source
- Public
- Utilities
- Electricity Connected, Natural Gas Connected, Sewer Connected, Water Connected
Community
- Pets allowed
- Yes
Schools
Letter grades: Florida DOE 2024–25 school grades (Orange, Seminole, Lake, Osceola, Brevard). Assigned schools from the listing agent — verify enrollment with the district.
Room Details
| Room | Level | Dimensions |
|---|---|---|
| Primary Bedroom | First | 15x16 |
| Bedroom 2 | First | 12x11 |
| Bedroom 3 | First | 12x12 |
| Bedroom 4 | First | 12x11 |
| Primary Bathroom | First | |
| Bathroom 2 | First | |
| Great Room | First | 19x20 |
| Kitchen | First | 11x16 |
| Dining Room | First | 11x13 |
| Office | First | 12x12 |
Listing Details
- Listing date
- 2026-11-06
- On market date
- 2026-11-16
- Original list price
- $799,000
- Occupant type
- Owner
- MLS area
- 33547 - Lithia
- Listing AOR
- Suncoast Tampa
- Status changed
- 2026-11-17
- Tax legal description
- HINTON HAWKSTONE PHASE 1B LOT 13 BLOCK 44
Flood risk
Minimal-risk area outside the mapped floodplain. Flood insurance is optional and typically low-cost.
Source: FEMA flood zone reported on the listing. Confirm current designation at FEMA Flood Map Service Center.
Location
Directions
From N & S I-75 take Exit 250. Turn on Gibsonton Road, continue straight until road changes to the name of Boyette Road. Continue on Boyette Rd. to the community at the intersection at Boyette Rd. & Balm Boyette Rd.
More homes like this
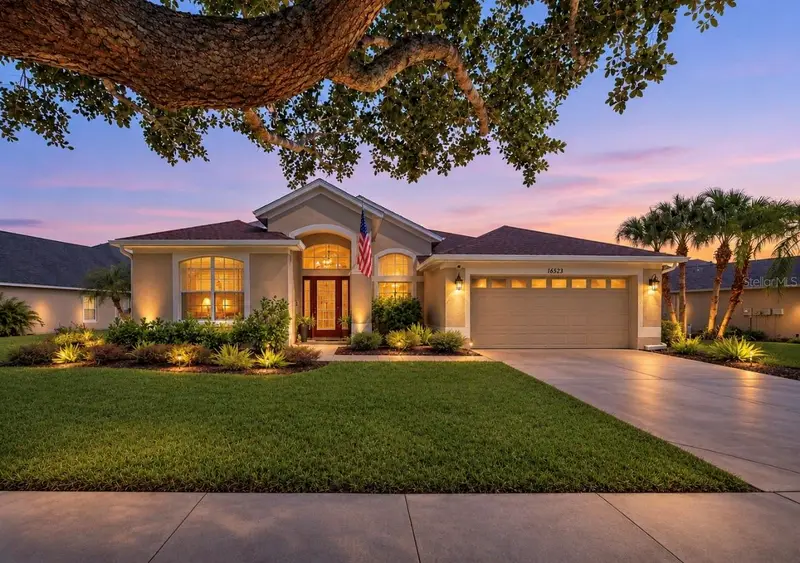
$525,000
16523 Bridgewalk Dr
Lithia, FL 33547
4 bd · 3 ba · 2,316 sqft
Fishhawk Ranch Ph 2 Prcl
MLS ID #TB8566756, JASON MITCHELL REAL ESTATE FLO.
Listing provided by Stellar MLS
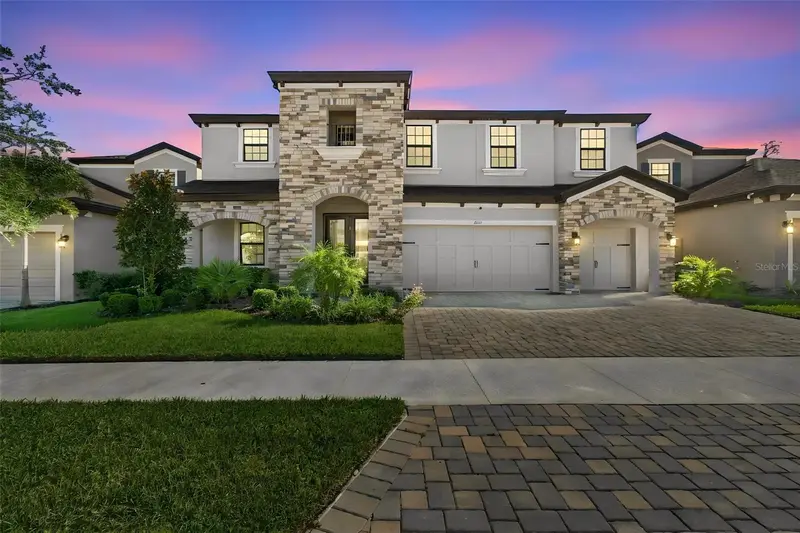
$739,900
13141 Twin Bridges Dr
Riverview, FL 33579
5 bd · 4 ba · 3,606 sqft
Triple Crk Village N & P
MLS ID #L4966537, MERCER REAL ESTATE.
Listing provided by Stellar MLS
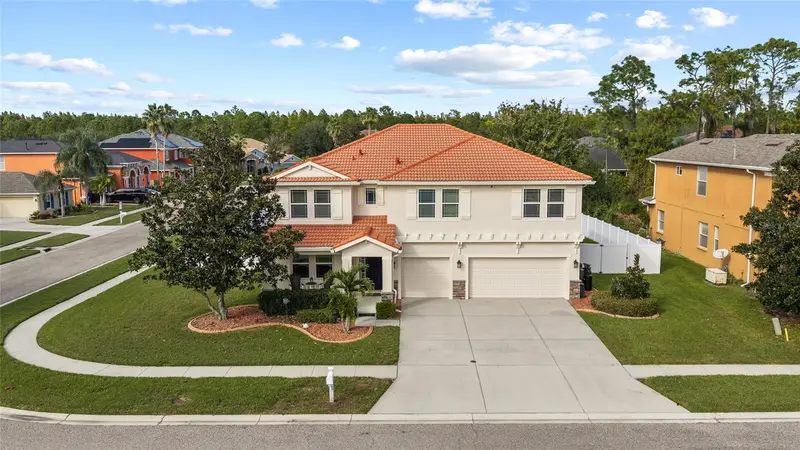
$730,000
11734 Newberry Grove Loop
Riverview, FL 33579
4 bd · 4 ba · 3,744 sqft
Panther Trace Ph 2a-1
MLS ID #TB8567879, RE/MAX REALTY UNLIMITED.
Listing provided by Stellar MLS
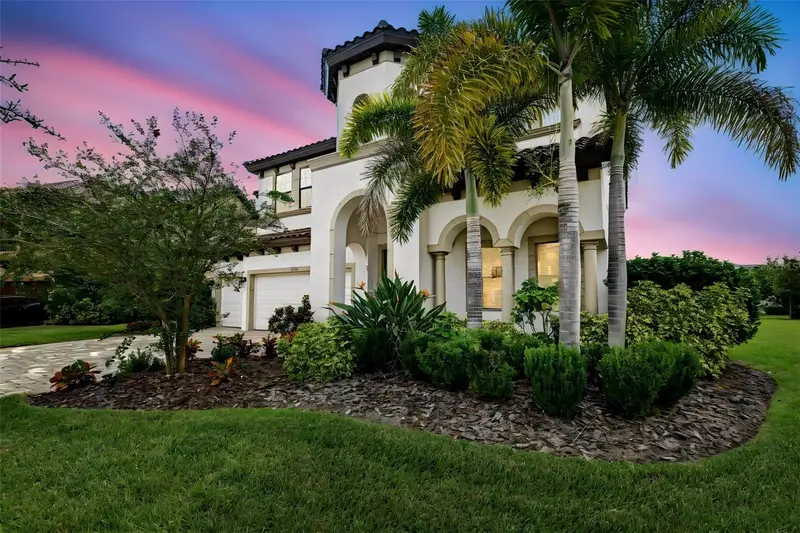
$789,900
11978 Climbing Fern Ave
Riverview, FL 33579
6 bd · 6 ba · 5,002 sqft
Waterleaf Ph 4a-2 4a-3 &
MLS ID #TB8555014, RE/MAX CHAMPIONS.
Listing provided by Stellar MLS

Listings courtesy of Stellar MLS as distributed by MLS GRID
IDX information is provided exclusively for consumers’ personal, non-commercial use and may not be used for any purpose other than to identify prospective properties consumers may be interested in purchasing.
Based on information submitted to the MLS GRID as of November 16, 2026 at 7:40 PM ET. All data is obtained from various sources and may not have been verified by broker or MLS GRID. Supplied Open House Information is subject to change without notice. All information should be independently reviewed and verified for accuracy. Properties may or may not be listed by the office/agent presenting the information.
All or a portion of the multiple listing information is provided by Stellar MLS, from a copyrighted compilation of listings. The compilation of listings and each individual listing are © 2026 Stellar MLS. All rights reserved.
Ryan Solberg, Broker · MaxLife Realty LLC · FL License #BK3354351 · Equal Housing Opportunity · Full disclaimer · DMCA