$284,900
33074 Tulip Petal LaneWesley Chapel, FL 33545
Listing updated: November 13, 2026 at 11:04 PM ET
 Listing courtesy of Lipply Real Estate · Nick Acosta · MLS #TB8565531 · Active · 727-314-1000
Property type
Year built
Lot size
Price / sq ft
HOA dues
Days on market
Garage space
Flood zone
About this home
Beautifully Maintained & Move-In Ready! Welcome to this immaculate end-unit townhome in Westgate at Avalon Park, offering the perfect blend of comfort, style, and convenience. Featuring the desirable DR Horton Vale floorplan, this 3-bedroom, 2.5-bath residence boasts 1,758 square feet of thoughtfully designed living space and fresh interior paint throughout. Step inside to discover a bright, inviting interior with tile flooring throughout the downstairs, professionally cleaned and sealed for a fresh, polished look. The open-concept living space seamlessly connects the kitchen, dining area, and family room, creating an ideal setting for entertaining or everyday living. The beautifully appointed kitchen features gorgeous granite countertops, stylish gray cabinetry, brand-new stainless steel appliances, and a water filtration system. A convenient half-bath completes the first floor, while the under-stair storage provides exceptional pantry space and room for all those extra essentials. Additional upgrades include a whole-house water softener. As an end unit, this home enjoys additional natural light. Rear sliding glass doors open to peaceful greenspace - perfect for enjoying a little extra privacy and sunshine. Upstairs, you'll find brand-new carpeting, all three bedrooms, and a conveniently located laundry closet. The spacious primary suite offers 2 walk-in closets, while the secondary bedrooms share a thoughtfully designed Jack-and-Jill bathroom featuring a tub/shower combination. An inviting upstairs loft provides endless possibilities, whether you envision a cozy reading retreat, home office, or additional gathering space. Residents of Westgate at Avalon Park enjoy an impressive array of community amenities designed for recreation, relaxation, and fun, including a sparkling swimming pool, splash pad, playground, basketball court, dog park, and scenic trails connecting neighborhood parks. Ideally positioned near Highway 54, this location puts shopping, dining, and entertainment right at your fingertips, with The Shops at Wiregrass, Tampa Premium Outlets, KRATE at the Grove, leading hospitals, and a variety of popular restaurants just minutes away. This is townhome living at its best!
Estimated monthly payment
Estimate only. Taxes use the listing's reported amount where available; insurance is a Florida-average estimate. Your actual payment will vary — run a full calculation or talk to a lender.
Price & listing history165 days on market
- Status: ActiveNov 7, 2026
- Listed$284,900Nov 7, 2026
Facts & features
- Property type
- Residential
- Sub type
- Townhouse
- Status
- Active
- Days on market
- 165
- Cumulative DOM
- 165
- Subdivision
- Avalon Park West-North Ph 2 4 5
- County
- Pasco
- Year built
- 2023
- Living area
- 1,758 sq ft
- Price/sq ft
- $162
- Building area
- 2,188 sq ft (Public Records)
- Lot size
- 3,000 sq ft
- Lot category
- 0 to less than 1/4
- Flood zone
- X
- Garage
- 1 spaces
- Annual taxes
- $4,969 (2026)
- Parcel #
- 20-26-12-013.0-068.00-001.0
- Zoning
- MPUD
- MLS #
- TB8565531
Ask about this home
Have a question? Ask the broker directly.
Ryan Solberg answers personally — no call center, no spam. Your question goes straight to him.
Interior Details
- Bedrooms
- 3
- Full bathrooms
- 2
- Half bathrooms
- 1
- Flooring
- Carpet, Tile
- Appliances
- Dishwasher, Disposal, Electric Water Heater, Microwave, Range, Refrigerator, Water Filtration System, Water Softener
- Interior features
- Ceiling Fans(s), Living Room/Dining Room Combo, Open Floorplan, Other, PrimaryBedroom Upstairs, Solid Wood Cabinets, Stone Counters, Walk-In Closet(s)
- Laundry
- Inside, Laundry Closet, Upper Level
- Stories / Levels
- Two
- Direction faces
- North
Heating & Cooling
- Heating
- Central, Electric
- Cooling
- Central Air
Parking
- Garage spaces
- 1
- Attached garage
- Yes
HOA & Financial
- HOA fee
- $181 / Monthly
- Monthly HOA
- $181/mo
- Total monthly fees
- $181/mo
- Total annual fees
- $2,176
- HOA name
- Access Mgmt - Alex Gomley
- CDD
- Yes
- Homestead exemption
- Yes
- Min lease term
- 1-2 Years
- Listing terms
- Cash, Conventional, VA Loan
- Ownership
- Fee Simple
- Available for lease
- Yes
- Lease restrictions
- Yes
- Additional lease restrictions
- Confirm w HOA 813-421-9898
- Approval process
- Confirm w HOA 813-421-9898
Exterior & Construction
- Exterior features
- Private Entrance, Sidewalk
- Construction materials
- Block, Stucco
- Roof
- Shingle
- Foundation
- Slab
- Road surface
- Paved
Utilities
- Sewer
- Public Sewer
- Water source
- Public
- Utilities
- Cable Available, Electricity Available, Public, Sewer Available, Underground Utilities, Water Available
Community
- Pets allowed
- Yes
Schools
Letter grades: Florida DOE 2024–25 school grades (Orange, Seminole, Lake, Osceola, Brevard). Assigned schools from the listing agent — verify enrollment with the district.
Room Details
| Room | Level | Dimensions |
|---|---|---|
| Kitchen | First | 8x12 |
| Living Room | First | 19x13 |
| Dining Room | First | 10x7 |
| Loft | Second | 12x9 |
| Primary Bedroom | Second | 12x15 |
| Bedroom 2 | Second | 10x11 |
| Bedroom 3 | Second | 10x11 |
Listing Details
- Listing date
- 2026-11-07
- On market date
- 2026-11-07
- Original list price
- $284,900
- Occupant type
- Vacant
- MLS area
- 33545 - Wesley Chapel
- Listing AOR
- Suncoast Tampa
- Status changed
- 2026-11-07
- Tax legal description
- AVALON PARK WEST - NORTH PHASES 2 4 5 6 AND 7 PB 90 PG 011 BLOCK 68 LOT 1
Flood risk
Minimal-risk area outside the mapped floodplain. Flood insurance is optional and typically low-cost.
Source: FEMA flood zone reported on the listing. Confirm current designation at FEMA Flood Map Service Center.
Location
Directions
I75 to SR54 (Ex 279), East SR54. Make a left on Glen Blvd. Make a left on Major Oak Dr. Mae a right on Oxford Gray Rd. Left on Tulip Ln (corner house # 33074).
More homes like this
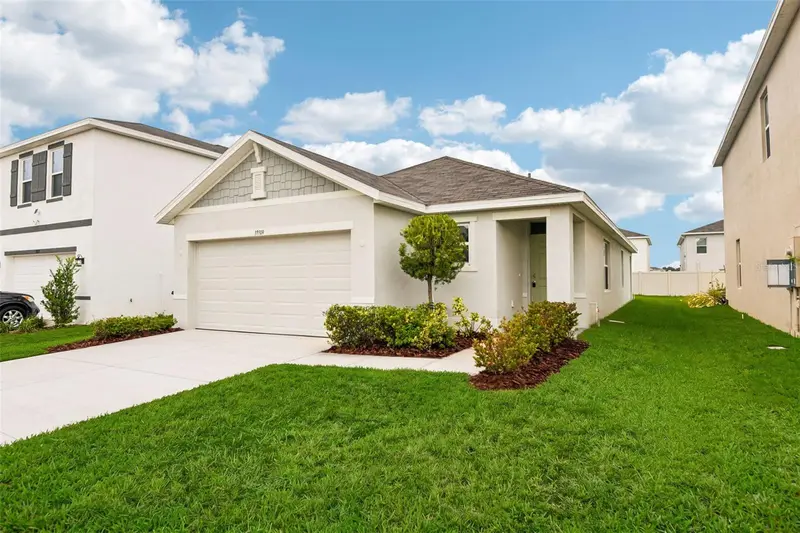
$299,900
33319 Darley Dale Trl
Wesley Chapel, FL 33545
3 bd · 2 ba · 1,516 sqft
Avalon Park West-North Ph 2 4 5
MLS ID #TB8554989, KELLER WILLIAMS TAMPA CENTRAL.
Listing provided by Stellar MLS
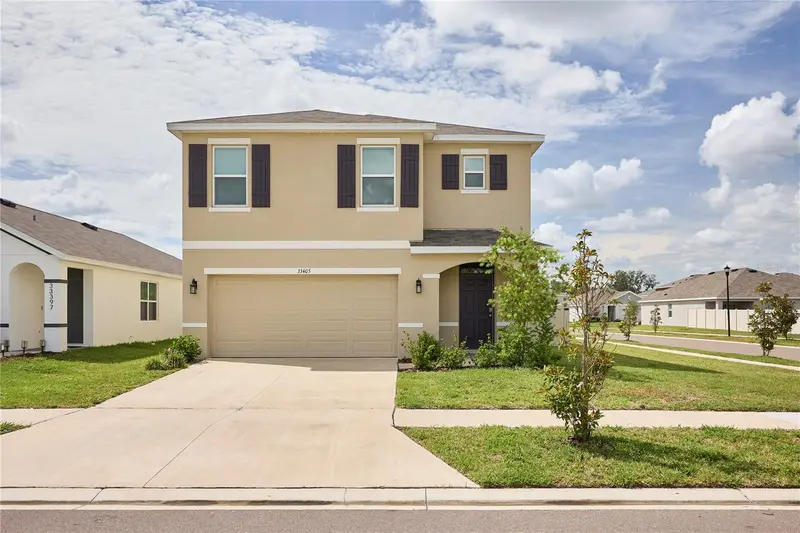
$429,900
33405 Darley Dale Trl
Wesley Chapel, FL 33545
5 bd · 3 ba · 2,447 sqft
Avalon Park West-North Ph 2 4 5
MLS ID #TB8520815, OCEAN BLUE REALTY,INC..
Listing provided by Stellar MLS


$549,900
6199 Wandering Willow Dr
Wesley Chapel, FL 33545
5 bd · 3 ba · 2,934 sqft
Avalon Park West-North Ph 2 4 5
MLS ID #TB8482274, KING & ASSOCIATES REAL ESTATE LLC.
Listing provided by Stellar MLS
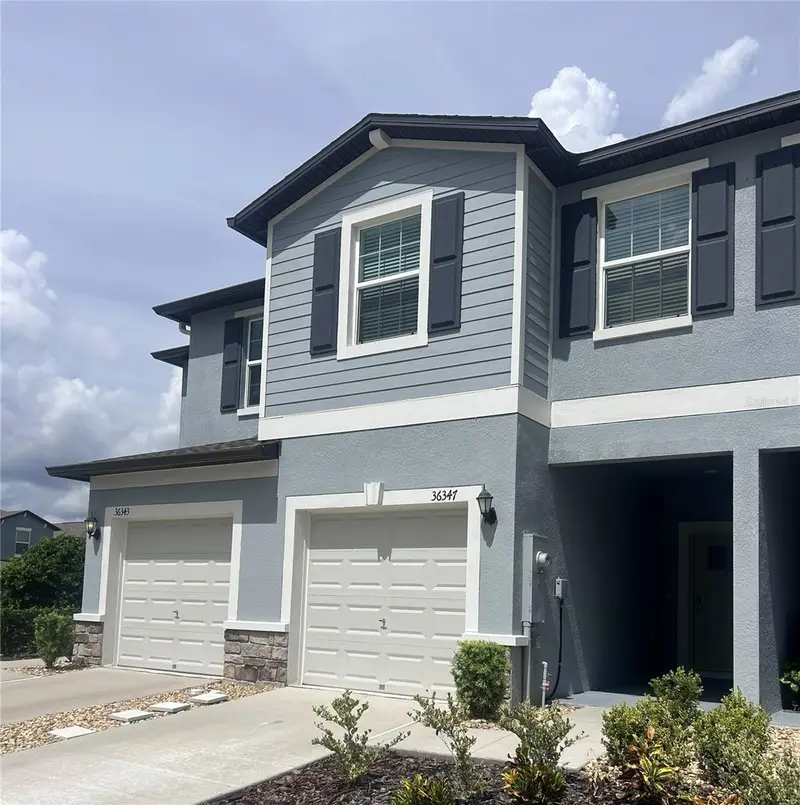
$250,000
36347 Camp Fire Ter
Zephyrhills, FL 33541
3 bd · 3 ba · 1,634 sqft
Abbott Square Ph 2
MLS ID #TB8539421, KELLER WILLIAMS TAMPA PROPERTIES.
Listing provided by Stellar MLS

Listings courtesy of Stellar MLS as distributed by MLS GRID
IDX information is provided exclusively for consumers’ personal, non-commercial use and may not be used for any purpose other than to identify prospective properties consumers may be interested in purchasing.
Based on information submitted to the MLS GRID as of November 13, 2026 at 11:04 PM ET. All data is obtained from various sources and may not have been verified by broker or MLS GRID. Supplied Open House Information is subject to change without notice. All information should be independently reviewed and verified for accuracy. Properties may or may not be listed by the office/agent presenting the information.
All or a portion of the multiple listing information is provided by Stellar MLS, from a copyrighted compilation of listings. The compilation of listings and each individual listing are © 2026 Stellar MLS. All rights reserved.
Ryan Solberg, Broker · MaxLife Realty LLC · FL License #BK3354351 · Equal Housing Opportunity · Full disclaimer · DMCA