


$300,000
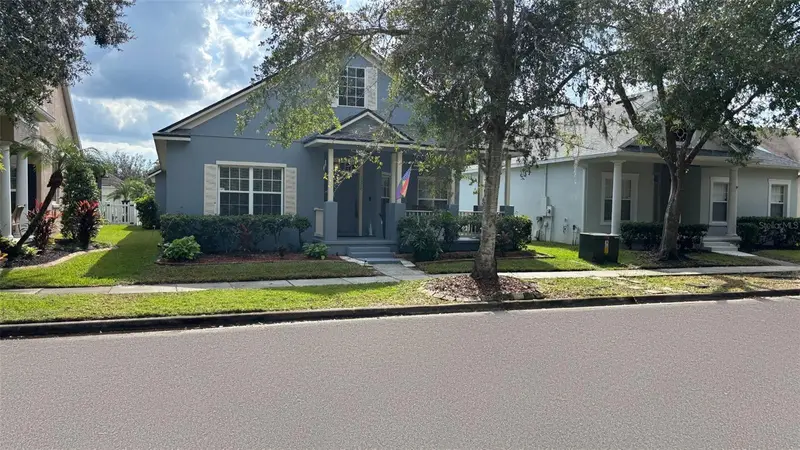
2807 Regency Oak LaneOrlando, FL 32833
Listing updated: November 11, 2026 at 9:57 PM ET
Listing courtesy of Keller Williams Realty At The Parks · Thomas Nickley, Jr · MLS #O6455684 · Active · 407-629-4420Property type
Year built
Lot size
Price / sq ft
HOA dues
Days on market
Garage spaces
Flood zone
About this home
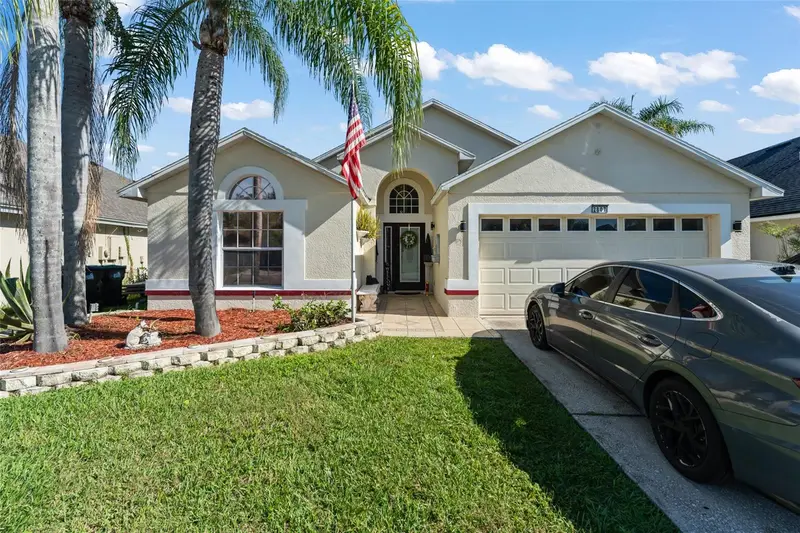
Welcome to 2807 Regency Oak Lane, a single-story home in Orlando's Wedgefield area featuring a spacious layout with separate living and dining areas, decorative archways, columns, and a recessed ceiling detail in the living room. The bedrooms offer flexible living spaces, while the overall layout provides opportunities for personalization. Step outside to a backyard featuring an in-ground pool, spacious pool deck, patio, and screened enclosure overlooking a pond. The outdoor area provides space for relaxation and entertaining. The pool shows visible wear and debris, while portions of the screened enclosure may require attention. Conveniently located near SR 50 and SR 528, the property provides access to shopping, dining, outdoor recreation, Orlando International Airport, and Downtown Orlando. With its single-story layout, private pool, pond views, and renovation potential, this home offers an opportunity for buyers ready to bring their vision to life.
Estimated monthly payment
Estimate only. Taxes use the listing's reported amount where available; insurance is a Florida-average estimate. Your actual payment will vary — run a full calculation or talk to a lender.
Price & listing history0 days on market
- Status: ActiveNov 11, 2026
- Listed$300,000Nov 11, 2026
Facts & features
- Property type
- Residential
- Sub type
- Single Family Residence
- Status
- Active
- Days on market
- 0
- Subdivision
- Reserve At Wedgefield
- County
- Orange
- Year built
- 2001
- Living area
- 1,769 sq ft
- Price/sq ft
- $170
- Building area
- 2,538 sq ft (Public Records)
- Lot size
- 6,022 sq ft
- Lot category
- 0 to less than 1/4
- Flood zone
- X (12095C0315F)
- Garage
- 2 spaces
- Pool
- Private pool
- Annual taxes
- $5,810 (2025)
- Parcel #
- 11-23-32-1169-01-150
- Zoning
- R-2
- MLS #
- O6455684
Ask about this home
Have a question? Ask the broker directly.
Ryan Solberg answers personally — no call center, no spam. Your question goes straight to him.
Interior Details
- Bedrooms
- 4
- Full bathrooms
- 2
- Flooring
- Carpet, Luxury Vinyl, Tile
- Appliances
- Dishwasher, Dryer, Microwave, Range, Refrigerator, Washer
- Interior features
- Ceiling Fans(s), Eat-in Kitchen, Open Floorplan, Vaulted Ceiling(s)
- Laundry
- In Kitchen
- Stories / Levels
- One
- Direction faces
- Northeast
Heating & Cooling
- Heating
- Electric
- Cooling
- Central Air
Parking
- Garage spaces
- 2
- Attached garage
- Yes
- Parking features
- Driveway, Garage Door Opener
HOA & Financial
- HOA fee
- $225 / Quarterly
- Monthly HOA
- $75/mo
- Total monthly fees
- $75/mo
- Total annual fees
- $900
- HOA name
- Maria Gomez
- CDD
- No
- Min lease term
- 7 Months
- Listing terms
- Cash, Conventional, FHA, VA Loan
- Ownership
- Fee Simple
- Available for lease
- Yes
- Lease restrictions
- Yes
- Additional lease restrictions
- Buyer to verify with HOA
Exterior & Construction
- Exterior features
- Garden, Sidewalk
- Construction materials
- Block, Concrete, Stucco
- Roof
- Shingle
- Foundation
- Slab
- Pool
- Private pool
- Water view
- Yes
- Road surface
- Paved
Utilities
- Sewer
- Private Sewer
- Water source
- Private
- Utilities
- Electricity Connected
Community
- Pets allowed
- Yes
Schools
Letter grades: Florida DOE 2024–25 school grades (Orange, Seminole, Lake, Osceola, Brevard). Assigned schools from the listing agent — verify enrollment with the district.
Room Details
| Room | Level | Dimensions |
|---|---|---|
| Dining Room | First | |
| Living Room | First | |
| Kitchen | First | |
| Primary Bedroom | First | |
| Bedroom 2 | First | |
| Bedroom 3 | First | |
| Bedroom 4 | First |
Listing Details
- Listing date
- 2026-11-11
- On market date
- 2026-11-11
- Original list price
- $300,000
- Occupant type
- Owner
- MLS area
- 32833 - Orlando/Wedgefield/Rocket City/Cape Orlando
- Listing AOR
- Orlando Regional
- Status changed
- 2026-11-11
- Tax legal description
- RESERVE AT WEDGEFIELD UNIT 1 39/90 LOT 115
Flood risk
Minimal-risk area outside the mapped floodplain. Flood insurance is optional and typically low-cost.
Source: FEMA flood zone reported on the listing. Confirm current designation at FEMA Flood Map Service Center.
Location
Directions
From SR-408-TOLL E (East-West Expy). Take exit 23 toward SR-50/East Colonial Dr onto SR-50 E (E Colonial Dr). Keep right onto SR-520 E toward SR-520/Cocoa/Cape Canaveral. Turn right onto Maxim Pkwy. Turn left onto Bancroft Blvd. Turn right onto Glen Elm Way. Turn right onto Regency Oak Ln.
More homes like this
$899,999
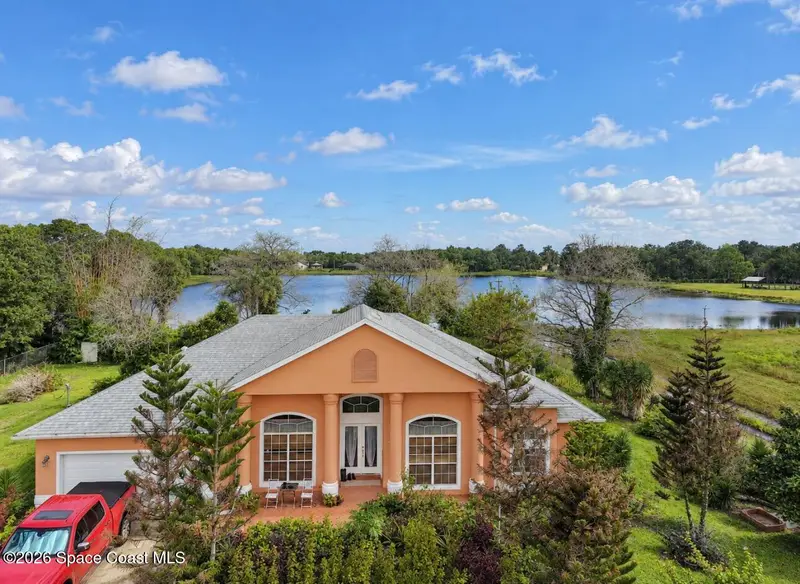
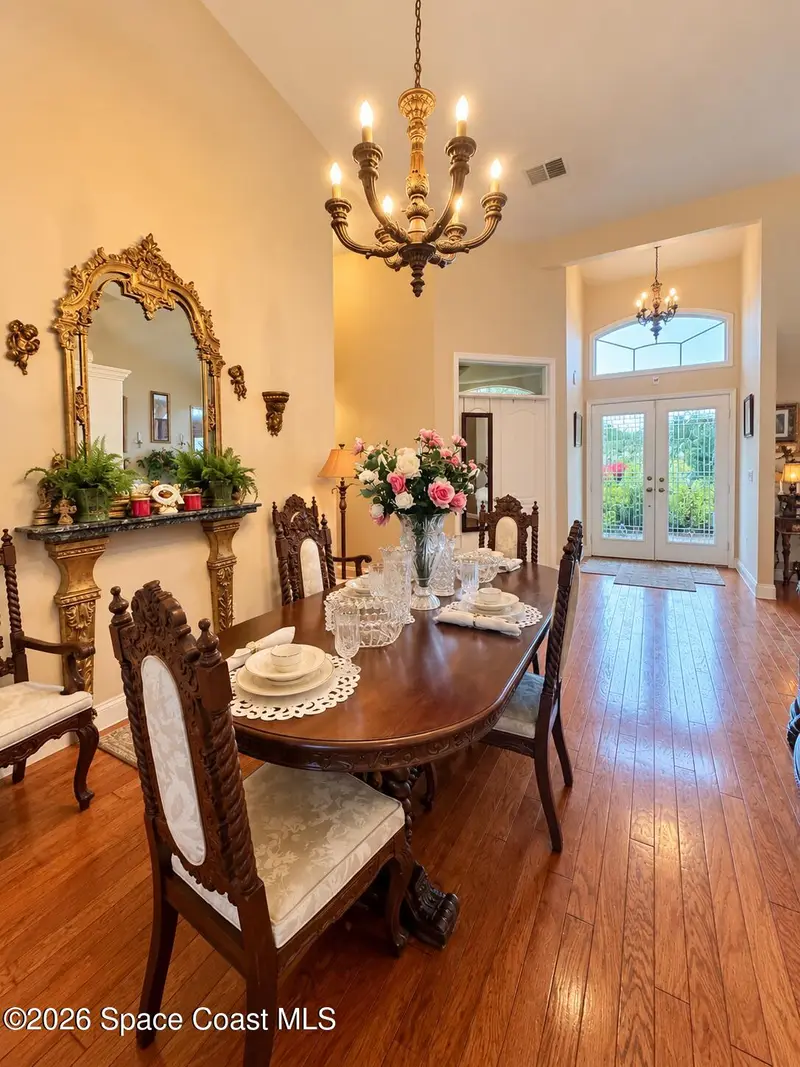
3770 Calvert Avenue
Orlando, FL 32833
4 bd · 3 ba · 2,460 sqft
Reserve At Wedgefield
MLS ID #1088301, Weichert REALTORS Hallmark Pro.
Listing provided by Space Coast MLS (Space Coast Association of REALTORS®)
$414,900
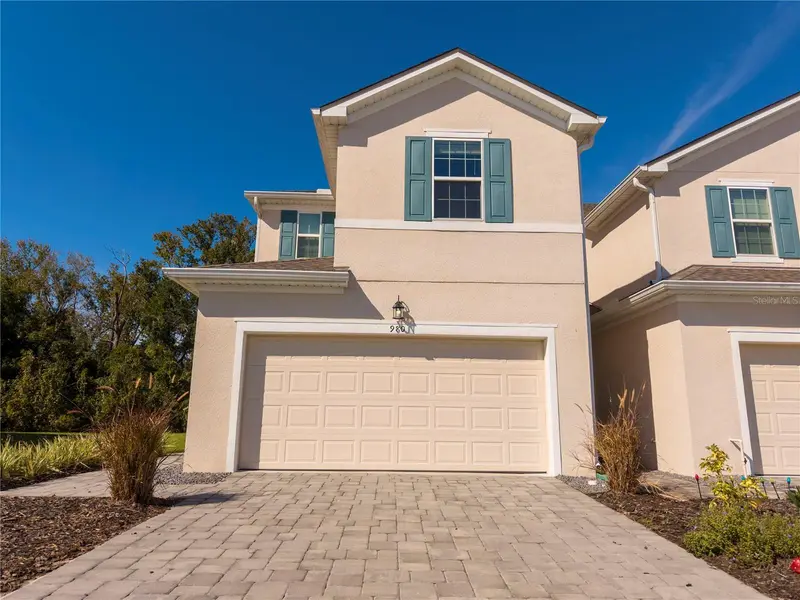
980 Spring Palms Loop
Orlando, FL 32828
3 bd · 3 ba · 1,768 sqft
Spring Isle Palms
MLS ID #O6456773, LIPPI REALTY LLC.
Listing provided by Stellar MLS
$479,000
3375 Carriage Lake Dr
Orlando, FL 32828
3 bd · 2 ba · 1,739 sqft
Avalon Park Village 02 44/68
MLS ID #O6456594, REAL BROKER, LLC.
Listing provided by Stellar MLS

$479,999
3501 Tern Hollow Drive
Orlando, FL 32828
3 bd · 2 ba · 2,278 sqft
MLS ID #1085035, Real Broker LLC.
Listing provided by Space Coast MLS (Space Coast Association of REALTORS®)

Listings courtesy of Stellar MLS as distributed by MLS GRID
IDX information is provided exclusively for consumers’ personal, non-commercial use and may not be used for any purpose other than to identify prospective properties consumers may be interested in purchasing.
Based on information submitted to the MLS GRID as of November 11, 2026 at 9:57 PM ET. All data is obtained from various sources and may not have been verified by broker or MLS GRID. Supplied Open House Information is subject to change without notice. All information should be independently reviewed and verified for accuracy. Properties may or may not be listed by the office/agent presenting the information.
All or a portion of the multiple listing information is provided by Stellar MLS, from a copyrighted compilation of listings. The compilation of listings and each individual listing are © 2026 Stellar MLS. All rights reserved.
Ryan Solberg, Broker · MaxLife Realty LLC · FL License #BK3354351 · Equal Housing Opportunity · Full disclaimer · DMCA