

$499,999
3501 Tern Hollow Drive, Orlando, Fl 32828
Orlando, FL 32828
Listing updated: September 29, 2026 at 4:10 PM ET
Property type
Year built
Lot size
Price / sq ft
HOA dues
Garage spaces
About this home
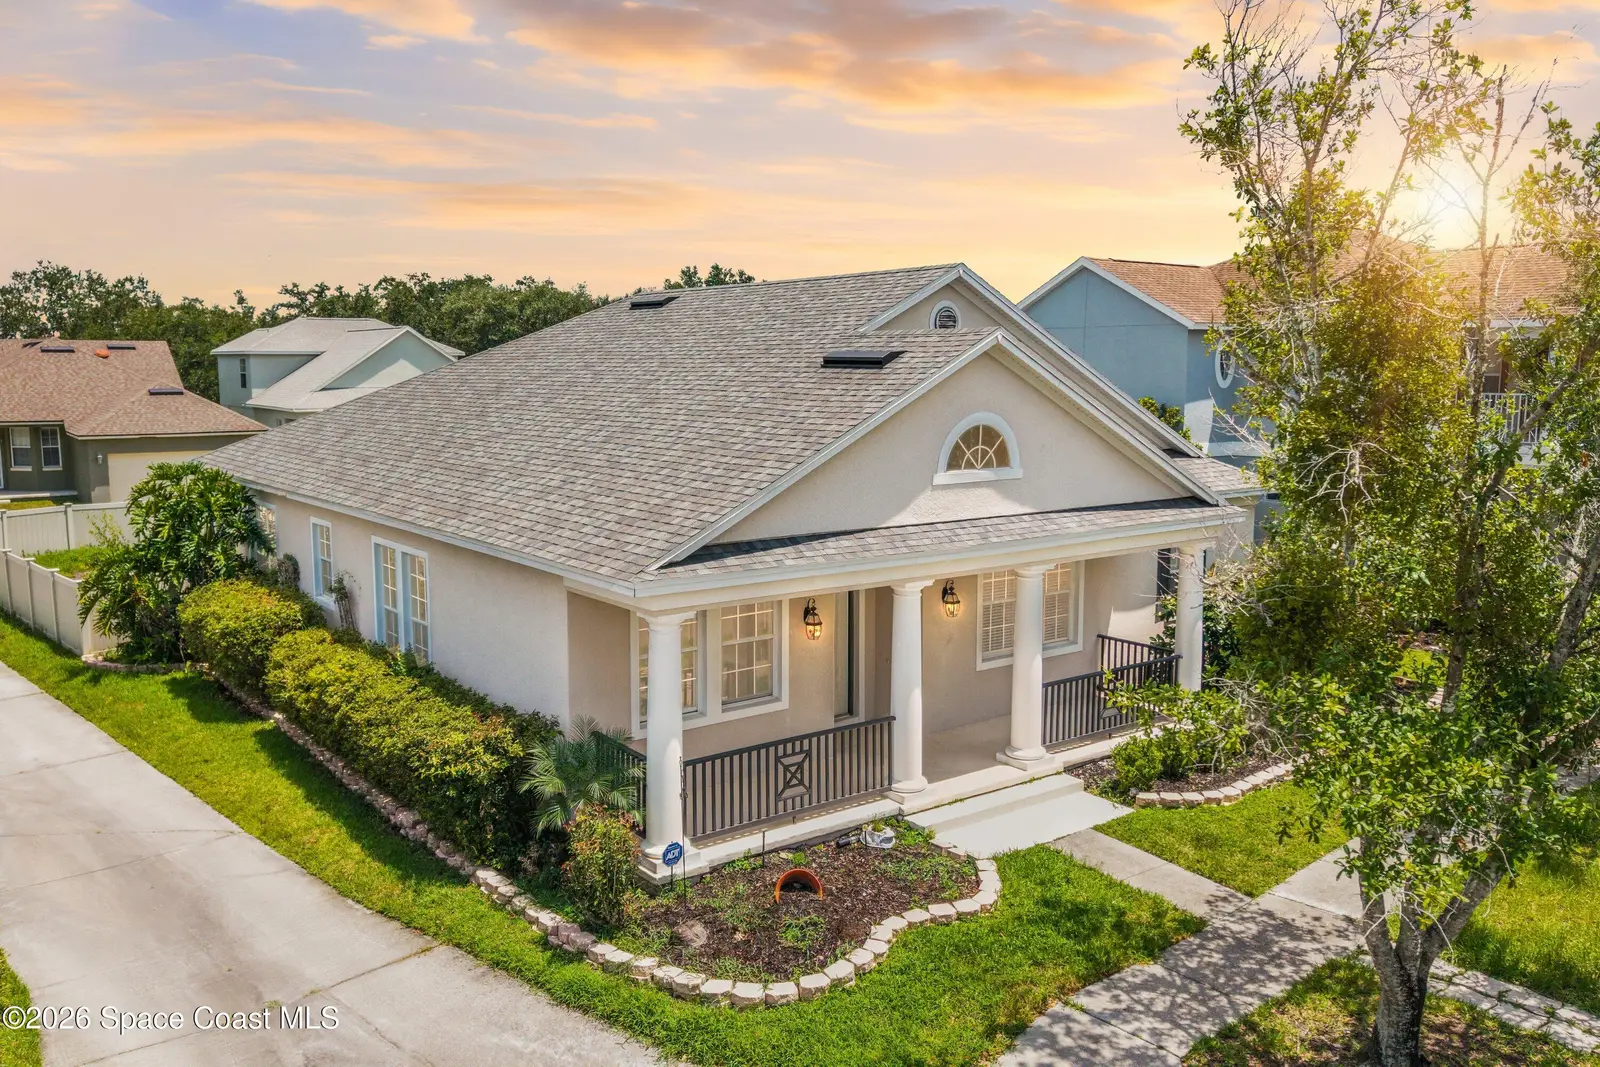
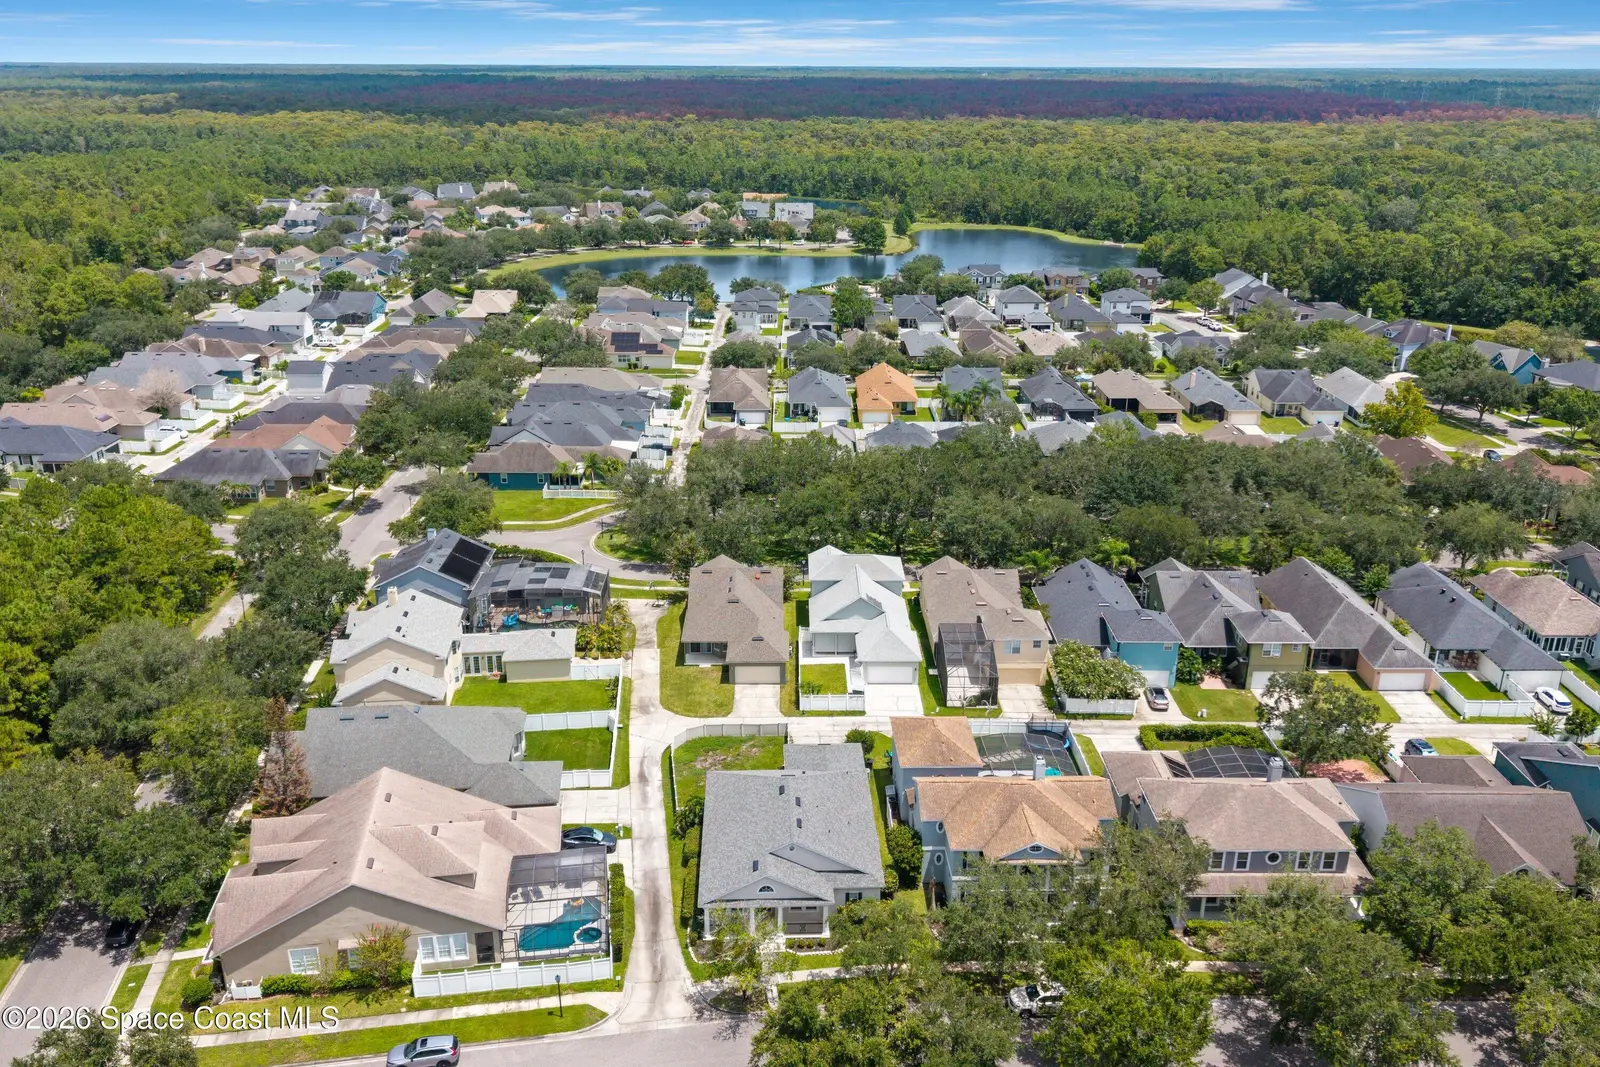
Located in the heart of Avalon Park, this 3-bedroom, 2-bath home offers over 2,200 square feet of single-story living, a 2-car garage, and a functional layout with plenty of flexibility. The interior has been newly painted and features newer lighting, ceiling fans, and fixtures throughout, while the 2024 roof covers one of the biggest updates buyers look for. But a huge part of what you're buying here is the Avalon Park lifestyle. Association amenities include community pools, basketball, tennis, pickleball, racquetball, parks, playgrounds, plus Spectrum cable TV and internet included in the association fees. You're also within walking or golf cart distance of Downtown Avalon Park with local restaurants, boutique shops, community events, farmers markets, and everyday conveniences, all in one of East Orlando's most established communities.
Estimated monthly payment
Estimate only. Taxes use the listing's reported amount where available; insurance is a Florida-average estimate. Your actual payment will vary — run a full calculation or talk to a lender.
Price & listing history
- Status: ActiveAug 14, 2026
- Listed$509,999Aug 14, 2026
- Price reduced$499,999
Documents
Facts & features
- Property type
- Residential
- Sub type
- Single Family Residence
- Status
- Active
- Subdivision
- None
- County
- Orange
- Year built
- 2002
- Living area
- 2,278 sq ft
- Price/sq ft
- $219
- Building area
- 0 sq ft
- Lot size
- 8,302 sq ft
- Garage
- 2 spaces
- Parcel #
- 07-23-32-1000-03-190
- MLS #
- 1085035
Ask about this home
Have a question? Ask the broker directly.
Ryan Solberg answers personally — no call center, no spam. Your question goes straight to him.
Interior Details
- Bedrooms
- 3
- Full bathrooms
- 2
Parking
- Garage spaces
- 2
Listing Details
- Listing date
- 2026-08-14
- On market date
- 2026-08-14
- Original list price
- $509,999
- Status changed
- 2026-08-14
Location
More homes like this

$5,000
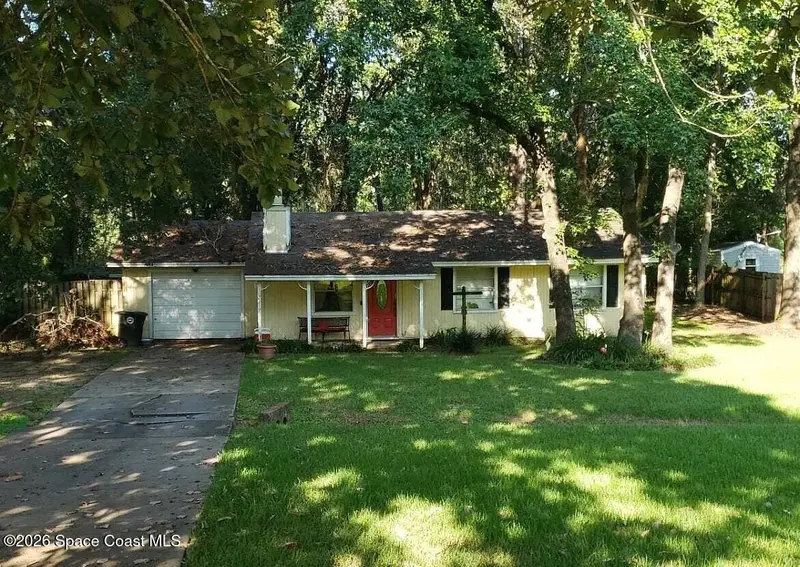
2319 Lake Heritage Drive, Tallahassee, Fl 32311
Tallahassee, FL 32311
2 bd · 2 ba · 1,108 sqft
None
MLS ID #1088457, Jaime L Boone LLC.
Listing provided by Space Coast MLS (Space Coast Association of REALTORS®)

$5,000
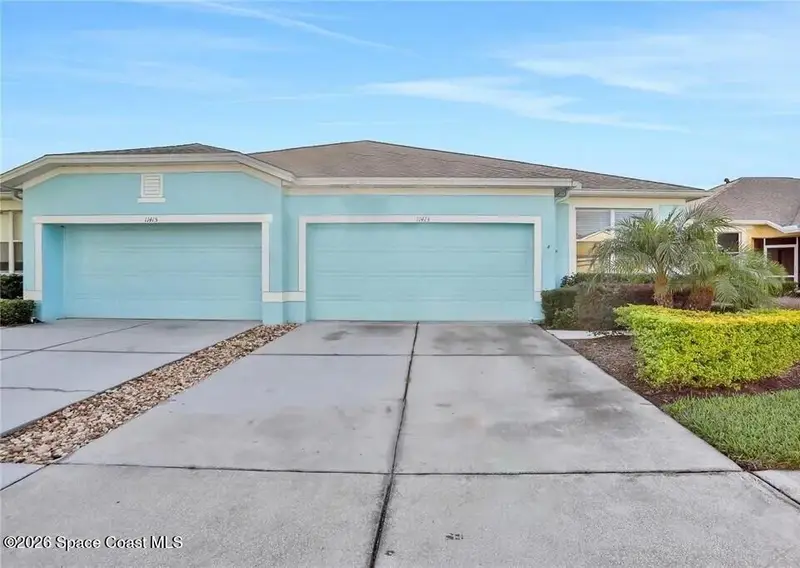
11413 Captiva Kay Drive, Riverview, Fl 33569
Riverview, FL 33569
3 bd · 2 ba · 1,521 sqft
None
MLS ID #1088451, Jaime L Boone LLC.
Listing provided by Space Coast MLS (Space Coast Association of REALTORS®)
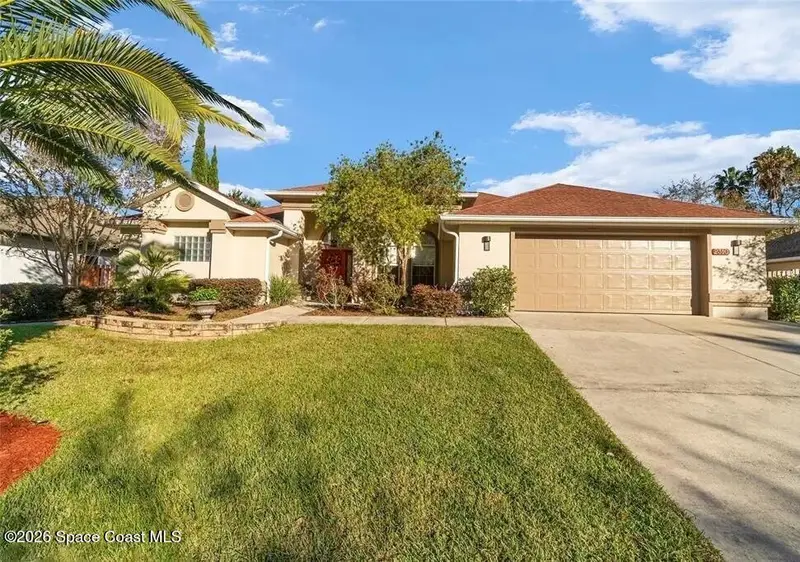

$5,000
2310 Se 22nd Loop, Ocala, Fl 34471
Ocala, FL 34471
3 bd · 2 ba · 2,436 sqft
None
MLS ID #1088452, Jaime L Boone LLC.
Listing provided by Space Coast MLS (Space Coast Association of REALTORS®)
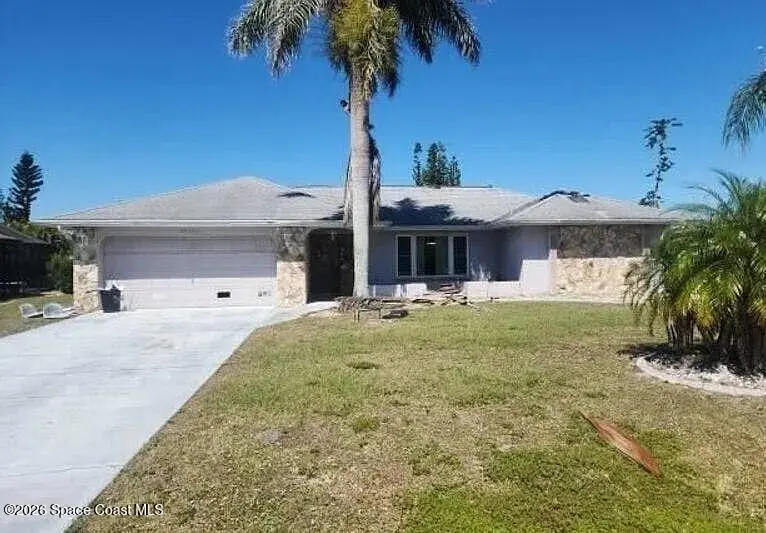

$5,000
26166 Paysandu Drive, Punta Gorda, Fl 33983
Punta Gorda, FL 33983
3 bd · 2 ba · 2,198 sqft
None
MLS ID #1088453, Jaime L Boone LLC.
Listing provided by Space Coast MLS (Space Coast Association of REALTORS®)

Listings courtesy of Stellar MLS as distributed by MLS GRID
IDX information is provided exclusively for consumers’ personal, non-commercial use and may not be used for any purpose other than to identify prospective properties consumers may be interested in purchasing.
Based on information submitted to the MLS GRID as of September 29, 2026 at 4:10 PM ET. All data is obtained from various sources and may not have been verified by broker or MLS GRID. Supplied Open House Information is subject to change without notice. All information should be independently reviewed and verified for accuracy. Properties may or may not be listed by the office/agent presenting the information.
All or a portion of the multiple listing information is provided by Stellar MLS, from a copyrighted compilation of listings. The compilation of listings and each individual listing are © 2026 Stellar MLS. All rights reserved.
Brevard County listings courtesy of the Space Coast Association of REALTORS® (Space Coast MLS)
IDX information is provided exclusively for consumers’ personal, non-commercial use and may not be used for any purpose other than to identify prospective properties consumers may be interested in purchasing. Data is deemed reliable but is not guaranteed accurate by the MLS.
© 2026Space Coast Association of REALTORS®. All information should be independently reviewed and verified for accuracy.
Ryan Solberg, Broker · MaxLife Realty LLC · FL License #BK3354351 · Equal Housing Opportunity · Full disclaimer · DMCA